
Search results for "Master regular" in Home Design Ideas

 F1 Cabinets and Furniture
Example of a classic l-shaped medium tone wood floor and brown floor home design design in Phoenix with a farmhouse sink, raised-panel cabinets, white cabinets, wood countertops, multicolored backsplash, colored appliances, two islands and brown countertops
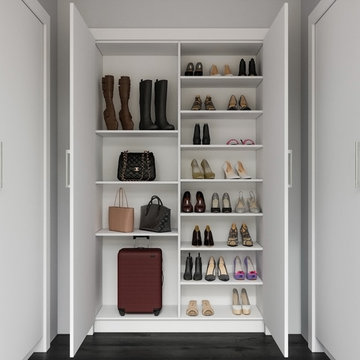
 Hone Closet Systems
 were used in this master bedroom walk-in closet. We incorporated our dresser systems, regular hanging storage, long hanging storage, and adjustable shelf storage for shoes, handbags, etc.

 Michael Nash Design, Build & Homes
Inspiration for a mid-sized transitional master gray tile ceramic tile and gray floor freestanding bathtub remodel in DC Metro with black cabinets, a two-piece toilet, gray walls, a vessel sink, granite countertops, a hinged shower door and white countertops
Find the right local pro for your project


 Ruth Gyuse Architecture Design
Example of a classic gray tile and white tile pebble tile floor and gray floor alcove bathtub design in New York with recessed-panel cabinets, dark wood cabinets, white walls, an undermount sink and white countertops



Sponsored
Columbus, OH

Hope Restoration & General Contracting
Columbus Design-Build, Kitchen & Bath Remodeling, Historic Renovations

 Coastal Signature Homes
Example of a transitional gray floor sunroom design in Atlanta with a standard ceiling

 Purdy O'Gwynn Architects
Halkin/Mason Photography
Inspiration for a small mediterranean master medium tone wood floor and brown floor bedroom remodel in Philadelphia with brown walls and no fireplace
Inspiration for a small mediterranean master medium tone wood floor and brown floor bedroom remodel in Philadelphia with brown walls and no fireplace


 Lean Lens Architects
Master bathroom with double sink vanity and separate tub and shower spaces.
Inspiration for a large timeless master beige tile porcelain tile and gray floor bathroom remodel in San Francisco with raised-panel cabinets, dark wood cabinets, brown walls, an undermount sink, quartz countertops and beige countertops
Inspiration for a large timeless master beige tile porcelain tile and gray floor bathroom remodel in San Francisco with raised-panel cabinets, dark wood cabinets, brown walls, an undermount sink, quartz countertops and beige countertops

 Snider& Metcalf Interior Design
Enclosed kitchen - large farmhouse u-shaped light wood floor enclosed kitchen idea with a farmhouse sink, shaker cabinets, white cabinets, wood countertops, white backsplash, porcelain backsplash, stainless steel appliances and an island

 User
Eat-in kitchen - large traditional u-shaped ceramic tile and gray floor eat-in kitchen idea with two islands, an undermount sink, shaker cabinets, dark wood cabinets, quartzite countertops, beige backsplash, ceramic backsplash and stainless steel appliances

Sponsored
Columbus, OH
Free consultation for landscape design!

Peabody Landscape Group
Columbus' Reliable Landscape Design & Contracting


 Limitless Walls
Give your space a natural feel with an outdoor scene wallpaper. Change the look of a regular white wall into beautiful stone or add a stunning mountain top view to your bedroom.
LimitLess Walls is a manufacturer and printer of high-quality, custom wallcoverings. As a leading luxury wall mural producer, they provide the best materials and technologies available, as well as the option to upload your own custom art or photograph to be printed on your custom wallpaper.
LimitLess Wall coverings are the perfect medium for your accent walls, wallpaper, or wall mural.



Sponsored
Delaware, OH

Buckeye Basements, Inc.
Central Ohio's Basement Finishing ExpertsBest Of Houzz '13-'21

 Carrie Roby Interiors, LLC
Stephen Reed
Inspiration for a transitional great room remodel in Dallas with white walls
Inspiration for a transitional great room remodel in Dallas with white walls


 Gill Design Co.
The shower tile was designed to look like a single block of concrete using large format porcelain tiles by Emser Tile with a 3/16" grout line in the same color.
The plumbing needed to go on an exterior wall to make sense, so we built out a box to house the pipes in front of the insulated exterior wall and accented it with a subtle mosaic.
40