
Search results for "Master regular" in Home Design Ideas

 SHED Architecture & Design
Inspiration for a mid-sized 1950s 3/4 tub/shower combo remodel in Seattle with white walls

 User
Inspiration for a timeless master gray tile and ceramic tile ceramic tile and gray floor doorless shower remodel with raised-panel cabinets, brown cabinets, a two-piece toilet, gray walls, a drop-in sink and laminate countertops

Find the right local pro for your project

 CDH Designs LLC
This 5'x8' laundry room is a very efficient size for a laundry room. The sliding barn door ensures that no floor space is taken up while allowing for all four walls in the room to be used. No space is wasted in this design.
CDH Designs
15 East 4th St
Emporium, PA 15834
 User
Inspiration for a timeless gray tile and ceramic tile ceramic tile and gray floor alcove bathtub remodel with raised-panel cabinets, brown cabinets, a two-piece toilet, gray walls, a drop-in sink and laminate countertops

 Charlie & Co. Design, Ltd
1960s master white tile and porcelain tile porcelain tile alcove shower photo in Minneapolis with flat-panel cabinets, medium tone wood cabinets, white walls, an undermount sink and solid surface countertops



Sponsored
Sunbury, OH

J.Holderby - Renovations
Franklin County's Leading General Contractors - 2X Best of Houzz!


 User
Inspiration for a mid-sized timeless ceramic tile and gray floor foyer remodel with gray walls and a dark wood front door

 Albee Interior Design
Many people don't like the big, clunky, floor-mounted tub fillers that often accompany stand-alone tubs. The narrow shelf behind the tub eliminates that problem by providing a place to mount a regular tub filler and hand shower, with controls to one side for easy access.
 User
Doorless shower - traditional master gray tile and ceramic tile ceramic tile and gray floor doorless shower idea with raised-panel cabinets, brown cabinets, a two-piece toilet, gray walls, a drop-in sink and laminate countertops
 Best Plumbing Tile & Stone
We packed as much as we could into this small bathroom, loading it with all of the latest and greatest in bathroom technology. Outlets are hidden in the medicine cabinet and vanity, and the toilet features a bidet toilet seat with remote control. The tub features Kohler’s VibrAcoustic technology, which uses sound waves to relax your muscles. The room is heated through the floors with electric radiant heat from WarmUp, and the walls feature Barbara Barry tile from Ann Sacks.
Susan Fisher Plotner, FISHER PHOTOGRAPHY



 sensitive design inc.
Example of a large minimalist u-shaped concrete floor open concept kitchen design in Vancouver with a double-bowl sink, flat-panel cabinets, white cabinets, marble countertops, stainless steel appliances and an island

 Margot Hartford Photography
Design: Eric Blanz of Blanzscape LLC
Photo: Margot Hartford © 2015 Houzz
Island style patio photo in San Francisco
Island style patio photo in San Francisco

 Gardner Homes
This unique bedroom space is both charming and functional! With enough room for a sitting area, as well as an ample walk-in closet, the variety of uses are virtually endless. It shares a jack-and-jill bathroom, and boasts a delightful trussed ceiling for added character!

Inspiration for a large transitional master carpeted bedroom remodel with beige walls and no fireplace



 Jackson Design & Remodeling
Inspiration for a timeless multicolored tile alcove shower remodel in San Diego with recessed-panel cabinets, dark wood cabinets and beige walls

 Ranieri Construction LLC
Espresso custom made cabinets and wall mirrors with open bases and upper shelving along with oddles of drawers gives this space a much needed lift. Chrome cup style cabinet pulls set off the deep espresso color. The white vessel sinks adorn the white quartz counter-tops for a true contemporary look.
Using regular frame-less mirrored wardrobe doors we created drama with a frosted technique to give them some pizzazz.
Gray toned wood plank porcelain tile brings a warmth to this space.

 Princeton Design Collaborative
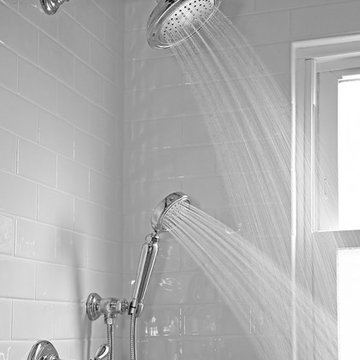
Crubless shower with quartz bench and separate hand held shower + regular shower head. Large format porcelain tile with mosaic tile accent at vanity.
Photography by: Jeffrey E Tryon
41