
Search results for "Master regular" in Home Design Ideas
 Phoenix Home Remodeling
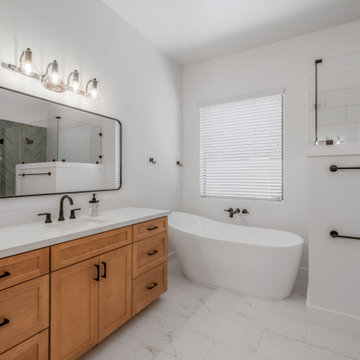
Jonathan's outdated bathroom needed a remodel to enhance functionality and add a touch of luxury. He envisioned a spacious, spa-like retreat with modern fixtures and timeless design—a place to relax and enjoy every day.
The remodel began with a complete overhaul of the shower, creating a custom wide enclosure with an inviting Bedrosians Monet Marble floor in White Carrara. The shower walls feature Smooth White Matte Tile.
For a striking focal point, the shower’s accent wall was clad in Raku Ocean Glossy tiles. The shower is completed with a Delta Trinsic shower system in Matte Black, providing a regular shower head and a hand shower.
Five recessed niches were built into the shower walls, with Raku tile matching the accent wall, making it easy to store bath products while maintaining a cohesive look. A shaving foot niche was also added for extra functionality.
The original tub was replaced with a Signature Hardware Sheba freestanding tub in White, centered for a serene feel, paired with a Delta Trinsic wall-mounted faucet in Matte Black for a modern touch.
For the vanity area, Waypoint cabinets in Maple Rye provide ample storage with a warm, inviting finish. Della Terra Quartz countertops were installed, providing a clean, durable surface with a backsplash for easy maintenance.
With high-quality finishes, smart storage solutions, and a thoughtfully reimagined layout, the master bathroom now serves as a peaceful, elegant retreat designed for relaxation and convenience.
 Phoenix Home Remodeling
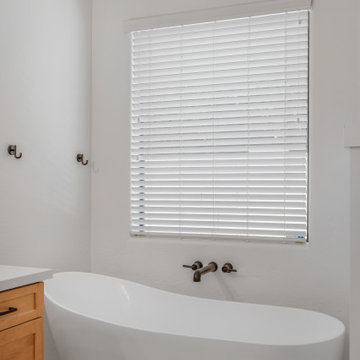
Jonathan's outdated bathroom needed a remodel to enhance functionality and add a touch of luxury. He envisioned a spacious, spa-like retreat with modern fixtures and timeless design—a place to relax and enjoy every day.
The remodel began with a complete overhaul of the shower, creating a custom wide enclosure with an inviting Bedrosians Monet Marble floor in White Carrara. The shower walls feature Smooth White Matte Tile.
For a striking focal point, the shower’s accent wall was clad in Raku Ocean Glossy tiles. The shower is completed with a Delta Trinsic shower system in Matte Black, providing a regular shower head and a hand shower.
Five recessed niches were built into the shower walls, with Raku tile matching the accent wall, making it easy to store bath products while maintaining a cohesive look. A shaving foot niche was also added for extra functionality.
The original tub was replaced with a Signature Hardware Sheba freestanding tub in White, centered for a serene feel, paired with a Delta Trinsic wall-mounted faucet in Matte Black for a modern touch.
For the vanity area, Waypoint cabinets in Maple Rye provide ample storage with a warm, inviting finish. Della Terra Quartz countertops were installed, providing a clean, durable surface with a backsplash for easy maintenance.
With high-quality finishes, smart storage solutions, and a thoughtfully reimagined layout, the master bathroom now serves as a peaceful, elegant retreat designed for relaxation and convenience.
 Phoenix Home Remodeling
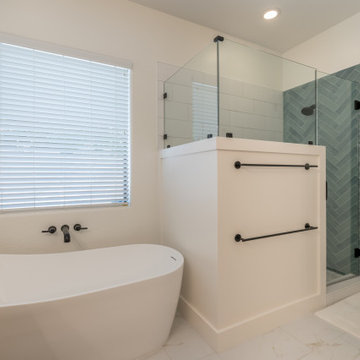
Jonathan's outdated bathroom needed a remodel to enhance functionality and add a touch of luxury. He envisioned a spacious, spa-like retreat with modern fixtures and timeless design—a place to relax and enjoy every day.
The remodel began with a complete overhaul of the shower, creating a custom wide enclosure with an inviting Bedrosians Monet Marble floor in White Carrara. The shower walls feature Smooth White Matte Tile.
For a striking focal point, the shower’s accent wall was clad in Raku Ocean Glossy tiles. The shower is completed with a Delta Trinsic shower system in Matte Black, providing a regular shower head and a hand shower.
Five recessed niches were built into the shower walls, with Raku tile matching the accent wall, making it easy to store bath products while maintaining a cohesive look. A shaving foot niche was also added for extra functionality.
The original tub was replaced with a Signature Hardware Sheba freestanding tub in White, centered for a serene feel, paired with a Delta Trinsic wall-mounted faucet in Matte Black for a modern touch.
For the vanity area, Waypoint cabinets in Maple Rye provide ample storage with a warm, inviting finish. Della Terra Quartz countertops were installed, providing a clean, durable surface with a backsplash for easy maintenance.
With high-quality finishes, smart storage solutions, and a thoughtfully reimagined layout, the master bathroom now serves as a peaceful, elegant retreat designed for relaxation and convenience.
Find the right local pro for your project

 Golden Rule Remodeling & Design Inc.
Example of a mid-sized transitional master gray tile and pebble tile pebble tile floor double shower design in Portland

 Metropolis Drafting and Construction Inc
The adorable and bright transitional kitchen is a statment in every home.
the open floorplan with the same flooring matirial flowing in the kitchen and throughout the house, the white cabinets and the contrasting dark island makes the kitchen feel large and airy.
A larg built-in pantry wall floor to ceiling with a perfectly designed opening for the fridge gives you the expensive "sub zero" fridge look without spending the extra cash for it.
a neat trick we use for people who use the microwave a lot is the utilization of a 30" microwave-hood unit but in a regular upper cabinet and not above a range.
The center peice of this kitchen is the counter top, the matirial is Quartzite and the model is Snow white.
We recived 2 slabs of this awsome natural stone and imidiatly noticed the section of it that had "tiger" strips.
That unique design of the stone was special and we used that part only for the island leaving the rest of the more cleaner and whitter parts of the slab for the rest of the kitchen.
 Metropolis Drafting and Construction Inc
The adorable and bright transitional kitchen is a statment in every home.
the open floorplan with the same flooring matirial flowing in the kitchen and throughout the house, the white cabinets and the contrasting dark island makes the kitchen feel large and airy.
A larg built-in pantry wall floor to ceiling with a perfectly designed opening for the fridge gives you the expensive "sub zero" fridge look without spending the extra cash for it.
a neat trick we use for people who use the microwave a lot is the utilization of a 30" microwave-hood unit but in a regular upper cabinet and not above a range.
The center peice of this kitchen is the counter top, the matirial is Quartzite and the model is Snow white.
We recived 2 slabs of this awsome natural stone and imidiatly noticed the section of it that had "tiger" strips.
That unique design of the stone was special and we used that part only for the island leaving the rest of the more cleaner and whitter parts of the slab for the rest of the kitchen.

 L Rose Interior Design
Photographer- Katrina Wittkamp/
Architect- Visbeen Architects/
Builder- Homes By True North/
Interior Designer- L Rose Interior Design
Inspiration for a large cottage u-shaped limestone floor and beige floor open concept kitchen remodel in Grand Rapids with an undermount sink, raised-panel cabinets, white cabinets, quartz countertops, white backsplash, stone tile backsplash, stainless steel appliances, an island and white countertops
Inspiration for a large cottage u-shaped limestone floor and beige floor open concept kitchen remodel in Grand Rapids with an undermount sink, raised-panel cabinets, white cabinets, quartz countertops, white backsplash, stone tile backsplash, stainless steel appliances, an island and white countertops



 Star Homes by Delagrange & Richhart, Inc.
Lake Homes | Living area: 4,519 . . . Friends and family are sure to enjoy the variety of entertaining areas provided in this lake home. Special upgrades include an elevator, a crow's nest with a commanding view of Crooked Lake, a custom walk-in shower, an especially spacious 12' ceiling Master walk-in closet with an island, a custom Chris Craft wet bar - honoring the homeowners' parents and original cottage owners - in the Recreation Room, and a gracefully curved arbor extending the lower-level deck with enough room for the exterior stone fireplace and seating to enjoy company amidst lake views.

 Total Flooring Systems
Custom Modern design Shower. Bianco Carrara on the Shower walls, Alcamo Waterjet on the Bathroom and Shower floor. Complimented by Schluter and Linear drain.

 VELUX
VELUX skylights with blinds installed over exposed trusses highlight a unique architectural element while also bathing the room in natural light. The skylights open for fresh airflow and include room-darkening blinds for the ultimate in climate and light control.

 Lenton Company, Inc.
A luxurious and accessible bathroom that will enable our clients to Live-in-Place for many years. The design and layout allows for ease of use and room to maneuver for someone physically challenged and a caretaker.

 StoneUnlimited Kitchen and Bath Remodeling
This expansive elegant marble master bathroom is classic and rates highly on our list of favorite projects. Marble is always a good choice as it is a timeless look and adds to the value of your home. Marble can be one of the higher priced materials and also requires regular maintenance however marble bathrooms are gorgeous and allow flexibility and a vast amount of possibilities for application. This marble inspired bathroom was achieved by mixing real marble with porcelain tile that mimics the look of marble. The result is breath taking, low maintenance and a fraction of the cost!
This master bath was expansive with over 300 square feet of usable space and a beautiful high ceiling. Sherry balanced out the room by creating a large double vanity designed with Waypoint cabinetry in painted linen. The higher elevation of the large tower between the vanities make it appear like a customized piece of furniture and the 4 sconces directly mounted to the mirrors are a nice detail that elevate the piece. The Ranier quartz countertops and Mayfair Volakas Giorgio Porcelain tile provide the subtle contrast of grey veining throughout the room.
A 66” Draque tub with floor mounted waterfall faucet is beautifully surrounded with the same Volakes Giorgio tile. It is the perfect spot for our client to relax and take a load off while being showered by the light of the unique Alexandria Abstract Chandelier hanging above the tub.
When designing the shower enclosure, Sherry blended different types of tile and tile sizes to create interest and movement. Cornice Perla Marble pieces create a beautiful transition between the glossy subway and the marble patterned tile. A bench for sitting is topped off with the same Ranier quartz used for the countertops and was added for the comfort of our client while using the Kohler handshower with extended hose. Bianco Perla basketweave marble are located in the niche and floor which add a different design component for interest.
Our client opted to have her half bath remodeled as well. Many of the same components that we used in the master bathroom were used to make this other wise small space appear larger.
Overall, we can’t say enough about how happy we were with the end result of this project. We were even happier to know that our client was over the moon about her dream master bathroom.
Are you dreaming about your master bathroom and what possibilities we could accomplish in a marble look for you? We would love to hear from you, the options are amazing! .

 Signature Designs Kitchen | Bath | Interiors
This Master bathroom we call it the fantasy bathroom, with open design let in natural light and intriguing materials create drama. Removed a unwanted fireplace to expand the shower and now the shower is a walk in dream that has 2 fixed shower heads and a hand held for ease in cleaning.
Bathroom Designer Bonnie Bagley Catlin



 Stéphanie Fortier Design
Bodoum Photographie
Inspiration for a modern 3/4 white tile and subway tile ceramic tile and gray floor alcove bathtub remodel in Montreal with flat-panel cabinets, a one-piece toilet, green walls, quartzite countertops, white countertops, light wood cabinets and a console sink
Inspiration for a modern 3/4 white tile and subway tile ceramic tile and gray floor alcove bathtub remodel in Montreal with flat-panel cabinets, a one-piece toilet, green walls, quartzite countertops, white countertops, light wood cabinets and a console sink

 GOODFELLAS CONSTRUCTION
Master bathroom with stand alone shower and bathtub.
Corner bathtub - large contemporary master beige tile and ceramic tile ceramic tile corner bathtub idea in Los Angeles with a drop-in sink, flat-panel cabinets, dark wood cabinets, solid surface countertops, a one-piece toilet and white walls
Corner bathtub - large contemporary master beige tile and ceramic tile ceramic tile corner bathtub idea in Los Angeles with a drop-in sink, flat-panel cabinets, dark wood cabinets, solid surface countertops, a one-piece toilet and white walls

 oBedding
Whether game day or a regular night's sleep, make your room shout "A true New England Patriots fan lives and sleeps here!" We have a wide range of bedding and room decor products that will make quite an impression. Click the website button to view all items available for purchase.

 Rosen+Co Design Studio
Stephani Buchman
Example of a mid-sized trendy galley dark wood floor kitchen design in Toronto with an undermount sink, flat-panel cabinets, white cabinets, quartz countertops, white backsplash, stone slab backsplash, stainless steel appliances and a peninsula
Example of a mid-sized trendy galley dark wood floor kitchen design in Toronto with an undermount sink, flat-panel cabinets, white cabinets, quartz countertops, white backsplash, stone slab backsplash, stainless steel appliances and a peninsula



 Tile Setters Hawaii LLC
porcelain tile planks (up to 96" x 8")
Large trendy master beige tile and porcelain tile porcelain tile and beige floor doorless shower photo in Hawaii with flat-panel cabinets, gray cabinets, white walls, a vessel sink and limestone countertops
Large trendy master beige tile and porcelain tile porcelain tile and beige floor doorless shower photo in Hawaii with flat-panel cabinets, gray cabinets, white walls, a vessel sink and limestone countertops
 StoneUnlimited Kitchen and Bath Remodeling
This expansive elegant marble master bathroom is classic and rates highly on our list of favorite projects. Marble is always a good choice as it is a timeless look and adds to the value of your home. Marble can be one of the higher priced materials and also requires regular maintenance however marble bathrooms are gorgeous and allow flexibility and a vast amount of possibilities for application. This marble inspired bathroom was achieved by mixing real marble with porcelain tile that mimics the look of marble. The result is breath taking, low maintenance and a fraction of the cost!
This master bath was expansive with over 300 square feet of usable space and a beautiful high ceiling. Sherry balanced out the room by creating a large double vanity designed with Waypoint cabinetry in painted linen. The higher elevation of the large tower between the vanities make it appear like a customized piece of furniture and the 4 sconces directly mounted to the mirrors are a nice detail that elevate the piece. The Ranier quartz countertops and Mayfair Volakas Giorgio Porcelain tile provide the subtle contrast of grey veining throughout the room.
A 66” Draque tub with floor mounted waterfall faucet is beautifully surrounded with the same Volakes Giorgio tile. It is the perfect spot for our client to relax and take a load off while being showered by the light of the unique Alexandria Abstract Chandelier hanging above the tub.
When designing the shower enclosure, Sherry blended different types of tile and tile sizes to create interest and movement. Cornice Perla Marble pieces create a beautiful transition between the glossy subway and the marble patterned tile. A bench for sitting is topped off with the same Ranier quartz used for the countertops and was added for the comfort of our client while using the Kohler handshower with extended hose. Bianco Perla basketweave marble are located in the niche and floor which add a different design component for interest.
Our client opted to have her half bath remodeled as well. Many of the same components that we used in the master bathroom were used to make this other wise small space appear larger.
Overall, we can’t say enough about how happy we were with the end result of this project. We were even happier to know that our client was over the moon about her dream master bathroom.
Are you dreaming about your master bathroom and what possibilities we could accomplish in a marble look for you? We would love to hear from you, the options are amazing! .

 Visbeen Architects
Let there be light. There will be in this sunny style designed to capture amazing views as well as every ray of sunlight throughout the day. Architectural accents of the past give this modern barn-inspired design a historical look and importance. Custom details enhance both the exterior and interior, giving this home real curb appeal. Decorative brackets and large windows surround the main entrance, welcoming friends and family to the handsome board and batten exterior, which also features a solid stone foundation, varying symmetrical roof lines with interesting pitches, trusses, and a charming cupola over the garage. Once inside, an open floor plan provides both elegance and ease. A central foyer leads into the 2,700-square-foot main floor and directly into a roomy 18 by 19-foot living room with a natural fireplace and soaring ceiling heights open to the second floor where abundant large windows bring the outdoors in. Beyond is an approximately 200 square foot screened porch that looks out over the verdant backyard. To the left is the dining room and open-plan family-style kitchen, which, at 16 by 14-feet, has space to accommodate both everyday family and special occasion gatherings. Abundant counter space, a central island and nearby pantry make it as convenient as it is attractive. Also on this side of the floor plan is the first-floor laundry and a roomy mudroom sure to help you keep your family organized. The plan’s right side includes more private spaces, including a large 12 by 17-foot master bedroom suite with natural fireplace, master bath, sitting area and walk-in closet, and private study/office with a large file room. The 1,100-square foot second level includes two spacious family bedrooms and a cozy 10 by 18-foot loft/sitting area. More fun awaits in the 1,600-square-foot lower level, with an 8 by 12-foot exercise room, a hearth room with fireplace, a billiards and refreshment space and a large home theater.
73