
Search results for "Master remove" in Home Design Ideas

 Attleboro Kitchen and Bath
This bathroom started out as a tight space with a small, closed in shower. By removing a wall and using a corner shower enclosure, space is freed up around the work areas and light flows into the space to open it up visually. Homeowner-selected wall color really makes the finishes pop.

 Omega Home Studio
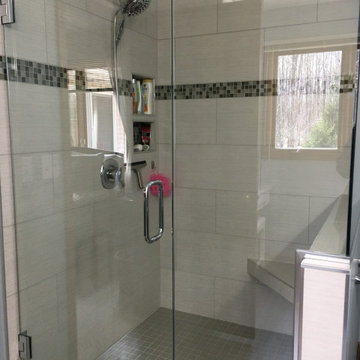
This bathroom remodel previously had a large tub under the window that was removed. This allowed for a large, tiled shower area with a euro style glass enclosure, a vanity with two sinks, a makeup area, and Cambria quartz countertops. The cabinetry is Koch Cabinetry with a Savannah shaker door in a white painted finish.
 Omega Home Studio
This bathroom remodel previously had a large tub under the window that was removed. This allowed for a large, tiled shower area with a euro style glass enclosure, a vanity with two sinks, a makeup area, and Cambria quartz countertops. The cabinetry is Koch Cabinetry with a Savannah shaker door in a white painted finish.
Find the right local pro for your project
 BRAGG Design-Build
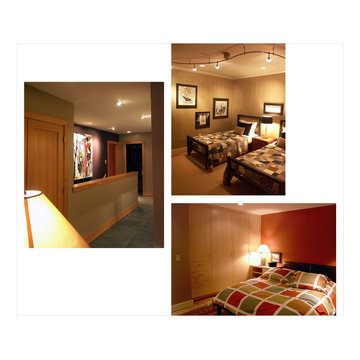
Mid-century ranch with banal, outdated kitchen, bedrooms and central hall gets a splash of modern updates. The kitchen was completely gutted and redesigned around a central beveled skylight and trapezoidal island. Walls were removed in the hall to expand the spaces and make room for the clients' artwork and other aesthetic sensibilities. Walls were removed / relocated in the bedroom wing and all the rooms renovated to include more built-in storage, 2 master suites, a luxurious laundry room and a guest suite for grandsons sleep-overs.
 Attleboro Kitchen and Bath
This bathroom started out as a tight space with a small, closed in shower. By removing a wall and using a corner shower enclosure, space is freed up around the work areas and light flows into the space to open it up visually. Homeowner-selected wall color really makes the finishes pop.

 Cindy Olstead Interiors
This project was a full-house remodel. The home was originally built in 1960's as an Eichler-style home with older wood paneling throughout the home.
We removed the wood paneling, replaced the flooring with new wood flooring, removed a few walls to create an open-kitchen concept, and fully remodeled two bathrooms.
We selected all the materials with the clients, including on-site visits with our clients for furniture and window treatment selections, as well as performed a few architectural upgrades.
 Omega Home Studio
This bathroom remodel previously had a large tub under the window that was removed. This allowed for a large, tiled shower area with a euro style glass enclosure, a vanity with two sinks, a makeup area, and Cambria quartz countertops. The cabinetry is Koch Cabinetry with a Savannah shaker door in a white painted finish.


 Cindy Olstead Interiors
This project was a full-house remodel. The home was originally built in 1960's as an Eichler-style home with older wood paneling throughout the home.
We removed the wood paneling, replaced the flooring with new wood flooring, removed a few walls to create an open-kitchen concept, and fully remodeled two bathrooms.
We selected all the materials with the clients, including on-site visits with our clients for furniture and window treatment selections, as well as performed a few architectural upgrades.


 South Cypress
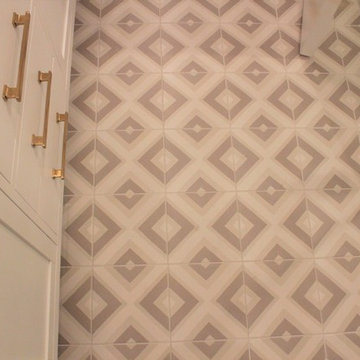
Patterned mosaic tile makes up the walls of this powder room. Six different patterns appear on this octagon shaped tile.
Trendy bathroom photo in Birmingham
Trendy bathroom photo in Birmingham


 Grace Catranis
Inspiration for a small farmhouse vinyl floor claw-foot bathtub remodel in Philadelphia with raised-panel cabinets, medium tone wood cabinets, a two-piece toilet, yellow walls, an undermount sink and granite countertops






 Ron Smith Homes
Example of a mid-sized light wood floor hallway design in Providence with beige walls

 Diana Frankowski
This master bathroom features unique hand made Spanish tiles to reflect the style of the home. The existing shower was removed and enlarged allowing room to add a bench. Frameless glass enclosure with black highlights complete the look of the shower








231