
Search results for "Master remove" in Home Design Ideas

 AGM Home Store, LLC
Sleek in design, and highly functional shower heads, these shower heads were meant for people who want one thing: an amazing and relaxing shower experience without unnecessary frills. Luxury, quality, and beautiful design, all come together with our Rain Therapy Collection.

 User
a three slot bottle rack makes use of a small space at the end of the cupboards.
photos by Applesteam Limited

 Extreme Floor Care
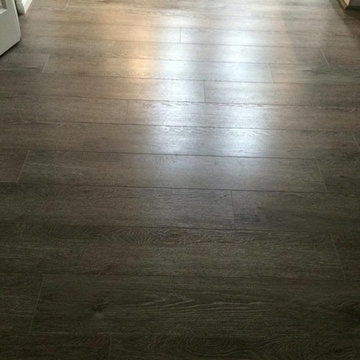
This is the dining room in Ocean City, NJ 08226 once we sanded, sealed and coated these white oak floors. These floors came out beautiful!
Example of an arts and crafts dining room design in Philadelphia
Example of an arts and crafts dining room design in Philadelphia
Find the right local pro for your project







Sponsored
Columbus, OH

Wannemacher Interiors
Customized Award-Winning Interior Design Solutions in Franklin Cnty OH




 DesignFive, LLC - Steve Shorthouse
Inspiration for a mid-sized transitional master gray tile and marble tile marble floor, gray floor, double-sink and wainscoting freestanding bathtub remodel with shaker cabinets, white cabinets, a two-piece toilet, blue walls, an undermount sink, quartz countertops, a hinged shower door, gray countertops and a built-in vanity


 Remodel Works Bath & Kitchen
This beautiful master bathroom remodel entailed a few unique changes. This space was remodeled to be handicap accessible. The entrance to the master bath was widen
and the dam was removed for easy entry making the shower a complete walk allowing for easy entering. In the shower the bench was elongated and tiled with Marfil 12x12 polishe3d marble tile. In the shower they depressed the drain in order to successfully make the space fully accessible in a wheel chair and installed multiple grab bars. Another feature in the shower was the Hansgrohe Green shower pipe with a rain head and hand shower with a thermostatic mixer and valve trim. The existing closet was made smaller to provide more space around the toilet area.
Photography By Scott Basile

 River Oak Cabinetry & Design
Enlarged shower by removing angled wall and borrowing space form adjacent hall closet.
by She Sees Photography
Bathroom - large transitional master multicolored tile and stone tile ceramic tile bathroom idea in Chicago with an undermount sink, recessed-panel cabinets, dark wood cabinets, granite countertops, an undermount tub and beige walls
Bathroom - large transitional master multicolored tile and stone tile ceramic tile bathroom idea in Chicago with an undermount sink, recessed-panel cabinets, dark wood cabinets, granite countertops, an undermount tub and beige walls

Sponsored
Delaware, OH

Buckeye Basements, Inc.
Central Ohio's Basement Finishing ExpertsBest Of Houzz '13-'21



 JWH Design and Cabinetry LLC
Removing an extra doorway and choosing the right fixtures and finishes, resulted in a functional, warm, and attractive Master Bath.
Example of a mid-sized classic master beige tile and stone tile marble floor freestanding bathtub design in New York with an undermount sink, recessed-panel cabinets, white cabinets, limestone countertops, a two-piece toilet and yellow walls
Example of a mid-sized classic master beige tile and stone tile marble floor freestanding bathtub design in New York with an undermount sink, recessed-panel cabinets, white cabinets, limestone countertops, a two-piece toilet and yellow walls

 HOME-TIME Renovation LLC
Kohler Artifacts polished nickel hardware and faucets, removed a wall to open the space, a larger open glass shower, new layout for tub area.
Lighted, extendable makeup mirror.

 Lonny @ Mentor Lumber
Inspiration for a mid-sized country master gray tile and porcelain tile porcelain tile alcove shower remodel in Cleveland with shaker cabinets, white cabinets, a two-piece toilet, gray walls, an undermount sink and quartz countertops



 Jordan Design Build Group
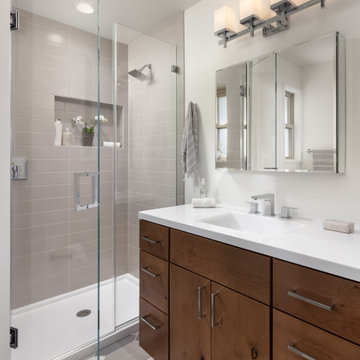
The original bathroom on the main floor had an odd Jack-and-Jill layout with two toilets, two vanities and only a single tub/shower (in vintage mint green, no less). With some creative modifications to existing walls and the removal of a small linen closet, we were able to divide the space into two functional bathrooms – one of them now a true en suite master.
In the master bathroom we chose a soothing palette of warm grays – the geometric floor tile was laid in a random pattern adding to the modern minimalist style. The slab front vanity has a mid-century vibe and feels at place in the home. Storage space is always at a premium in smaller bathrooms so we made sure there was ample countertop space and an abundance of drawers in the vanity. While calming grays were welcome in the bathroom, a saturated pop of color adds vibrancy to the master bedroom and creates a vibrant backdrop for furnishings.


228