
Search results for "Master resistance" in Home Design Ideas

 MC Design LLC
The laundry and storage room is 5.5' wide x 10.2' long with stackable Electrolux appliances, two poles to hang clothes and a countertop to fold them, a sink, a laundry shoot and endless storage.

 Great Building Concepts, LLC
In addition to the built in benefits of FULL ICF construction (year round comfort, energy efficiency, storm and pest resistance, and peace and quiet to name a few) you will be awed by the soaring ceilings and magnificent view from the beautiful kitchen window. The family friendly flow offers a 1st floor master suite and access to the back yard from the dining area, laundry room, and garage. The open concept kitchen features custom white maple cabinets, quartz countertops, and soft close drawers. Large egress windows in the easy-finish basement brighten up the area naturally.

 Open Envelope Studio
OES | Courtyard with pool, limestone pavers, turf grass, steel retaining walls, and native plants; photo credit: Casey Dunn
Photo of a mid-sized contemporary partial sun courtyard gravel driveway in Austin.
Photo of a mid-sized contemporary partial sun courtyard gravel driveway in Austin.
Find the right local pro for your project

 Timberline Associates LLC
Main floor master bedroom with wood accented ceiling.
Mountain style master bedroom photo
Mountain style master bedroom photo

 Klopf Architecture
 and Jesse Ososki Art remodeled an existing Eichler atrium home into a brighter, more open, and more functional version of its original self.
The goals were to preserve the Eichler look and feel without the need to strictly adhere to it. The scope of work included re-configuring the master bedroom/bath, the kitchen, and the hall bath/laundry area, as well as updating interior finishes throughout to be more sophisticated.
The owners are detail-oriented and were very involved in the design process, down to the selection of lighting controls and stainless steel faceplates.Their design aesthetic leans toward the Scandinavian — light and bright, with simple straight lines and pure geometric shapes.
The finish flooring is large porcelain tile (24” x 24”) in a neutral grey tone, providing a uniform backdrop against which other materials can stand out. The same tile continues into the shower floor (with a different finish texture for slip-resistance) and up the shower/tub walls (in a smaller size). Heath Classic Field ceramic tile in Modern Blue was used sparingly, to add color at the hall bath vanity backsplash and at the shampoo niches in both bathrooms. Back-painted soda glass in pale blue to match the Heath tile was used at the kitchen backsplash. This same accent color was also used at the front entry atrium door. Kitchen cabinetry, countertops, appliances, and light fixtures are all white, making the kitchen feel more airy and light. Countertops are Caesarstone Blizzard.
The owners chose to keep some of the original Eichler elements: the concrete masonry fireplace; the stained tongue-and-groove redwood ceiling decking; and the luan wall paneling. The luan paneling was lightly sanded, cleaned, and re-stained. The owners also kept an added element that was installed by a previous owner: sliding shoji panels at all bedroom windows and sliding glass doors, for both privacy and sun control. Grooves were cut into the new tile flooring for the shoji panels to slide in, creating a more integrated look. Walnut was used to add warmth and contrast at the kitchen bar top and niche, the bathroom vanities, and the window sill/ledge under the kitchen window.
This Burlingame Eichler Remodel is a 2,121 sf, 4 bedroom/2 bath home located in the heart of Silicon Valley.
Klopf Architecture Project Team: John Klopf, Klara Kevane and Yegvenia Torres Zavala
Contractor: Jesse Ososki Art
Structural Engineer: Emmanuel Pun
Photography ©2018 Mariko Reed
Location: Burlingame, CA
Year completed: 2017
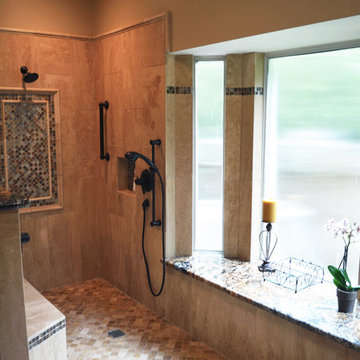
 Designs Anew Houston LLC
A beautiful bay window ledge holds
shower supplies and decorative accessories.
Home design - transitional home design idea in Houston
Home design - transitional home design idea in Houston

 Hullco
The homeowner had two bathrooms with less than ideas tubs and showers. In the master bath, the shower doors were falling apart and unappealing. In the hallway bath, the tub was never used, and took up a great deal of space. The homeowner decided to have both bathrooms redone at one time – replacing the master shower and converting the hallway tub to a shower.
Hullco completely removed the existing tub and shower and instaleld a 100% Acrylic cutsom system. The acrylic is non porous, mold and mildew resistant, and easy to clean.
The new showers are in a smooth, Breccia Paradiso pattern. The homeowner chose oil rubbed bronze features with the shower spa shower head and swinging doors.



 Sea Pointe Design & Remodel
Low maintenance and easy to clean, bacteria resistant glazed porcelain tiles add a modern touch in a hexagon shape.
Example of a minimalist master porcelain tile, beige floor and double-sink freestanding bathtub design in Orange County with shaker cabinets, white cabinets, beige walls, an undermount sink, quartz countertops, a hinged shower door, white countertops, a niche and a built-in vanity
Example of a minimalist master porcelain tile, beige floor and double-sink freestanding bathtub design in Orange County with shaker cabinets, white cabinets, beige walls, an undermount sink, quartz countertops, a hinged shower door, white countertops, a niche and a built-in vanity

 Environmental Designs, LLC
Additionally, this site is full sun and infested with rabbits. We chose plants that are known to survive both challenges. Though rabbits will eat anything some of the plants that we have had good luck with include Sunpatiens, Titan Vinca, Marigolds and Annual Salvia.
 Great Building Concepts, LLC
In addition to the built in benefits of FULL ICF construction (year round comfort, energy efficiency, storm and pest resistance, and peace and quiet to name a few) you will be awed by the soaring ceilings and magnificent view from the beautiful kitchen window. The family friendly flow offers a 1st floor master suite and access to the back yard from the dining area, laundry room, and garage. The open concept kitchen features custom white maple cabinets, quartz countertops, and soft close drawers. Large egress windows in the easy-finish basement brighten up the area naturally.

 South Park Design Build
Valerie Wilcox & Charlie Coull
Example of a mid-sized transitional single-wall medium tone wood floor and brown floor enclosed kitchen design in Toronto with an undermount sink, shaker cabinets, black cabinets, marble countertops, white backsplash, subway tile backsplash, stainless steel appliances, an island and white countertops
Example of a mid-sized transitional single-wall medium tone wood floor and brown floor enclosed kitchen design in Toronto with an undermount sink, shaker cabinets, black cabinets, marble countertops, white backsplash, subway tile backsplash, stainless steel appliances, an island and white countertops
 Hullco
The homeowner had two bathrooms with less than ideas tubs and showers. In the master bath, the shower doors were falling apart and unappealing. In the hallway bath, the tub was never used, and took up a great deal of space. The homeowner decided to have both bathrooms redone at one time – replacing the master shower and converting the hallway tub to a shower.
Hullco completely removed the existing tub and shower and instaleld a 100% Acrylic cutsom system. The acrylic is non porous, mold and mildew resistant, and easy to clean.
The new showers are in a smooth, Breccia Paradiso pattern. The homeowner chose oil rubbed bronze features with the shower spa shower head and swinging doors.
 Hullco
The homeowner had two bathrooms with less than ideas tubs and showers. In the master bath, the shower doors were falling apart and unappealing. In the hallway bath, the tub was never used, and took up a great deal of space. The homeowner decided to have both bathrooms redone at one time – replacing the master shower and converting the hallway tub to a shower.
Hullco completely removed the existing tub and shower and instaleld a 100% Acrylic cutsom system. The acrylic is non porous, mold and mildew resistant, and easy to clean.
The new showers are in a smooth, Breccia Paradiso pattern. The homeowner chose oil rubbed bronze features with the shower spa shower head and swinging doors.


 Hullco
The homeowner had two bathrooms with less than ideas tubs and showers. In the master bath, the shower doors were falling apart and unappealing. In the hallway bath, the tub was never used, and took up a great deal of space. The homeowner decided to have both bathrooms redone at one time – replacing the master shower and converting the hallway tub to a shower.
Hullco completely removed the existing tub and shower and instaleld a 100% Acrylic cutsom system. The acrylic is non porous, mold and mildew resistant, and easy to clean.
The new showers are in a smooth, Breccia Paradiso pattern. The homeowner chose oil rubbed bronze features with the shower spa shower head and swinging doors.
 Hullco
The homeowner had two bathrooms with less than ideas tubs and showers. In the master bath, the shower doors were falling apart and unappealing. In the hallway bath, the tub was never used, and took up a great deal of space. The homeowner decided to have both bathrooms redone at one time – replacing the master shower and converting the hallway tub to a shower.
Hullco completely removed the existing tub and shower and instaleld a 100% Acrylic cutsom system. The acrylic is non porous, mold and mildew resistant, and easy to clean.
The new showers are in a smooth, Breccia Paradiso pattern. The homeowner chose oil rubbed bronze features with the shower spa shower head and swinging doors.
 Hullco
The homeowner had two bathrooms with less than ideas tubs and showers. In the master bath, the shower doors were falling apart and unappealing. In the hallway bath, the tub was never used, and took up a great deal of space. The homeowner decided to have both bathrooms redone at one time – replacing the master shower and converting the hallway tub to a shower.
Hullco completely removed the existing tub and shower and instaleld a 100% Acrylic cutsom system. The acrylic is non porous, mold and mildew resistant, and easy to clean.
The new showers are in a smooth, Breccia Paradiso pattern. The homeowner chose oil rubbed bronze features with the shower spa shower head and swinging doors.

 Amy Guess, Allied ASID
Michael Hunter Photography
Bedroom - mid-sized traditional master carpeted and white floor bedroom idea in Dallas with blue walls and no fireplace
Bedroom - mid-sized traditional master carpeted and white floor bedroom idea in Dallas with blue walls and no fireplace



 Nicolette Interiors, LLC.
-Master Closet-
Off the Master Bathroom Addition sits a master closet behind pocket doors. One is lead in through the bathroom to the closet with the herringbone tile floor. ClosetMaid white closet systems line the walls and a large window faces the front picturesque scene of the client's home.
 Great Building Concepts, LLC
In addition to the built in benefits of FULL ICF construction (year round comfort, energy efficiency, storm and pest resistance, and peace and quiet to name a few) you will be awed by the soaring ceilings and magnificent view from the beautiful kitchen window. The family friendly flow offers a 1st floor master suite and access to the back yard from the dining area, laundry room, and garage. The open concept kitchen features custom white maple cabinets, quartz countertops, and soft close drawers. Large egress windows in the easy-finish basement brighten up the area naturally.
 Hullco
The homeowner had two bathrooms with less than ideas tubs and showers. In the master bath, the shower doors were falling apart and unappealing. In the hallway bath, the tub was never used, and took up a great deal of space. The homeowner decided to have both bathrooms redone at one time – replacing the master shower and converting the hallway tub to a shower.
Hullco completely removed the existing tub and shower and instaleld a 100% Acrylic cutsom system. The acrylic is non porous, mold and mildew resistant, and easy to clean.
The new showers are in a smooth, Breccia Paradiso pattern. The homeowner chose oil rubbed bronze features with the shower spa shower head and swinging doors.
32