
Search results for "Master resistance" in Home Design Ideas
 MOTIF Design Solutions, LLC
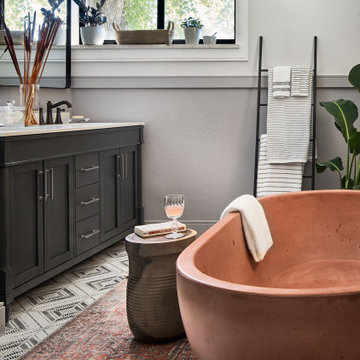
A 700 pound custom-made terra cotta concrete tub is the piece de resistance in this primary bathroom remodel. The home owner requested a place to take much needed ice baths after a hard day of work. A concrete tub was the best option. .A hand painted tile floor is the backdrop for this beauty. An otherwise understated room, this is now the perfect place to unwind and relax at the end of the day.

 The Fabric Loft
The Jacuzzi tub was removed from this master bathroom and replaced with drawers to match the vanity. The Fabric Loft created custom cushions to fit the space and provide seating in the master bathroom. Crypton At Home high performance fabric was chosen for durability and stain resistance.

 Granite Transformations
The office displays a floor created from Trend Surfaces in Polar Ice color. Refined and bright, this product line boasts an elegant finish and a very strong resistance to impacts and chemical agents.
Find the right local pro for your project

 The Floor Center
Inspiration for a mid-sized transitional master beige tile and porcelain tile vinyl floor and beige floor double shower remodel in Los Angeles with dark wood cabinets, beige walls, an undermount sink and recessed-panel cabinets

 Serious Audio Video
The master bathroom is something out of a luxury suite. Heated floors, in ceiling speakers, a big shower stall and a free standing tub.
A water proof touch panel in the shower controls the whole home system and easily toggles to watch tv or video while in the shower.
Water proof speakers from Kohler provide audio from the multi-room audio/video systems.
Read more at :
http://www.seriousaudiovideo.com/portfolios/elan-smart-home-for-the-holidays/
Photos by JR

 The House Group
Soft white coloured modern bathroom
Inspiration for a huge modern white tile and stone slab mosaic tile floor, white floor and tray ceiling wet room remodel in Los Angeles with white walls and a hinged shower door
Inspiration for a huge modern white tile and stone slab mosaic tile floor, white floor and tray ceiling wet room remodel in Los Angeles with white walls and a hinged shower door

 Timberline Associates LLC
Large master bathroom with a cozy bathtub and two separate sinks.
Example of a mountain style bathroom design with granite countertops
Example of a mountain style bathroom design with granite countertops


 Granite Transformations
The living area displays a floor created from Trend Surfaces in Polar Ice color. Refined and bright, this product line boasts an elegant finish and a very strong resistance to impacts and chemical agents.
 Sledgehammer Construction
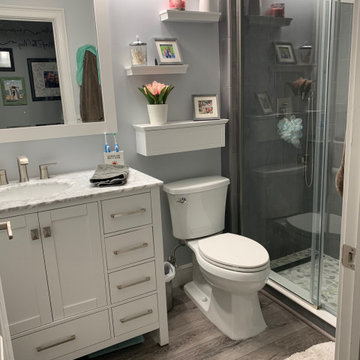
Completion of the new shower enclosure with barn-style doors, white floating shelves, new low-flow toilet and new waterproof, scratch-resistant vinyl plank flooring.

 Uniik Design
Example of a bedroom and mid-sized minimalist girl dark wood floor and brown floor kids' bedroom design in Calgary with pink walls

 Environmental Designs, LLC
Additionally, this site is full sun and infested with rabbits. We chose plants that are known to survive both challenges. Though rabbits will eat anything some of the plants that we have had good luck with include Sunpatiens, Titan Vinca, Marigolds and Annual Salvia.
 Granite Transformations
The living area displays a floor created from Trend Surfaces in Polar Ice color. Refined and bright, this product line boasts an elegant finish and a very strong resistance to impacts and chemical agents.
 Melinda Mandell Interior Design
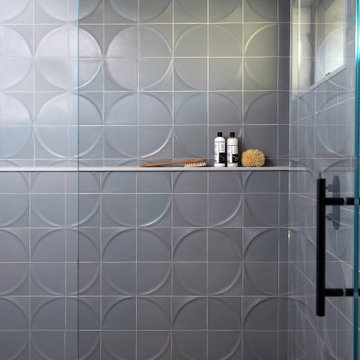
This eclectic primary bath, which hints at mid-century-modern style, has a separate sink room from the shower/toilet room. The large expansive shower has bold circular blue-grey dimensional tile. Instead of a niche, it has a long linear wall shelf, allowing flexible storage and placement of bottles. A window brings in light, but is high, keeping it private. A ceiling-mounted showerhead is luxurious, and having the shower controls at the entrance means that the owners can turn on the shower without getting wet. For the floor, small 2x2" grey-brown porcelain tile is durable, stain-resistant, and provides plenty of slip-resistance due to the size and grout. A "starphire" low-iron glass encloses the shower, with a clear view for the owners to enjoy the beautiful design.



 Design Matters
Gorgeous new Master Bathroom transformation. The old bathroom with columns, dropped soffit, dated materials, opened into this gorgeous new luxury master bath. By removing the soffit and exposing the beautiful ceiling line we accentuated the windows and view beyond. Relocating the shower, redefining the tub area, enlarging the vanity onto one long wall and specifying luxury materials completed this long awaited transformation.
 Sea Pointe Design & Remodel
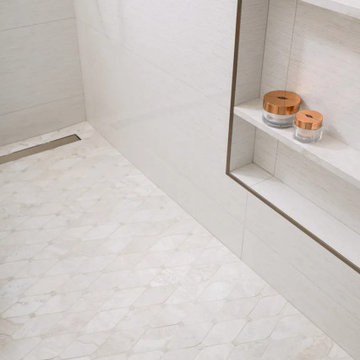
Stream Bone mosaic floor in a matte texture for slip resistance
Example of a minimalist master blue tile and porcelain tile porcelain tile, white floor and single-sink freestanding bathtub design in Orange County with flat-panel cabinets, brown cabinets, white walls, an undermount sink, quartz countertops, white countertops, a niche and a built-in vanity
Example of a minimalist master blue tile and porcelain tile porcelain tile, white floor and single-sink freestanding bathtub design in Orange County with flat-panel cabinets, brown cabinets, white walls, an undermount sink, quartz countertops, white countertops, a niche and a built-in vanity

 3 Day Blinds
Shutters are a smart investment that virtually pays for itself over time. Shutters from 3 Day Blinds come in wood and polymer that won’t warp, fade, crack or peel. Choose painted or stained finishes to complement existing wood furnishings. Our shutters can be customized to fit any size or space such as oblongs, arches and even octagons! Elevate your home’s sense of style with an architectural beauty that makes a memorable first impression.
Perfect for:
-Rooms with rich wood tones or painted walls
-High-moisture areas such as kitchens, laundry rooms, and bathrooms – choose moisture-resistant Polymer Shutters
-When you want the functionality of both horizontal and vertical treatments – choose the bypass track system for sliding glass doors
-Being eco-friendly – select TSFA™ certified materials

 S Interior Design
The shower although not overly large is beautiful and functional. Dual shower heads; fixed and hand held, a large split shampoo niche, small mosaic glass tiles on the floor allow for slop resistance and add a pop of color and style.
A framed chevron tile accent is on he main wall.



 Great Building Concepts, LLC
In addition to the built in benefits of FULL ICF construction (year round comfort, energy efficiency, storm and pest resistance, and peace and quiet to name a few) you will be awed by the soaring ceilings and magnificent view from the beautiful kitchen window. The family friendly flow offers a 1st floor master suite and access to the back yard from the dining area, laundry room, and garage. The open concept kitchen features custom white maple cabinets, quartz countertops, and soft close drawers. Large egress windows in the easy-finish basement brighten up the area naturally.
 Granite Transformations
The living area displays a floor created from Trend Surfaces in Polar Ice color. Refined and bright, this product line boasts an elegant finish and a very strong resistance to impacts and chemical agents.

 Westshore Homes and Renovation
Wrought Iron Double Entrance Doors
Large transitional beige two-story stucco house exterior photo in Tampa with a glass front door, a hip roof and a tile roof
Large transitional beige two-story stucco house exterior photo in Tampa with a glass front door, a hip roof and a tile roof
31