
Search results for "Master resources" in Home Design Ideas
 Michael Guthrie
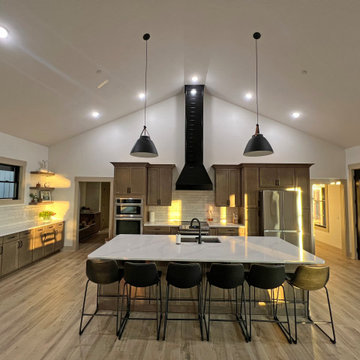
This spacious kitchen design is the perfect space for family life and gathering with friends. The kitchen is anchored by an L-shaped cabinet layout and a large island featuring Waypoint Maple cabinetry in a latte finish, accented by Hardware Resources Sonoma matte black pulls. The cabinetry pairs beautifully with a Silestone quartz Calacatta Gold countertop and a Cahaba Workstation sink in the island. The island includes barstool seating and faces a striking focal point at the cooking area with a black chimney hood set against a Lia Tile Milan tile backsplash. Mohawk Revwood Hartwick flooring in Beige Maple pulls the design together, with a stylish and durable material for a busy kitchen.
 Las Vegas Remodel & Construction
Cabinets: Koch Classic Savannah15 Birch Almond
Cabinet Hardware: Hardware Resources Leyton 286-128SN
Countertop: Vadara Sinterra
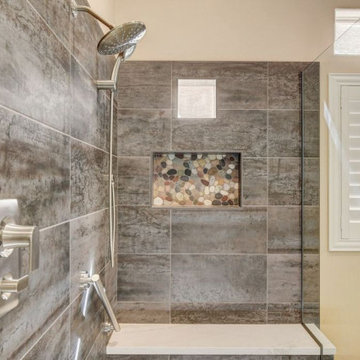
Shower Wall: MSI Oxide Iron Matte 12"x24"
Shower Floor: MSI River Pebbles
Bathroom Floor: MSI Watercolor Bianco Matte 12"x24"
Shower Head: Moen 8" Single Function Brushed Nickel
Hand Shower: Moen Four Function Hand Shower Brushed Nickel
Shower Trim: Moen Genta Two Function Pressure Balanced Brushed Nickel
Toilet: Toto Nexus
Sink: MSI Undermount Rectangle Sink
Faucets: Moen Genta Single Hole Bathroom Faucet Brushed Nickel
Hand Towel Bar: Moen Genta Brushed Nickel 7"
Grab Bars: Moen ISO 12" & 24" Grab Bar
 Las Vegas Remodel & Construction
Cabinets: Koch Classic Savannah15 Birch Almond
Cabinet Hardware: Hardware Resources Leyton 286-128SN
Countertop: Vadara Sinterra
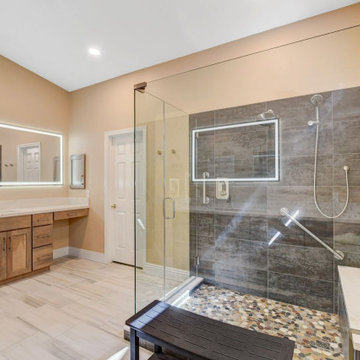
Shower Wall: MSI Oxide Iron Matte 12"x24"
Shower Floor: MSI River Pebbles
Bathroom Floor: MSI Watercolor Bianco Matte 12"x24"
Shower Head: Moen 8" Single Function Brushed Nickel
Hand Shower: Moen Four Function Hand Shower Brushed Nickel
Shower Trim: Moen Genta Two Function Pressure Balanced Brushed Nickel
Toilet: Toto Nexus
Sink: MSI Undermount Rectangle Sink
Faucets: Moen Genta Single Hole Bathroom Faucet Brushed Nickel
Hand Towel Bar: Moen Genta Brushed Nickel 7"
Grab Bars: Moen ISO 12" & 24" Grab Bar
Find the right local pro for your project
 Las Vegas Remodel & Construction
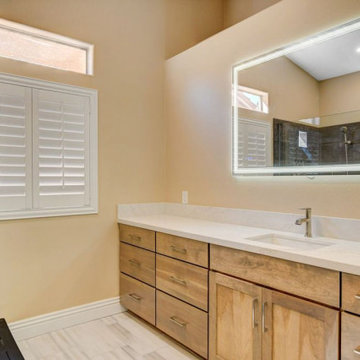
Cabinets: Koch Classic Savannah15 Birch Almond
Cabinet Hardware: Hardware Resources Leyton 286-128SN
Countertop: Vadara Sinterra
Shower Wall: MSI Oxide Iron Matte 12"x24"
Shower Floor: MSI River Pebbles
Bathroom Floor: MSI Watercolor Bianco Matte 12"x24"
Shower Head: Moen 8" Single Function Brushed Nickel
Hand Shower: Moen Four Function Hand Shower Brushed Nickel
Shower Trim: Moen Genta Two Function Pressure Balanced Brushed Nickel
Toilet: Toto Nexus
Sink: MSI Undermount Rectangle Sink
Faucets: Moen Genta Single Hole Bathroom Faucet Brushed Nickel
Hand Towel Bar: Moen Genta Brushed Nickel 7"
Grab Bars: Moen ISO 12" & 24" Grab Bar
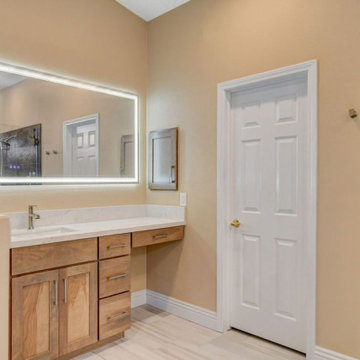 Las Vegas Remodel & Construction
Cabinets: Koch Classic Savannah15 Birch Almond
Cabinet Hardware: Hardware Resources Leyton 286-128SN
Countertop: Vadara Sinterra
Shower Wall: MSI Oxide Iron Matte 12"x24"
Shower Floor: MSI River Pebbles
Bathroom Floor: MSI Watercolor Bianco Matte 12"x24"
Shower Head: Moen 8" Single Function Brushed Nickel
Hand Shower: Moen Four Function Hand Shower Brushed Nickel
Shower Trim: Moen Genta Two Function Pressure Balanced Brushed Nickel
Toilet: Toto Nexus
Sink: MSI Undermount Rectangle Sink
Faucets: Moen Genta Single Hole Bathroom Faucet Brushed Nickel
Hand Towel Bar: Moen Genta Brushed Nickel 7"
Grab Bars: Moen ISO 12" & 24" Grab Bar
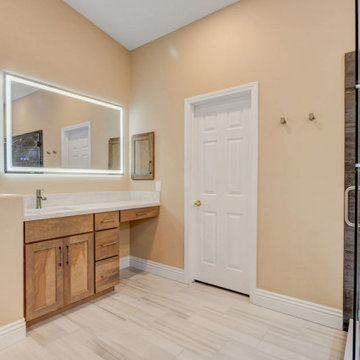 Las Vegas Remodel & Construction
Cabinets: Koch Classic Savannah15 Birch Almond
Cabinet Hardware: Hardware Resources Leyton 286-128SN
Countertop: Vadara Sinterra
Shower Wall: MSI Oxide Iron Matte 12"x24"
Shower Floor: MSI River Pebbles
Bathroom Floor: MSI Watercolor Bianco Matte 12"x24"
Shower Head: Moen 8" Single Function Brushed Nickel
Hand Shower: Moen Four Function Hand Shower Brushed Nickel
Shower Trim: Moen Genta Two Function Pressure Balanced Brushed Nickel
Toilet: Toto Nexus
Sink: MSI Undermount Rectangle Sink
Faucets: Moen Genta Single Hole Bathroom Faucet Brushed Nickel
Hand Towel Bar: Moen Genta Brushed Nickel 7"
Grab Bars: Moen ISO 12" & 24" Grab Bar
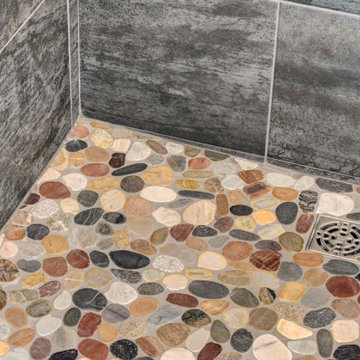 Las Vegas Remodel & Construction
Cabinets: Koch Classic Savannah15 Birch Almond
Cabinet Hardware: Hardware Resources Leyton 286-128SN
Countertop: Vadara Sinterra
Shower Wall: MSI Oxide Iron Matte 12"x24"
Shower Floor: MSI River Pebbles
Bathroom Floor: MSI Watercolor Bianco Matte 12"x24"
Shower Head: Moen 8" Single Function Brushed Nickel
Hand Shower: Moen Four Function Hand Shower Brushed Nickel
Shower Trim: Moen Genta Two Function Pressure Balanced Brushed Nickel
Toilet: Toto Nexus
Sink: MSI Undermount Rectangle Sink
Faucets: Moen Genta Single Hole Bathroom Faucet Brushed Nickel
Hand Towel Bar: Moen Genta Brushed Nickel 7"
Grab Bars: Moen ISO 12" & 24" Grab Bar


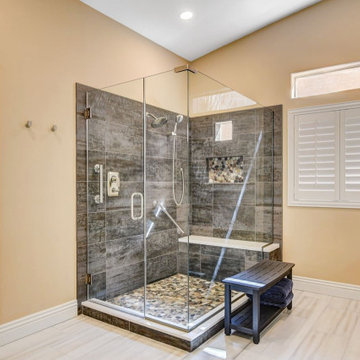 Las Vegas Remodel & Construction
Cabinets: Koch Classic Savannah15 Birch Almond
Cabinet Hardware: Hardware Resources Leyton 286-128SN
Countertop: Vadara Sinterra
Shower Wall: MSI Oxide Iron Matte 12"x24"
Shower Floor: MSI River Pebbles
Bathroom Floor: MSI Watercolor Bianco Matte 12"x24"
Shower Head: Moen 8" Single Function Brushed Nickel
Hand Shower: Moen Four Function Hand Shower Brushed Nickel
Shower Trim: Moen Genta Two Function Pressure Balanced Brushed Nickel
Toilet: Toto Nexus
Sink: MSI Undermount Rectangle Sink
Faucets: Moen Genta Single Hole Bathroom Faucet Brushed Nickel
Hand Towel Bar: Moen Genta Brushed Nickel 7"
Grab Bars: Moen ISO 12" & 24" Grab Bar
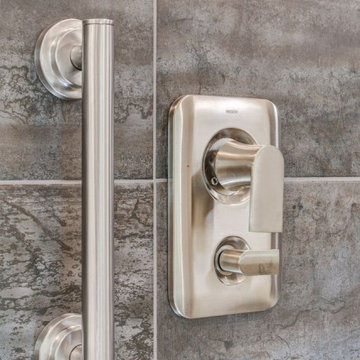 Las Vegas Remodel & Construction
Cabinets: Koch Classic Savannah15 Birch Almond
Cabinet Hardware: Hardware Resources Leyton 286-128SN
Countertop: Vadara Sinterra
Shower Wall: MSI Oxide Iron Matte 12"x24"
Shower Floor: MSI River Pebbles
Bathroom Floor: MSI Watercolor Bianco Matte 12"x24"
Shower Head: Moen 8" Single Function Brushed Nickel
Hand Shower: Moen Four Function Hand Shower Brushed Nickel
Shower Trim: Moen Genta Two Function Pressure Balanced Brushed Nickel
Toilet: Toto Nexus
Sink: MSI Undermount Rectangle Sink
Faucets: Moen Genta Single Hole Bathroom Faucet Brushed Nickel
Hand Towel Bar: Moen Genta Brushed Nickel 7"
Grab Bars: Moen ISO 12" & 24" Grab Bar
 Ann Lowengart Interiors
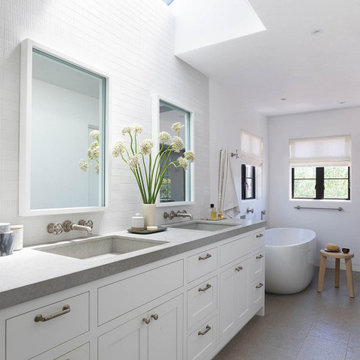
The three-level Mediterranean revival home started as a 1930s summer cottage that expanded downward and upward over time. We used a clean, crisp white wall plaster with bronze hardware throughout the interiors to give the house continuity. A neutral color palette and minimalist furnishings create a sense of calm restraint. Subtle and nuanced textures and variations in tints add visual interest. The stair risers from the living room to the primary suite are hand-painted terra cotta tile in gray and off-white. We used the same tile resource in the kitchen for the island's toe kick.

 TaylorPro Design and Remodeling, Inc.
The owners lived in their home as we added this gorgeous contemporary master suite addition in Del Mar. We tore off the roof of the home, added a 2nd story 654 sqft master suite and successfully minimized the disruption to their daily lives. Working as a team throughout the process made this master suite renovation enjoyable for both the client and the TaylorPro team.
To quote the owners, "Kerry Taylor and his team were simply outstanding...We have very busy work lives and I need calm and order at home. I very much appreciated how Kerry and his team handled our project especially since we stayed in our home for this entire remodel process. Throughout it all, Kerry was a ready knowledgeable resource and always responsive to anything we raised or simply were curious about. The attention to detail and delivering a quality product was fabulous and sustained throughout the entire process. The finished project was even better than we hoped and we now feel that we have a transformed home. As a special plus, the budget was just as advertised! We were so happy that we actually added additional work to the project that I was planning to do at a later time. We couldn't be happier!"

 Housetrends Magazine
Measuring a whopping 25-feet by 35-feet, the kitchen was clearly designed for a person who loves to entertain and cook. Maple countertops and white oak cabinet were handcrafted from trees on the property. Two jumbo refrigerators are always stocked and ready for the homeowner's culinary imagination.
Photos by Craig Thompson.
Resources:
Architectural and interior design: Designs by Brenda Ceurvorst; Contractor and Custom woodwork: Orrin Macik, Macik Custom Woodworking & Contracting LLC
 Housetrends Magazine
Original brick walls were sealed and original pine flooring was refinished, as shown in the master bedroom.
Photos by Craig Thompson.
Resources:
Designers: Camden and Heather Johnson Leeds; Concrete Zen; Contractor: Brian Sieffert, Take Pride Construction (now a joint venture with Artemis Environmental known as Artemis Construction & Design); Flooring: stained concrete, Concrete Zen; restored hardwood, Take Pride Construction; Countertops: concrete counters and reclaimed marble floor, Concrete Zen; Cabinetry: Ikea; Windows: Pella Windows; Superior Window Manufacturing, Inc.; Exterior cement panels: Eastern Architectural Products; Exterior reclaimed barnwood: Artemis Environmental (now a joint venture with Take Pride Construction known as Artemis Construction & Design); Garage Door: Thomas V. Giel Corporation; Outdoor concrete vessels and firepit: Concrete Zen

Sponsored
Columbus, OH

Wannemacher Interiors
Customized Award-Winning Interior Design Solutions in Franklin Cnty OH

 Hardware Resources
Astoria Modern 48" (VAN103-48-T), vanity with grey finish, satin nickel hardware and clean lines with a stepped door profile. Includes preassembled top and bowl from Jeffrey Alexander by Hardware Resources.
 Providence Design
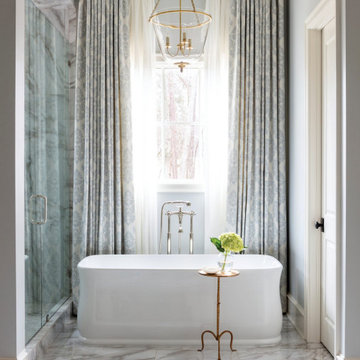
In terms of space and materials, the master bath is one of the most luxurious rooms. Large scale Calacatta porcelain tile gives a seamless presence on the floor and leads the eye to the tub where elegant draperies frame the window. "This started out as shutters because they were worried about privacy," Mona says. "It took some convincing for us to go with the drapes, but it has turned out to be a favorite spot," one of the homeowners says.
................................................................................................................................................................................................................
.......................................................................................................
Design Resources:
CONTRACTOR Parkinson Building Group INTERIOR DESIGN Mona Thompson , Providence Design ACCESSORIES, BEDDING, FURNITURE, LIGHTING, MIRRORS AND WALLPAPER Providence Design APPLIANCES Metro Appliances & More ART Providence Design and Tanya Sweetin CABINETRY Duke Custom Cabinetry COUNTERTOPS Triton Stone Group OUTDOOR FURNISHINGS Antique Brick PAINT Benjamin Moore and Sherwin Williams PAINTING (DECORATIVE) Phinality Design RUGS Hadidi Rug Gallery and ProSource of Little Rock TILE ProSource of Little Rock WINDOWS Lumber One Home Center WINDOW COVERINGS Mountjoy’s Custom Draperies PHOTOGRAPHY Rett Peek
 Housetrends Magazine
The homeowners were feeling nostalgic when they recreated their daughter's childhood bedroom, boasting a playful pink theme, from their former home.
Photos by Craig Thompson.
Resources:
Builder: Robert Struharik, Master Plan Builders; Interior design: Jennifer Bannon & Rosemarie Nair, Interior Decorating Company, Inc.; Kitchen and bath: Bolon’s Custom Kitchens; Flooring and marble: Buckeye Ceramic Tile Distributors; Pub: Jim Trenga, Trenga Woodworking; Bar countertops: Carmen Trenga, Premier Granite; Diner: BarsandBooths.com; Theatre room: CompTech Networking Solutions, LLC; Electricians: Neiheisel Electric Inc.; Lighting: Hite Company; Chandeliers: Schonbek; Decorative painting: Kristen Tankosh, KT Finishing Touch; Staircase: Arcways; Hardwood: Baird Brothers Fine Hardwoods; Carpets: Tondo Carpets Inc.
 Breathe Design Studio
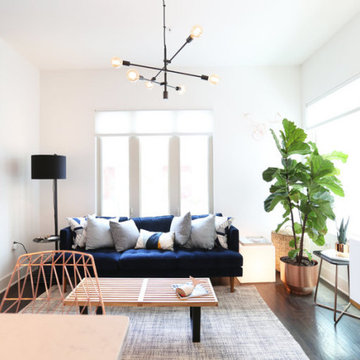
Completed in 2017, this project features midcentury modern interiors with copper, geometric, and moody accents. The design was driven by the client's attraction to a grey, copper, brass, and navy palette, which is featured in three different wallpapers throughout the home. As such, the townhouse incorporates the homeowner's love of angular lines, copper, and marble finishes. The builder-specified kitchen underwent a makeover to incorporate copper lighting fixtures, reclaimed wood island, and modern hardware. In the master bedroom, the wallpaper behind the bed achieves a moody and masculine atmosphere in this elegant "boutique-hotel-like" room. The children's room is a combination of midcentury modern furniture with repetitive robot motifs that the entire family loves. Like in children's space, our goal was to make the home both fun, modern, and timeless for the family to grow into. This project has been featured in Austin Home Magazine, Resource 2018 Issue.

Sponsored
Sunbury, OH

J.Holderby - Renovations
Franklin County's Leading General Contractors - 2X Best of Houzz!
 Housetrends Magazine
Sectioned into separate seating areas, the expansive great room was designed with lots of entertaining in mind. The backlit, stained glass bar was rescued from a Victorian home that was being torn down. Much like in a Frank Lloyd Wright design, the space is a continuum that allows your eye to follow an uninterrupted line from one room to the next.
Photos by Craig Thompson.
Resources:
Architectural and interior design: Designs by Brenda Ceurvorst; Contractor and Custom woodwork: Orrin Macik, Macik Custom Woodworking & Contracting LLC
 Housetrends Magazine
Earth-inspired hues, greens and burnt reds add to the warm tones of the home. The only exception is the formal living room, designed in creams to complement the husband's father's baby grand piano.
Photos by Craig Thompson.
Resources:
Builder: Robert Struharik, Master Plan Builders; Interior design: Jennifer Bannon & Rosemarie Nair, Interior Decorating Company, Inc.; Kitchen and bath: Bolon’s Custom Kitchens; Flooring and marble: Buckeye Ceramic Tile Distributors; Pub: Jim Trenga, Trenga Woodworking; Bar countertops: Carmen Trenga, Premier Granite; Diner: BarsandBooths.com; Theatre room: CompTech Networking Solutions, LLC; Electricians: Neiheisel Electric Inc.; Lighting: Hite Company; Chandeliers: Schonbek; Decorative painting: Kristen Tankosh, KT Finishing Touch; Staircase: Arcways; Hardwood: Baird Brothers Fine Hardwoods; Carpets: Tondo Carpets Inc.
 Breathe Design Studio
Completed in 2017, this project features midcentury modern interiors with copper, geometric, and moody accents. The design was driven by the client's attraction to a grey, copper, brass, and navy palette, which is featured in three different wallpapers throughout the home. As such, the townhouse incorporates the homeowner's love of angular lines, copper, and marble finishes. The builder-specified kitchen underwent a makeover to incorporate copper lighting fixtures, reclaimed wood island, and modern hardware. In the master bedroom, the wallpaper behind the bed achieves a moody and masculine atmosphere in this elegant "boutique-hotel-like" room. The children's room is a combination of midcentury modern furniture with repetitive robot motifs that the entire family loves. Like in children's space, our goal was to make the home both fun, modern, and timeless for the family to grow into. This project has been featured in Austin Home Magazine, Resource 2018 Issue.
46