
Search results for "Master resources" in Home Design Ideas
 The LeLash Group/Dave Perry-Miller Real Estate
Shoot to Sell
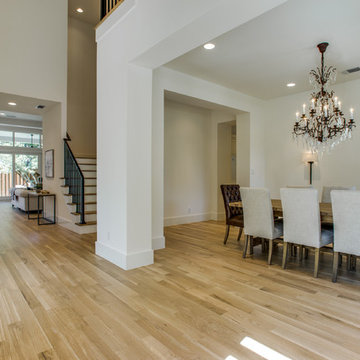
Mid-sized transitional light wood floor dining room photo in Dallas with white walls and a glass front door
Mid-sized transitional light wood floor dining room photo in Dallas with white walls and a glass front door
 The LeLash Group/Dave Perry-Miller Real Estate
Shoot to Sell
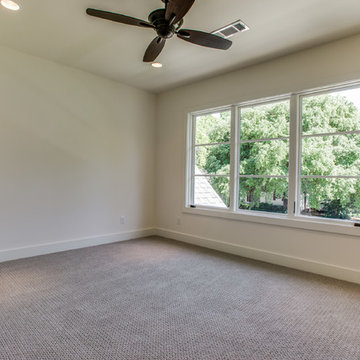
Mid-sized transitional guest carpeted bedroom photo in Dallas with white walls
Mid-sized transitional guest carpeted bedroom photo in Dallas with white walls
 The LeLash Group/Dave Perry-Miller Real Estate
Shoot to Sell
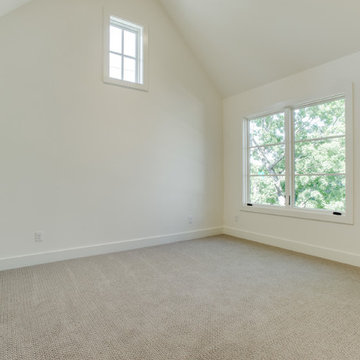
Example of a mid-sized transitional guest carpeted bedroom design in Dallas with white walls and a stone fireplace
Example of a mid-sized transitional guest carpeted bedroom design in Dallas with white walls and a stone fireplace
Find the right local pro for your project
 Wake Remodeling
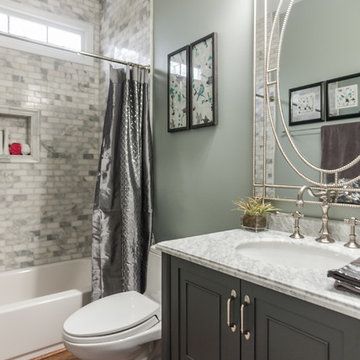
Our homeowners moved from The Windy City all the way to the land of the pines with dreams of a perfect home for their family. They found Wake Remodeling and together we made their dream a reality. We developed a strategy to utilize as much of their current resources as possible, while adding new features and design throughout the home. We completed a kitchen refacing with appliances, new paint, lighting, and gorgeous customer cabinetry.
The master bathroom is a must see! We completely redesigned the bathroom with the homeowners' stellar taste in mind and created a haven for them to relax and rejuvenate. From the custom closets to the body spray shower system, the master bathroom makes a statement of elegance.
 The LeLash Group/Dave Perry-Miller Real Estate
Shoot to Sell
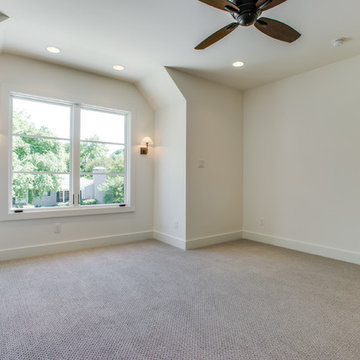
Example of a mid-sized transitional guest carpeted bedroom design in Dallas with white walls
Example of a mid-sized transitional guest carpeted bedroom design in Dallas with white walls
 The LeLash Group/Dave Perry-Miller Real Estate
Shoot to Sell
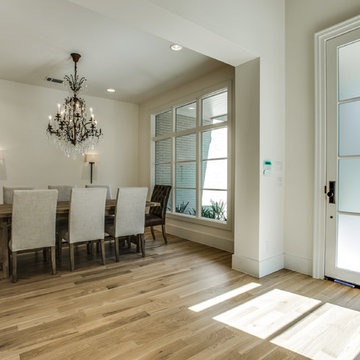
Inspiration for a mid-sized transitional light wood floor enclosed dining room remodel in Dallas with white walls
Inspiration for a mid-sized transitional light wood floor enclosed dining room remodel in Dallas with white walls
 User
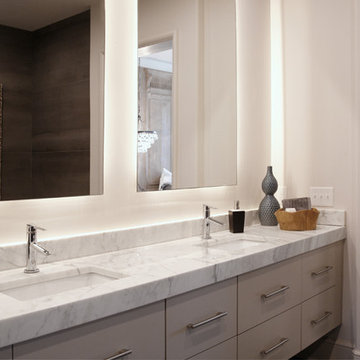
UserMaster Bathroom
Calcutta Gold marble countertop provided by Atlanta Kitchen/Construction Resources
Example of a large trendy master gray tile and porcelain tile porcelain tile freestanding bathtub design in Atlanta with an undermount sink, flat-panel cabinets, gray cabinets, marble countertops, a one-piece toilet and white walls
Example of a large trendy master gray tile and porcelain tile porcelain tile freestanding bathtub design in Atlanta with an undermount sink, flat-panel cabinets, gray cabinets, marble countertops, a one-piece toilet and white walls

Sponsored
Delaware, OH

Buckeye Basements, Inc.
Central Ohio's Basement Finishing ExpertsBest Of Houzz '13-'21
 The LeLash Group/Dave Perry-Miller Real Estate
Shoot to Sell
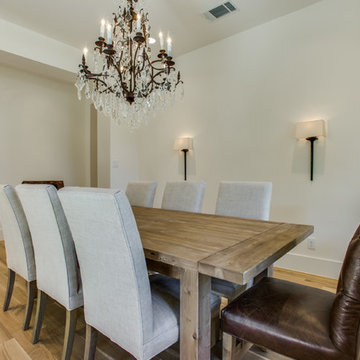
Enclosed dining room - mid-sized transitional light wood floor enclosed dining room idea in Dallas with white walls
Enclosed dining room - mid-sized transitional light wood floor enclosed dining room idea in Dallas with white walls
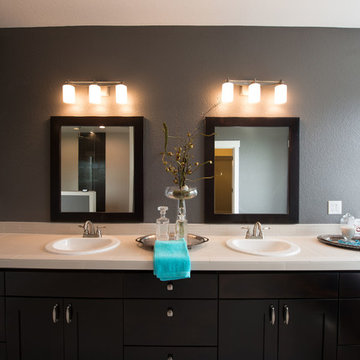
 Cherry City Interiors & Design
Builder/Remodeler: M&S Resources- Phillip Moreno/ Materials provided by: Cherry City Interiors & Design/ Interior Design by: Shelli Dierck &Leslie Kampstra/ Photographs by:
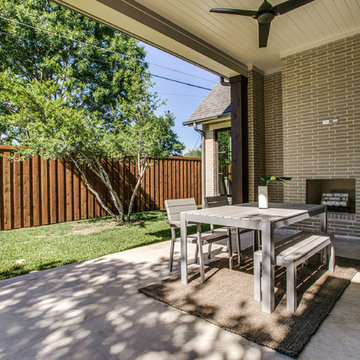
 User
UserThis master bathroom previously lacked functionality and wasted a great deal of usable space. We transformed the room into a much more open and functional space for these wonderful clients. This transitional room features Dura Supreme Cabinetry with a custom color and glaze and Hardware Resources knobs and pulls. Compliments to our clients for making selections that are right on trend, yet custom to their taste!
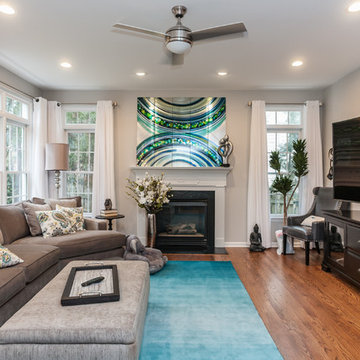 Wake Remodeling
Our homeowners moved from The Windy City all the way to the land of the pines with dreams of a perfect home for their family. They found Wake Remodeling and together we made their dream a reality. We developed a strategy to utilize as much of their current resources as possible, while adding new features and design throughout the home. We completed a kitchen refacing with appliances, new paint, lighting, and gorgeous customer cabinetry.
The master bathroom is a must see! We completely redesigned the bathroom with the homeowners' stellar taste in mind and created a haven for them to relax and rejuvenate. From the custom closets to the body spray shower system, the master bathroom makes a statement of elegance.
 The LeLash Group/Dave Perry-Miller Real Estate
Shoot to Sell
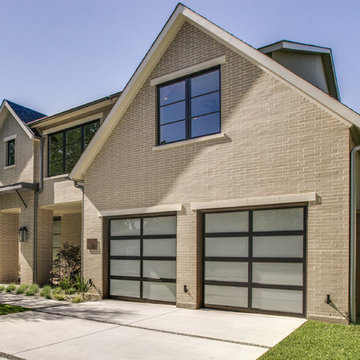
Example of a minimalist home design design in Dallas
Example of a minimalist home design design in Dallas

Sponsored
Sunbury, OH

J.Holderby - Renovations
Franklin County's Leading General Contractors - 2X Best of Houzz!
 Bartelt. The Remodeling Resource
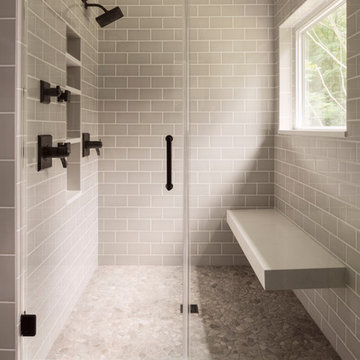
The master bathroom shower features a marble mosaic floor tile, a gloss ceramic subway tile, a floating bench, and recessed niches.
Photo Credit - David Bader
 User
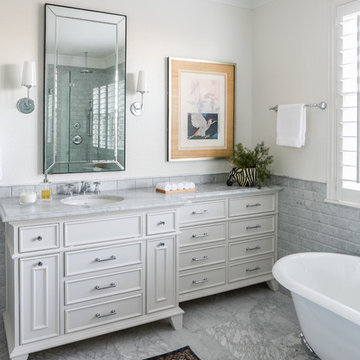
UserInterior Design by Sarah Stacey Interior Design. Photography by Sarah Natsumi.
Example of a mid-sized master gray tile and marble tile marble floor and gray floor claw-foot bathtub design in Austin with beaded inset cabinets, gray cabinets, an undermount sink, marble countertops and a hinged shower door
Example of a mid-sized master gray tile and marble tile marble floor and gray floor claw-foot bathtub design in Austin with beaded inset cabinets, gray cabinets, an undermount sink, marble countertops and a hinged shower door
 Iverson Homes
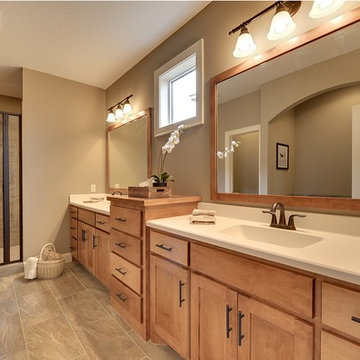
Custom Maple Cabinetry, Porcelain Tile Floors, Soaker Tub, and Walk In Shower gleam in this beautiful Master Bathroom.
Inspiration for a mid-sized transitional master porcelain tile and brown tile porcelain tile drop-in bathtub remodel in Minneapolis with an integrated sink, shaker cabinets, medium tone wood cabinets, marble countertops, a one-piece toilet and beige walls
Inspiration for a mid-sized transitional master porcelain tile and brown tile porcelain tile drop-in bathtub remodel in Minneapolis with an integrated sink, shaker cabinets, medium tone wood cabinets, marble countertops, a one-piece toilet and beige walls
 Cherry City Interiors & Design
Brandon Morett- Morett Real Estate Photography
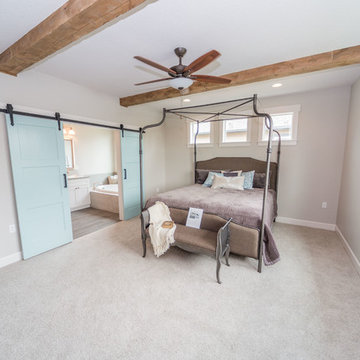
Mid-sized elegant master carpeted bedroom photo in Portland with gray walls and no fireplace
Mid-sized elegant master carpeted bedroom photo in Portland with gray walls and no fireplace


 Cherry City Interiors & Design
Brandon Morett- Morett Real Estate Photography
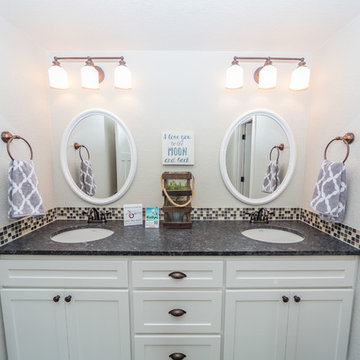
Inspiration for a mid-sized timeless master black and white tile and mosaic tile bathroom remodel in Portland with shaker cabinets, white cabinets, white walls, an undermount sink and granite countertops
Inspiration for a mid-sized timeless master black and white tile and mosaic tile bathroom remodel in Portland with shaker cabinets, white cabinets, white walls, an undermount sink and granite countertops
 RAO Design Studio, Inc.

The bathroom is about a sequence of spaces. To the left in this shot is the door to the master bedroom, and to the right is the door to the "hers" walk-in closet. Ahead is the shower for 2 with a built-in bench out of the same quartzite used consistently around the room.
"His" closet is straight ahead and a bank of tall linen cabinets in matching SieMatic sterling gray holds all the linens.
The clients worked closely with both interior designer Gay Dyar Shorr and bath designer Matthew Rao and with their own stone resources locally to pull off a symphony of materiality in a rich but simple way.
 Wake Remodeling
Our homeowners moved from The Windy City all the way to the land of the pines with dreams of a perfect home for their family. They found Wake Remodeling and together we made their dream a reality. We developed a strategy to utilize as much of their current resources as possible, while adding new features and design throughout the home. We completed a kitchen refacing with appliances, new paint, lighting, and gorgeous customer cabinetry.
The master bathroom is a must see! We completely redesigned the bathroom with the homeowners' stellar taste in mind and created a haven for them to relax and rejuvenate. From the custom closets to the body spray shower system, the master bathroom makes a statement of elegance.
27