
Search results for "Master resources" in Home Design Ideas

 CR Home
Arabescato Marble Bathroom Countertops by Atlanta Kitchen
Photos by Galina Coada and Barbara Brown
Elegant bathroom photo in Atlanta with marble countertops
Elegant bathroom photo in Atlanta with marble countertops

 Barbara Brown Photography
Barbara Brown Photography.
Bath cabinets by Bell Kitchen and Bath Studios, Bianco Levantina Marble counter tops by Construction Resources.
Trendy bathroom photo in Atlanta
Trendy bathroom photo in Atlanta

 Knight Construction Design Inc.
Example of a transitional master beige tile and porcelain tile porcelain tile drop-in bathtub design in Minneapolis with an undermount sink, flat-panel cabinets, dark wood cabinets, quartz countertops and a two-piece toilet
Find the right local pro for your project

 The LeLash Group/Dave Perry-Miller Real Estate
Shoot to Sell
Mid-sized transitional kids' white tile and ceramic tile porcelain tile alcove bathtub photo in Dallas with shaker cabinets, white cabinets, a one-piece toilet, white walls, an undermount sink and quartz countertops
Mid-sized transitional kids' white tile and ceramic tile porcelain tile alcove bathtub photo in Dallas with shaker cabinets, white cabinets, a one-piece toilet, white walls, an undermount sink and quartz countertops

 SHOWCASE -- Hastings, Nebraska
** Kitchen, Pantry & Bath Cabinetry is by Custom Cupboards in Rustic Beech with a "London Fog" stain; The door is #70800-65 with a #78 drawer front; Hinges are 1-1/4" Overlay with Soft-Close; Drawer Guides are Blumotion Full-Extension with Soft-Close
** TV Cabinetry is by Custom Cupboards in Craftwood "Bright White" with the same cabinet specifications as the Kitchen & Baths
** Kitchen, Pantry & Main Bath Hardware is by Hardware Resources #595-96-BNBDL and #595-128-BNBDL
** TV Cabinetry Hardware is by Hardware Resources #81021-DBAC
** Master Bath Cabinet Hardware is by Schaub #302-26 (pull) and #301-26 (knob)
** Kitchen Countertops are Zodiaq "Coarse Carrara" quartz with an Eased Edge
** TV Countertops are Staron "Sechura Mocha" quartz with an Eased Edge
** Main Bath Countertops are by The Onyx Collection, Inc. in "Flannel" with a Glossy finish with an eased edge with a Wave bowl sink in "Snowswirl"
**** All Lighting Fixtures, Ceiling Fans, Kitchen Sinks, Vanity Sinks, Faucets, Mirrors & Toilets are by SHOWCASE
 The LeLash Group/Dave Perry-Miller Real Estate
Shoot to Sell
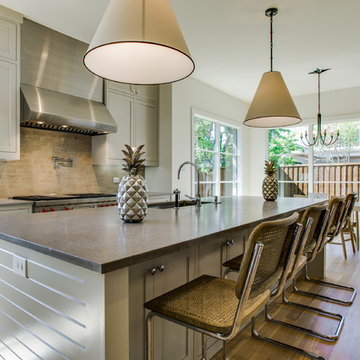
Open concept kitchen - large transitional light wood floor open concept kitchen idea in Dallas with an undermount sink, shaker cabinets, gray cabinets, limestone countertops, beige backsplash, terra-cotta backsplash, stainless steel appliances and an island
Open concept kitchen - large transitional light wood floor open concept kitchen idea in Dallas with an undermount sink, shaker cabinets, gray cabinets, limestone countertops, beige backsplash, terra-cotta backsplash, stainless steel appliances and an island
 The LeLash Group/Dave Perry-Miller Real Estate
Shoot to Sell
Example of a mid-sized transitional l-shaped light wood floor open concept kitchen design in Dallas with an undermount sink, shaker cabinets, gray cabinets, limestone countertops, beige backsplash, terra-cotta backsplash, stainless steel appliances and an island
Example of a mid-sized transitional l-shaped light wood floor open concept kitchen design in Dallas with an undermount sink, shaker cabinets, gray cabinets, limestone countertops, beige backsplash, terra-cotta backsplash, stainless steel appliances and an island

Sponsored
Delaware, OH

Buckeye Basements, Inc.
Central Ohio's Basement Finishing ExpertsBest Of Houzz '13-'21
 The LeLash Group/Dave Perry-Miller Real Estate
Shoot to Sell
Mid-sized transitional beige two-story brick exterior home idea in Dallas
Mid-sized transitional beige two-story brick exterior home idea in Dallas

 User

UserThis master bathroom previously lacked functionality and wasted a great deal of usable space. We transformed the room into a much more open and functional space for these wonderful clients. This transitional room features Dura Supreme Cabinetry with a custom color and glaze and Hardware Resources knobs and pulls. Compliments to our clients for making selections that are right on trend, yet custom to their taste!
 Architectural Resource LLC
Whole-House Sustainable Remodel and addition. The client-oriented design also achieved USGBC LEED Platinum Certification- fifth in the nation, first in the state of Michigan. Reevaluating and prioritizing true space needs and rethinking the floor plan allowed us to eliminate the formal places of the home and instead integrate those that really mattered to the homeowner- such as a unique Bike Staging area/mud room!
 The LeLash Group/Dave Perry-Miller Real Estate
Shoot to Sell
Inspiration for a mid-sized transitional freestanding desk light wood floor study room remodel in Dallas with white walls
Inspiration for a mid-sized transitional freestanding desk light wood floor study room remodel in Dallas with white walls

 O’Hara Interiors
Martha O'Hara Interiors, Interior Design & Photo Styling | Troy Thies, Photography | MDS Remodeling, Home Remodel | Please Note: All “related,” “similar,” and “sponsored” products tagged or listed by Houzz are not actual products pictured. They have not been approved by Martha O’Hara Interiors nor any of the professionals credited. For info about our work: design@oharainteriors.com
 The LeLash Group/Dave Perry-Miller Real Estate
Shoot to Sell
Inspiration for a mid-sized transitional guest carpeted bedroom remodel in Dallas with white walls
Inspiration for a mid-sized transitional guest carpeted bedroom remodel in Dallas with white walls

Sponsored
Sunbury, OH

J.Holderby - Renovations
Franklin County's Leading General Contractors - 2X Best of Houzz!
 The LeLash Group/Dave Perry-Miller Real Estate
Shoot to Sell
Inspiration for a modern home design remodel in Dallas
Inspiration for a modern home design remodel in Dallas

 Housetrends Magazine
The kitchen gained several feet in depth during the expansion, allowing traffic to flow more easily throughout the space.
Photo by JE Evans.
Resources:
Designer and contractor: Nicholson Builders; Pool: Commercial Pools; Kitchen cabinetry: Custom by Yoder Cabinets, Distinctive Cabinets; Kitchen countertops: Modlich Stoneworks; Kitchen backsplash: The Hamilton Parker Company; Bathroom cabinetry: Yoder Custom; Bathroom countertops: Modlich Stoneworks; Lighting: Northern Lighting; Home theatre/audio: Bridged Concepts; Windows: Marvin and Quaker; Doors: Marvin and NanaWall; Landscaping: Daniel’s Landscaping LLC; Playground: Snider & Associates
 User
UserThis master bathroom previously lacked functionality and wasted a great deal of usable space. We transformed the room into a much more open and functional space for these wonderful clients. This transitional room features Dura Supreme Cabinetry with a custom color and glaze and Hardware Resources knobs and pulls. Compliments to our clients for making selections that are right on trend, yet custom to their taste!
 The LeLash Group/Dave Perry-Miller Real Estate
Shoot to Sell
Mid-sized transitional freestanding desk light wood floor study room photo in Dallas with white walls
Mid-sized transitional freestanding desk light wood floor study room photo in Dallas with white walls



 Pathway Design & Construction
Client’s goal was to update the main floor and allow more natural light into this small-footprint home. They wanted an open, spacious, airy feeling to this floor.
The dated kitchen plus both small main and master bathrooms were remodeled. The scope also included the living and dining rooms, plus the front entry and stairwell.
Clients were also interested in: low maintenance finishes, usage of low/no VOC materials, good indoor air quality as they lived on site during the remodel, and preserving and refinishing salvageable resources.
 The LeLash Group/Dave Perry-Miller Real Estate
Shoot to Sell
This is an example of a mid-sized transitional partial sun backyard landscaping in Dallas with a fire pit.
This is an example of a mid-sized transitional partial sun backyard landscaping in Dallas with a fire pit.
 The LeLash Group/Dave Perry-Miller Real Estate
Shoot to Sell
Mid-sized transitional master light wood floor bedroom photo in Dallas with gray walls and a stone fireplace
Mid-sized transitional master light wood floor bedroom photo in Dallas with gray walls and a stone fireplace
25