
Search results for "Master resources" in Home Design Ideas

 Design Resources, LLC
Wood Frame Bed with upholstered insert at head and foot board, nailhead detail.
Bedding:
White Duvet cover, euro shams with brush fringe, queen shams with mitre flange, pillow cases and decorative round pillow with crystal trim

 Alair Homes Plano
Our clients house was built in 2012, so it was not that outdated, it was just dark. The clients wanted to lighten the kitchen and create something that was their own, using more unique products. The master bath needed to be updated and they wanted the upstairs game room to be more functional for their family.
The original kitchen was very dark and all brown. The cabinets were stained dark brown, the countertops were a dark brown and black granite, with a beige backsplash. We kept the dark cabinets but lightened everything else. A new translucent frosted glass pantry door was installed to soften the feel of the kitchen. The main architecture in the kitchen stayed the same but the clients wanted to change the coffee bar into a wine bar, so we removed the upper cabinet door above a small cabinet and installed two X-style wine storage shelves instead. An undermount farm sink was installed with a 23” tall main faucet for more functionality. We replaced the chandelier over the island with a beautiful Arhaus Poppy large antique brass chandelier. Two new pendants were installed over the sink from West Elm with a much more modern feel than before, not to mention much brighter. The once dark backsplash was now a bright ocean honed marble mosaic 2”x4” a top the QM Calacatta Miel quartz countertops. We installed undercabinet lighting and added over-cabinet LED tape strip lighting to add even more light into the kitchen.
We basically gutted the Master bathroom and started from scratch. We demoed the shower walls, ceiling over tub/shower, demoed the countertops, plumbing fixtures, shutters over the tub and the wall tile and flooring. We reframed the vaulted ceiling over the shower and added an access panel in the water closet for a digital shower valve. A raised platform was added under the tub/shower for a shower slope to existing drain. The shower floor was Carrara Herringbone tile, accented with Bianco Venatino Honed marble and Metro White glossy ceramic 4”x16” tile on the walls. We then added a bench and a Kohler 8” rain showerhead to finish off the shower. The walk-in shower was sectioned off with a frameless clear anti-spot treated glass. The tub was not important to the clients, although they wanted to keep one for resale value. A Japanese soaker tub was installed, which the kids love! To finish off the master bath, the walls were painted with SW Agreeable Gray and the existing cabinets were painted SW Mega Greige for an updated look. Four Pottery Barn Mercer wall sconces were added between the new beautiful Distressed Silver leaf mirrors instead of the three existing over-mirror vanity bars that were originally there. QM Calacatta Miel countertops were installed which definitely brightened up the room!
Originally, the upstairs game room had nothing but a built-in bar in one corner. The clients wanted this to be more of a media room but still wanted to have a kitchenette upstairs. We had to remove the original plumbing and electrical and move it to where the new cabinets were. We installed 16’ of cabinets between the windows on one wall. Plank and Mill reclaimed barn wood plank veneers were used on the accent wall in between the cabinets as a backing for the wall mounted TV above the QM Calacatta Miel countertops. A kitchenette was installed to one end, housing a sink and a beverage fridge, so the clients can still have the best of both worlds. LED tape lighting was added above the cabinets for additional lighting. The clients love their updated rooms and feel that house really works for their family now.
Design/Remodel by Hatfield Builders & Remodelers | Photography by Versatile Imaging
 Kieran J. Liebl, Royal Oaks Design, Inc. MN
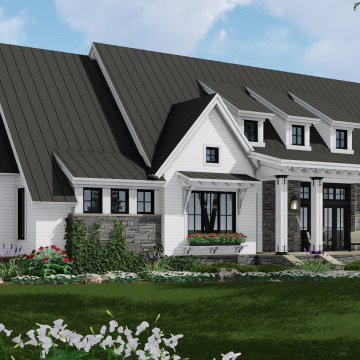
This 2287 sq. ft. Modern Farmhouse house plan has 3 bedrooms, 2 3/4 bathrooms and a 2-car garage all on one level. The expansive dining area and great room have opposing sliding glass doors, providing abundant natural light. The great room holds a big fireplace and both areas have 12' ceilings. The kitchen boasts a center island with seating for 7 and an informal breakfast nook. Additional features of this buildable plan include a luxurious master suite, a resource room and multiple large elegant windows.
Find the right local pro for your project

 Housetrends Magazine
The basement Brunswick bowling lanes can be transformed into cosmic bowling with the flip of a switch.
Photos by Craig Thompson.
Resources:
Builder: Robert Struharik, Master Plan Builders; Interior design: Jennifer Bannon & Rosemarie Nair, Interior Decorating Company, Inc.; Kitchen and bath: Bolon’s Custom Kitchens; Flooring and marble: Buckeye Ceramic Tile Distributors; Pub: Jim Trenga, Trenga Woodworking; Bar countertops: Carmen Trenga, Premier Granite; Diner: BarsandBooths.com; Theatre room: CompTech Networking Solutions, LLC; Electricians: Neiheisel Electric Inc.; Lighting: Hite Company; Chandeliers: Schonbek; Decorative painting: Kristen Tankosh, KT Finishing Touch; Staircase: Arcways; Hardwood: Baird Brothers Fine Hardwoods; Carpets: Tondo Carpets Inc.

 Breathe Design Studio
Completed in 2017, this project features midcentury modern interiors with copper, geometric, and moody accents. The design was driven by the client's attraction to a grey, copper, brass, and navy palette, which is featured in three different wallpapers throughout the home. As such, the townhouse incorporates the homeowner's love of angular lines, copper, and marble finishes. The builder-specified kitchen underwent a makeover to incorporate copper lighting fixtures, reclaimed wood island, and modern hardware. In the master bedroom, the wallpaper behind the bed achieves a moody and masculine atmosphere in this elegant "boutique-hotel-like" room. The children's room is a combination of midcentury modern furniture with repetitive robot motifs that the entire family loves. Like in children's space, our goal was to make the home both fun, modern, and timeless for the family to grow into. This project has been featured in Austin Home Magazine, Resource 2018 Issue.


 Stone Resource Inc The
Drop-in bathtub - large master dark wood floor drop-in bathtub idea in Raleigh with granite countertops and beige walls


 Housetrends Magazine
Although the homeowners enjoy entertaining, they also like to unwind in their informal den - their smallest room.
Photos by Craig Thompson.
Resources:
Builder: Robert Struharik, Master Plan Builders; Interior design: Jennifer Bannon & Rosemarie Nair, Interior Decorating Company, Inc.; Kitchen and bath: Bolon’s Custom Kitchens; Flooring and marble: Buckeye Ceramic Tile Distributors; Pub: Jim Trenga, Trenga Woodworking; Bar countertops: Carmen Trenga, Premier Granite; Diner: BarsandBooths.com; Theatre room: CompTech Networking Solutions, LLC; Electricians: Neiheisel Electric Inc.; Lighting: Hite Company; Chandeliers: Schonbek; Decorative painting: Kristen Tankosh, KT Finishing Touch; Staircase: Arcways; Hardwood: Baird Brothers Fine Hardwoods; Carpets: Tondo Carpets Inc.

 Hardware Resources
Douglas 60" (VAN094D-60-T-MW), vanity with sleek white finish, clean lines and tapered feet with preassembled bowl and top from Elements by Hardware Resources.

 Bartelt. The Remodeling Resource
Photo Credit - David Bader
Bathroom - traditional bathroom idea in Milwaukee
Bathroom - traditional bathroom idea in Milwaukee

 Designer Resource
Model Home Merchandising, Isabella Zorrilla
Inspiration for a large transitional master carpeted bedroom remodel in Indianapolis with gray walls
Inspiration for a large transitional master carpeted bedroom remodel in Indianapolis with gray walls

 TaylorPro Design and Remodeling, Inc.
The owners lived in their home as we added this gorgeous contemporary master suite addition in Del Mar. We tore off the roof of the home, added a 2nd story 654 sqft master suite and successfully minimized the disruption to their daily lives. Working as a team throughout the process made this master suite renovation enjoyable for both the client and the TaylorPro team.
To quote the owners, "Kerry Taylor and his team were simply outstanding...We have very busy work lives and I need calm and order at home. I very much appreciated how Kerry and his team handled our project especially since we stayed in our home for this entire remodel process. Throughout it all, Kerry was a ready knowledgeable resource and always responsive to anything we raised or simply were curious about. The attention to detail and delivering a quality product was fabulous and sustained throughout the entire process. The finished project was even better than we hoped and we now feel that we have a transformed home. As a special plus, the budget was just as advertised! We were so happy that we actually added additional work to the project that I was planning to do at a later time. We couldn't be happier!"
 Housetrends Magazine
Carrying on the rustic theme of the home, the bathroom features dual sinks with antique fixtures and a warm tile flooring.
Photos by Daniel Feldkamp of Visual Edge Imaging.
Resources:
Designer/Architect/Builder: Terry Jenkins, Terry Jenkins Architect; Tile Flooring: Daltile; Hardwood Flooring: southern pine; Cabinetry: Terry Jenkins Architect; Granite Countertops: Daltile; Appliances: Custom Distributors; Sinks: Kohler; Faucets: Delta, Dayton Winnelson; Dishwasher: Bosch; Cooktop: Viking; Refrigerator: Sub-Zero; Oven: Viking; Wallcovering: American clay plaster; Furniture: Arhaus; Brick: Bryce Hill; Wrought Iron Railing: Custom Way Welding


 TaylorPro Design and Remodeling, Inc.
The owners lived in their home as we added this gorgeous contemporary master suite addition in Del Mar. We tore off the roof of the home, added a 2nd story 654 sqft master suite and successfully minimized the disruption to their daily lives. Working as a team throughout the process made this master suite renovation enjoyable for both the client and the TaylorPro team.
To quote the owners, "Kerry Taylor and his team were simply outstanding...We have very busy work lives and I need calm and order at home. I very much appreciated how Kerry and his team handled our project especially since we stayed in our home for this entire remodel process. Throughout it all, Kerry was a ready knowledgeable resource and always responsive to anything we raised or simply were curious about. The attention to detail and delivering a quality product was fabulous and sustained throughout the entire process. The finished project was even better than we hoped and we now feel that we have a transformed home. As a special plus, the budget was just as advertised! We were so happy that we actually added additional work to the project that I was planning to do at a later time. We couldn't be happier!"

 Lee & Co Contractors
Designer - Ian Stallings Design
Photographer - Ed Caldwell
Vanity Cabinetry - Custom - Mueller Nicholls
Drawer Handles - Bowman Drawer Pull - Rejuvenation
Counter - Statuary Super Classic - Integrated Resources Group (IRG)
Sink - Undermounted LAV Sink 11-75438-14743 -WATERWORKS
Sink Faucet - Pavani Wall Mounted LAV Sink Faucet,
Satin Nickel 3-3101-15S - Newport Brass
Floor Tiles - Studio Mosaic 3" Hexagon Mosiac, Gray Carrara Polished 03-419-22-70683 - WATERWORKS
Floor Tiles - Statuary Super Classic - Integrated Resources Group (IRG)
Shower Tiles - Kyoto Steel Metalic 21/3" x 91/2" - Artistic Tiles
Shower Mirror - 16104-122412BL - Clear Mirror

 Decor Innovation Designs - Home Staging
Example of a large trendy master multicolored tile and ceramic tile ceramic tile and multicolored floor drop-in bathtub design with shaker cabinets, white cabinets, a one-piece toilet, white walls, an undermount sink, quartzite countertops, a hinged shower door and white countertops
 Breathe Design Studio
Completed in 2017, this project features midcentury modern interiors with copper, geometric, and moody accents. The design was driven by the client's attraction to a grey, copper, brass, and navy palette, which is featured in three different wallpapers throughout the home. As such, the townhouse incorporates the homeowner's love of angular lines, copper, and marble finishes. The builder-specified kitchen underwent a makeover to incorporate copper lighting fixtures, reclaimed wood island, and modern hardware. In the master bedroom, the wallpaper behind the bed achieves a moody and masculine atmosphere in this elegant "boutique-hotel-like" room. The children's room is a combination of midcentury modern furniture with repetitive robot motifs that the entire family loves. Like in children's space, our goal was to make the home both fun, modern, and timeless for the family to grow into. This project has been featured in Austin Home Magazine, Resource 2018 Issue.

Sponsored
Columbus, OH

Hope Restoration & General Contracting
Columbus Design-Build, Kitchen & Bath Remodeling, Historic Renovations
 Housetrends Magazine
A double staircase cascades into the entrance foyer, inaugurating the guest to the regal surroundings. Rooms flow into rooms and the design elements are complementary.
Photos by Craig Thompson.
Resources:
Builder: Robert Struharik, Master Plan Builders; Interior design: Jennifer Bannon & Rosemarie Nair, Interior Decorating Company, Inc.; Kitchen and bath: Bolon’s Custom Kitchens; Flooring and marble: Buckeye Ceramic Tile Distributors; Pub: Jim Trenga, Trenga Woodworking; Bar countertops: Carmen Trenga, Premier Granite; Diner: BarsandBooths.com; Theatre room: CompTech Networking Solutions, LLC; Electricians: Neiheisel Electric Inc.; Lighting: Hite Company; Chandeliers: Schonbek; Decorative painting: Kristen Tankosh, KT Finishing Touch; Staircase: Arcways; Hardwood: Baird Brothers Fine Hardwoods; Carpets: Tondo Carpets Inc.
 Buckingham Resources LTD
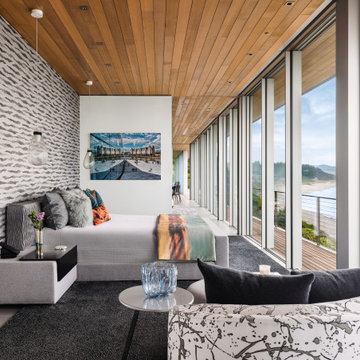
Oceanfront PRIMARY bedroom with an amazing view
Inspiration for a modern master wood ceiling, wallpaper and ceramic tile bedroom remodel in Portland with gray walls
Inspiration for a modern master wood ceiling, wallpaper and ceramic tile bedroom remodel in Portland with gray walls
 Design Resources, LLC
Custom Kingston Valance with contrasting banding on lower edge. Non-functioning side panels with contrasting leading edge and tassel tie-back.
Bedding:
White Duvet cover, euro shams with brush fringe, queen shams with mitre flange, pillow cases and decorative round pillow with crystal trim
40