
Search results for "Master resources" in Home Design Ideas

 Mikenny Design
Inspiration for a contemporary master white tile gray floor bathroom remodel in Los Angeles with flat-panel cabinets, dark wood cabinets, an undermount sink and a hinged shower door
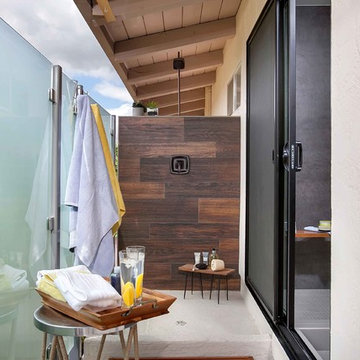
 Jackson Design & Remodeling
Jackson Design and Remodeling
Inspiration for a contemporary home design remodel in San Diego
Inspiration for a contemporary home design remodel in San Diego
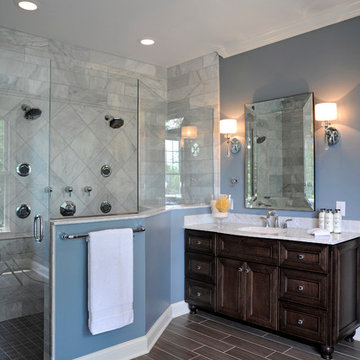
 Dave Fox Design Build Remodelers
This remodel consisted of a whole house transformation. We took this 3 bedroom dated home and turned it into a 5 bedroom award winning showpiece, all without an addition. By reworking the awkward floor plan and lowering the living room floor to be level with the rest of the house we were able to create additional space within the existing footprint of the home. What was once the small lack-luster master suite, is now 2 kids bedrooms that share a jack and jill bath. The master suite was relocated to the first floor, and the kitchen that was located right at the front door, is now located in the back of the home with great access to the patio overlooking the golf course.
View more about this project and our company at our website: www.davefox.com
Find the right local pro for your project
 Bergantz Construction
Bergantz Construction + Acre Goods & Services

Inspiration for a country master white tile and subway tile ceramic tile doorless shower remodel in San Luis Obispo with a trough sink and white walls
Inspiration for a country master white tile and subway tile ceramic tile doorless shower remodel in San Luis Obispo with a trough sink and white walls
 Barbara Brown Photography
Barbara Brown Photography
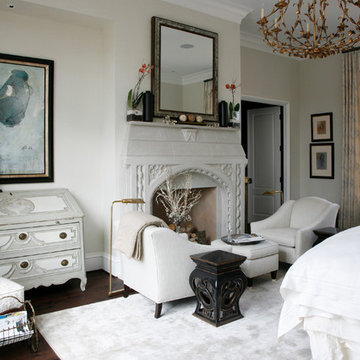
Inspiration for a huge modern master dark wood floor bedroom remodel in Atlanta with beige walls, a standard fireplace and a stone fireplace
Inspiration for a huge modern master dark wood floor bedroom remodel in Atlanta with beige walls, a standard fireplace and a stone fireplace

 IMPACT Fine Design
Fabulous custom closet. IMPACT design resources can design a space for you.
Large transitional gender-neutral carpeted and beige floor walk-in closet photo in Charlotte with recessed-panel cabinets and white cabinets
Large transitional gender-neutral carpeted and beige floor walk-in closet photo in Charlotte with recessed-panel cabinets and white cabinets

 Breathe Design Studio
Completed in 2017, this project features midcentury modern interiors with copper, geometric, and moody accents. The design was driven by the client's attraction to a grey, copper, brass, and navy palette, which is featured in three different wallpapers throughout the home. As such, the townhouse incorporates the homeowner's love of angular lines, copper, and marble finishes. The builder-specified kitchen underwent a makeover to incorporate copper lighting fixtures, reclaimed wood island, and modern hardware. In the master bedroom, the wallpaper behind the bed achieves a moody and masculine atmosphere in this elegant "boutique-hotel-like" room. The children's room is a combination of midcentury modern furniture with repetitive robot motifs that the entire family loves. Like in children's space, our goal was to make the home both fun, modern, and timeless for the family to grow into. This project has been featured in Austin Home Magazine, Resource 2018 Issue.

Sponsored
Columbus, OH
Free consultation for landscape design!

Peabody Landscape Group
Franklin County's Reliable Landscape Design & Contracting

 Schroeder Design/Build, Inc.
It's hard to believe that this gorgeous master bath was once a small, dull bathroom. Our clients wanted a luxurious, yet practical bath. To accommodate a double vanity, we re-claimed space from an existing closet and replaced the lost space by adding a cantilever on the other side of the room.
The material selections bring the mission style aesthetic to life - natural cherry cabinets, black pearl granite, oil rubbed bronze medicine cabinets, vessel sink, multi-color slate floors and shower tile surround.
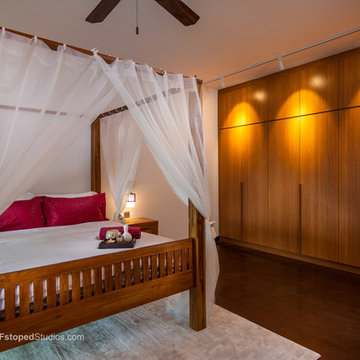
 Fstoped Studios
Interior Photography for Worthy Interior Resources
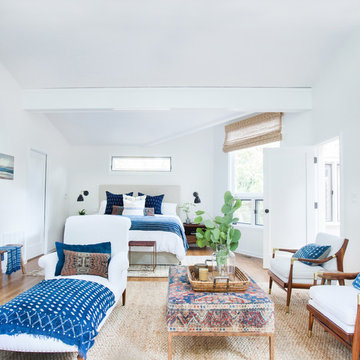
Large island style master medium tone wood floor bedroom photo with white walls
Large island style master medium tone wood floor bedroom photo with white walls
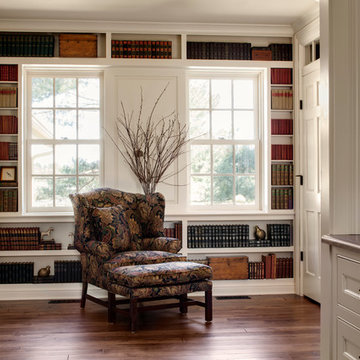
 Bartelt. The Remodeling Resource
The new library is a cozy space and has a wall of built-in bookshelves that make a statement and act like artwork. It also features extra storage and is accessible from the dining room and living room.
Photo Credit: David Bader
Interior Design Partner: Becky Howley
 Barbara Brown Photography
Barbara Brown Photography
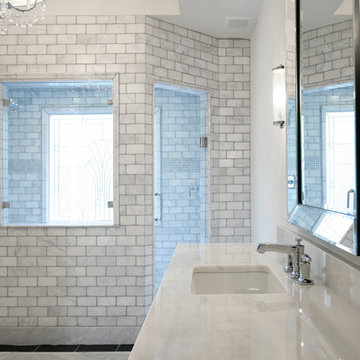

Example of a classic master white tile and subway tile marble floor double shower design in Atlanta with marble countertops
Example of a classic master white tile and subway tile marble floor double shower design in Atlanta with marble countertops

Inspiration for a modern 3/4 white floor alcove shower remodel in Vancouver with flat-panel cabinets, white cabinets, white walls, an undermount sink and a hinged shower door
 Barbara Brown Photography
Barbara Brown Photography
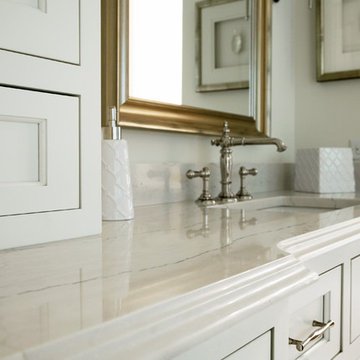
Example of a huge classic master marble floor bathroom design in Atlanta with an undermount sink, marble countertops, yellow walls and white cabinets
Example of a huge classic master marble floor bathroom design in Atlanta with an undermount sink, marble countertops, yellow walls and white cabinets

Sponsored
Columbus, OH

Hope Restoration & General Contracting
Columbus Design-Build, Kitchen & Bath Remodeling, Historic Renovations
 Hiframe

Hiframe custom installation on concrete slab - TV ON
Inspiration for a large modern formal and open concept light wood floor living room remodel in New York with beige walls, a media wall and no fireplace
Inspiration for a large modern formal and open concept light wood floor living room remodel in New York with beige walls, a media wall and no fireplace

 Barbara Brown Photography
Barbara Brown Photography
Example of a huge classic master black and white tile and stone tile marble floor bathroom design in Atlanta with marble countertops and yellow walls
Example of a huge classic master black and white tile and stone tile marble floor bathroom design in Atlanta with marble countertops and yellow walls


Sponsored
Sunbury, OH

J.Holderby - Renovations
Franklin County's Leading General Contractors - 2X Best of Houzz!
 Bartelt. The Remodeling Resource

The window seat is a cozy nook in the kitchen and offers extra storage space.
Country dining room photo in Milwaukee
Country dining room photo in Milwaukee


9