
Search results for "Master resources" in Home Design Ideas



Find the right local pro for your project


 Tran + Thomas Design Studio
Inspiration for a transitional beige floor laundry room remodel in Kansas City with shaker cabinets and white cabinets

 Bartelt. The Remodeling Resource
The lower level features a wet bar with marble subway tile, leather-textured granite, and custom cabinetry. There are also beverage and wine refrigerators, perfect for entertaining.
Photo Credit: David Bader Photography

Sponsored
Delaware, OH

Buckeye Basements, Inc.
Central Ohio's Basement Finishing ExpertsBest Of Houzz '13-'21
 BIM/DESIGN RESOURCES, Inc.

Example of a trendy medium tone wood floor and gray floor dressing room design in Austin with open cabinets
 Center Point Cabinets
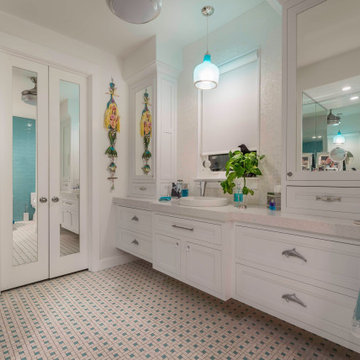
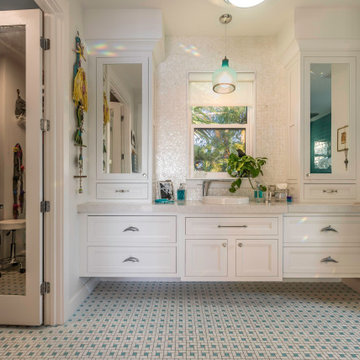
Eudora Cabinetry in Alabaster and Decorative Hardware by Hardware Resources
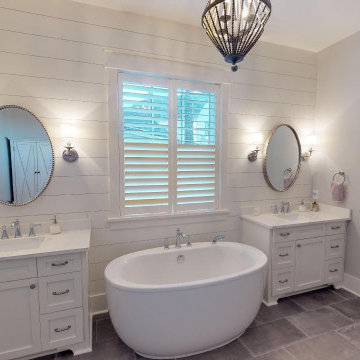
Mid-sized cottage master gray floor freestanding bathtub photo with shaker cabinets, white cabinets, a one-piece toilet, gray walls, an undermount sink, quartz countertops and white countertops
Mid-sized cottage master gray floor freestanding bathtub photo with shaker cabinets, white cabinets, a one-piece toilet, gray walls, an undermount sink, quartz countertops and white countertops

 A Home Revival
AFTER - Master Bath
Alcove shower - mid-sized traditional master pink tile and ceramic tile ceramic tile and pink floor alcove shower idea in Minneapolis with recessed-panel cabinets, white cabinets, a one-piece toilet, white walls, a pedestal sink, white countertops and solid surface countertops
Alcove shower - mid-sized traditional master pink tile and ceramic tile ceramic tile and pink floor alcove shower idea in Minneapolis with recessed-panel cabinets, white cabinets, a one-piece toilet, white walls, a pedestal sink, white countertops and solid surface countertops

Sponsored
Columbus, OH

Hope Restoration & General Contracting
Columbus Design-Build, Kitchen & Bath Remodeling, Historic Renovations
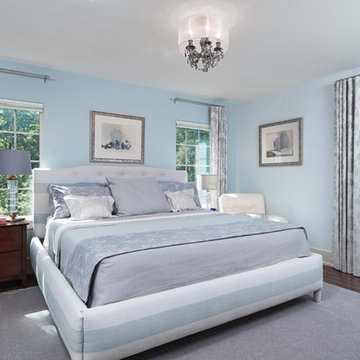
 Meadowlark Design+Build
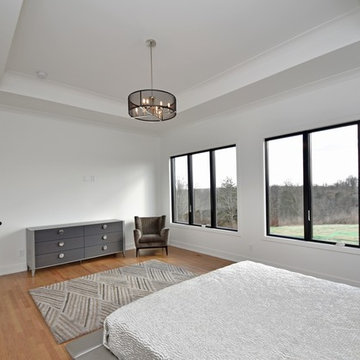
A lovely master bedroom by Meadowlark of Ann Arbor. This remodel and addition was built by Meadowlark Design+Build in Ann Arbor, Michigan.
Photo: John Carlson
Architect: Architectural Resource



 Breathe Design Studio
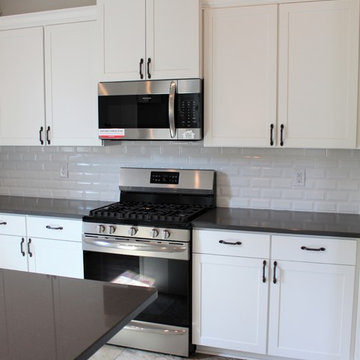
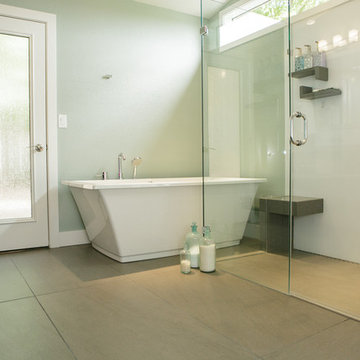
Completed in 2017, this project features midcentury modern interiors with copper, geometric, and moody accents. The design was driven by the client's attraction to a grey, copper, brass, and navy palette, which is featured in three different wallpapers throughout the home. As such, the townhouse incorporates the homeowner's love of angular lines, copper, and marble finishes. The builder-specified kitchen underwent a makeover to incorporate copper lighting fixtures, reclaimed wood island, and modern hardware. In the master bedroom, the wallpaper behind the bed achieves a moody and masculine atmosphere in this elegant "boutique-hotel-like" room. The children's room is a combination of midcentury modern furniture with repetitive robot motifs that the entire family loves. Like in children's space, our goal was to make the home both fun, modern, and timeless for the family to grow into. This project has been featured in Austin Home Magazine, Resource 2018 Issue.


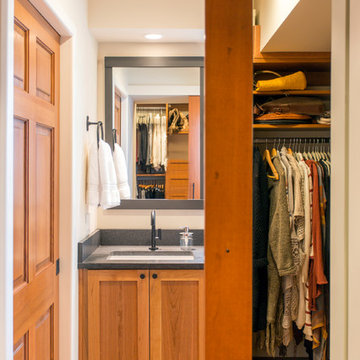
 Pathway Design & Construction
The barn door acts as a functional feature, as it has a large dressing mirror on the other side. California Closets was our organization resource.
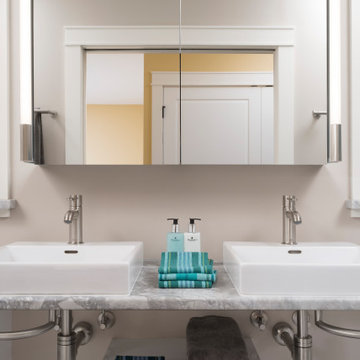
Bathroom - mid-sized modern master bathroom idea in Seattle
Bathroom - mid-sized modern master bathroom idea in Seattle
 Barbara Brown Photography
Barbara Brown Photography
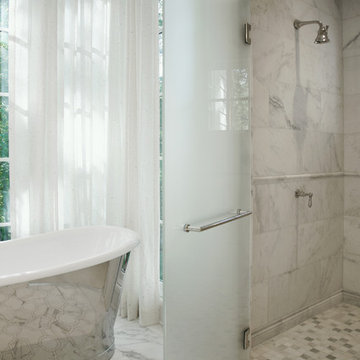
Example of a large classic master white tile and marble tile marble floor and white floor freestanding bathtub design in Atlanta with recessed-panel cabinets, white cabinets, white walls, an undermount sink, marble countertops and a hinged shower door
Example of a large classic master white tile and marble tile marble floor and white floor freestanding bathtub design in Atlanta with recessed-panel cabinets, white cabinets, white walls, an undermount sink, marble countertops and a hinged shower door
13