
Search results for "Master retailer" in Home Design Ideas




Find the right local pro for your project

 ProTEK Painters
This photo highlights the crown molding beading our carpenters created. You can see the light groove cut into the bottom of the beading. This extra feature, although a small touch, adds depth to the beading and makes it appear to stand out from the wall itself. This will become even more noticeable once we paint the beading.



 Emerson Hardwood Floors
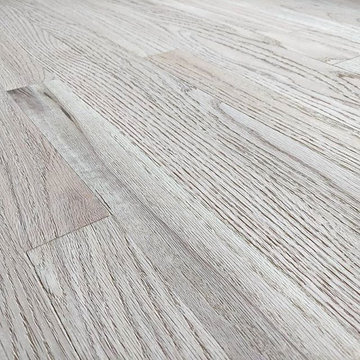
Installation by Nehalem Bay Hardwoods
Example of an arts and crafts home design design in Portland
Example of an arts and crafts home design design in Portland

Sponsored
Sunbury, OH

J.Holderby - Renovations
Franklin County's Leading General Contractors - 2X Best of Houzz!

 Jaureguy's Design & Construction
Family room - mid-sized contemporary open concept dark wood floor and brown floor family room idea in Sacramento with gray walls, a standard fireplace, a wood fireplace surround and no tv
 Jeid Studio
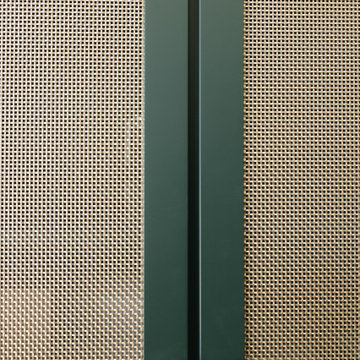
Dark green cabinet doors in West Des Moines with woven cane panels and round glass and brass knobs.
 Green Leaf Doors
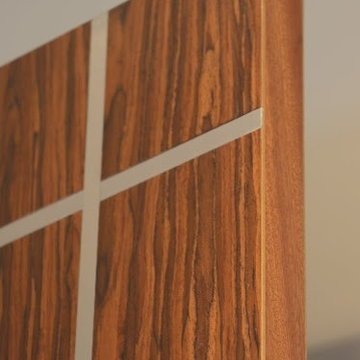
Our new Echo Wood Veneer Flush Door Collection featured in Carmel House remodel using our rosewood veneer!
Example of a trendy home design design in San Luis Obispo
Example of a trendy home design design in San Luis Obispo


 Cheery Curtains
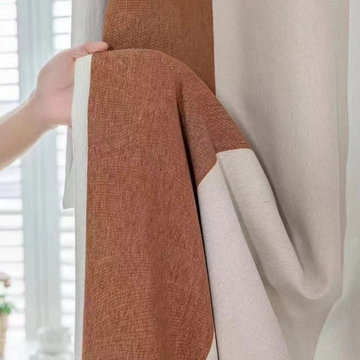
QYH2407AS fabric samples come in a variety of colors, such as pink, blue, green, and orange, allowing you to personalize your home decor. These curtains will be perfect for home theatre rooms, bedrooms, guest rooms, nurseries and living rooms. These drapes will add a stylish touch to any space, making them truly one-of-a-kind.





 Skelly Build
Bath 3
For the downstairs third bath, the first step was deoming out the flooring, shower, vanity area and electrical. After that, new framing was done for the expansion of the shower. A new shower niche and shower curb were tiled in a black and white mosaic, above that the shower walls were made up of ceramic tiles that connected to the half tile walls in the overall bathroom. The bathroom floor was made up of matte black hex tile. Electrically, all the light fixtures were replaced with sconce lights. A pony wall was built to separate the vanity and toilet. The last installation was the new custom-built oak vanity. After being sealed, a new granite countertop was installed above.









97