
Search results for "Master returning" in Home Design Ideas
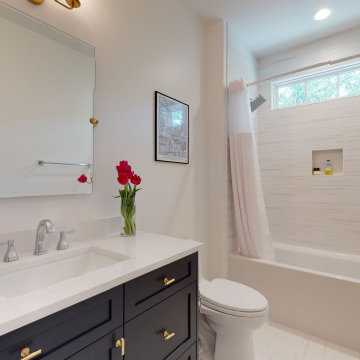


 Rebecca Quandt Interiors
The kitchen has a large influence on the value of a home, so knowing how and where to divide your budget can result in an impressive return on your investment, especially if you capitalize on investing in the right areas. Pairing a custom natural stone backsplash with quality semi-custom cabinets that deliver innovative storage solutions combine to return your investment through increasing the value of your home.
Rebecca Quandt

 Inspired Interiors
Amoura Productions
Mid-sized minimalist open concept carpeted living room photo in Omaha with white walls, a wall-mounted tv and a ribbon fireplace
Mid-sized minimalist open concept carpeted living room photo in Omaha with white walls, a wall-mounted tv and a ribbon fireplace
Find the right local pro for your project
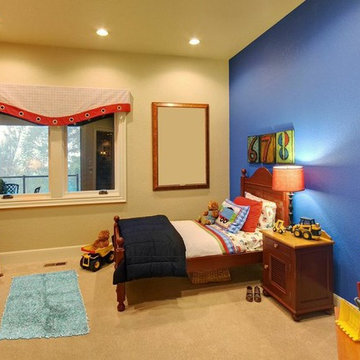
 RugKnots | Area Rugs
2.58 x 4.08' Ocean Blue Contemporary Shag Rug
Free Shipping & Free 30 Day Returns.
Colors found in this rug include: Ocean Blue, The primary color is Ocean Blue.
The measurements for this rug are 2 feet 7 inches by 4 feet 1 inch.
 Design Directives, LLC

Our Scottsdale interior design studio created this luxurious Santa Fe new build for a retired couple with sophisticated tastes. We centered the furnishings and fabrics around their contemporary Southwestern art collection, choosing complementary colors. The house includes a large patio with a fireplace, a beautiful great room with a home bar, a lively family room, and a bright home office with plenty of cabinets. All of the spaces reflect elegance, comfort, and thoughtful planning.
---
Project designed by Susie Hersker’s Scottsdale interior design firm Design Directives. Design Directives is active in Phoenix, Paradise Valley, Cave Creek, Carefree, Sedona, and beyond.
For more about Design Directives, click here: https://susanherskerasid.com/


 Schneider Builders, Inc
Northwest Indiana Media and Marketing
Freestanding bathtub - transitional gray tile white floor freestanding bathtub idea in Chicago with white walls and a hinged shower door
Freestanding bathtub - transitional gray tile white floor freestanding bathtub idea in Chicago with white walls and a hinged shower door

Sponsored
Sunbury, OH

J.Holderby - Renovations
Franklin County's Leading General Contractors - 2X Best of Houzz!

 Main Street Renovations
The master bathroom was already large. Vaulting the ceiling added an airy feel. I originally bought stone tile on a mesh back for under the soaking tub. It was multi-colored including black in the showroom. When it came in, there was no black stone and I was little disappointed since it was so expensive. We returned the stone tile, filled the area with small stones from the dollar store and then used an epoxy kit so we can clean it easily.

 Esslinger Design Company
Freestanding bathtub - large transitional master white tile and marble tile marble floor, white floor, single-sink and vaulted ceiling freestanding bathtub idea in Chicago with shaker cabinets, blue cabinets, blue walls, an undermount sink, quartz countertops, a hinged shower door, white countertops, a niche and a built-in vanity

 Maxie Home Interiors
Alcove shower - huge transitional master marble floor and white floor alcove shower idea in New Orleans with recessed-panel cabinets, white cabinets, beige walls, an undermount sink, granite countertops, a hinged shower door and gray countertops

 McCoy Homes, Inc.
Beautiful spec home build that boasts an open floor plan design. The designer worked with blue color pallet as inspiration throughout this home project. The master bath in this home was designed to give a spa like escape to the lady of the home. A free standing tub was used in the master in place of a drop in tub. The family room has a beautiful stone fireplace with bookcases to give the room a beautiful room feeling. The fireplace wall was also given a unique look to draw the eye to that wall as a focal point in the room. A drop zone was added into the laundry area just inside the garage entrance which has both benches as well as cubbies for the homeowners to be able to drop items when returning from activities during their daily routines.
Philip Slowiak Photography

 BDI Furniture
SEQUEL OFFICE breaks new ground in office organization and style. The collection’s components can be configured for any office application and are specifically engineered to provide an organized and efficient workspace. Combining versatile work surfaces, file and storage cabinets and a unique technology management system, SEQUEL creates an office in which you actually enjoy working.



Sponsored
Columbus, OH

Wannemacher Interiors
Customized Award-Winning Interior Design Solutions in Franklin Cnty OH

 Chambers Interiors & Associates, Inc.
Photography by Nathan Schroder.
Large tuscan master brown floor and medium tone wood floor bedroom photo in Dallas with white walls and no fireplace
Large tuscan master brown floor and medium tone wood floor bedroom photo in Dallas with white walls and no fireplace
 Amy Storm & Company
Inspiration for a large transitional master white tile gray floor and single-sink bathroom remodel in Chicago with white cabinets, a one-piece toilet, beige walls, a drop-in sink, a hinged shower door, multicolored countertops, a freestanding vanity and flat-panel cabinets

 Alberino Construction
This near century old Neoclassical colonial was fully restored including a family room addition, extensive alterations to the existing floor plan, new gourmet kitchen with informal dining with box beam ceiling, new master suite and much custom trim and detailed built ins.





 Murdock Construction, Inc.
Luxury master bathroom ensuite with a spa-like feel.
-Deep Maax soaker tub in grey, custom 84" double sink vanity with quartz countertop.
-Full tile wall that continues into the large 42x60" shower.
-Vertical accent wall in shower that continues through niche with marble shelves that matches the shower curb and counter.
-Custom glass with glass return panel to get the maximum oomph out of this space.

 Streeter Custom Builder
Located on a picturesque setting on Lake Minnetonka, this lakefront home masterfully balances contemporary and traditional sentiments, striving not to design to either extreme.
With team collaboration intentions to combine both form and function — and an eye on simple, beautiful and comfortable solutions, this relaxed elegant design approach honors lakeside living that permeates the residence. This Streeter home also blends in beautifully with surrounding classic lake homes that are reminiscent of timeless architecture and craftsmanship found in Europe and Nantucket.
BUILDER: Streeter & Associates
ARCHITECT: Kurt Baum & Associates
INTERIOR: Alecia Stevens Interior Design
Photography: Steve Henke Photography

 User
UserMASTER BATHROOM:
We gave them plenty of storage with counter linen cabinets and a decorative arched valance above. We also custom built around an air return in the extra cabinet storage area.
Door Style: Mitered Raised panel with pillow rail
Finish: Dark Mahogany w/ Van Dyke glaze
26