
Search results for "Master returning" in Home Design Ideas

 The Renowned Group
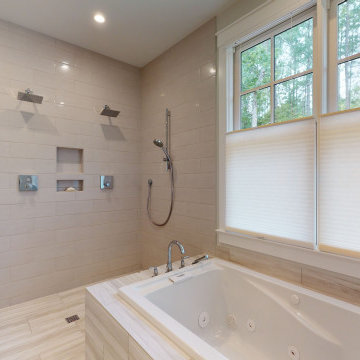
The window return is sheetrock, continuing the clean line design.
Example of a small transitional open concept light wood floor living room design in Dallas with white walls and a media wall
Example of a small transitional open concept light wood floor living room design in Dallas with white walls and a media wall


Find the right local pro for your project
 G. Christianson Construction, Inc.

Dark stone, custom cherry cabinetry, misty forest wallpaper, and a luxurious soaker tub mix together to create this spectacular primary bathroom. These returning clients came to us with a vision to transform their builder-grade bathroom into a showpiece, inspired in part by the Japanese garden and forest surrounding their home. Our designer, Anna, incorporated several accessibility-friendly features into the bathroom design; a zero-clearance shower entrance, a tiled shower bench, stylish grab bars, and a wide ledge for transitioning into the soaking tub. Our master cabinet maker and finish carpenters collaborated to create the handmade tapered legs of the cherry cabinets, a custom mirror frame, and new wood trim.

Sponsored
Sunbury, OH

J.Holderby - Renovations
Franklin County's Leading General Contractors - 2X Best of Houzz!

 User
UserMASTER BATHROOM:
We gave them plenty of storage with counter linen cabinets and a decorative arched valance above. We also custom built around an air return in the extra cabinet storage area.
Door Style: Mitered Raised panel with pillow rail
Finish: Dark Mahogany w/ Van Dyke glaze

 White Sands Coastal Development
The 1,750-square foot Manhattan Beach bungalow is home to two humans and three dogs. Originally built in 1929, the bungalow had undergone various renovations that convoluted its original Moorish style. We gutted the home and completely updated both the interior and exterior. We opened the floor plan, rebuilt the ceiling with reclaimed hand-hewn oak beams and created hand-troweled plaster walls that mimicked the construction and look of the original walls. We also rebuilt the living room fireplace by hand, brick-by-brick, and replaced the generic roof tiles with antique handmade clay tiles.
We returned much of this 3-bed, 2-bath home to a more authentic aesthetic, while adding modern touches of luxury, like radiant-heated floors, bi-fold doors that open from the kitchen/dining area to a large deck, and a custom steam shower, with Moroccan-inspired tile and an antique mirror. The end result is evocative luxury in a compact space.

Sponsored
Columbus, OH

Wannemacher Interiors
Customized Award-Winning Interior Design Solutions in Franklin Cnty OH

 Owings Brothers Contracting
Tom Holdsworth Photography
Atlantis Rail Systems
Marvin Windows & Doors
Balcony - coastal balcony idea in Baltimore
Balcony - coastal balcony idea in Baltimore
 G. Christianson Construction, Inc.

Dark stone, custom cherry cabinetry, misty forest wallpaper, and a luxurious soaker tub mix together to create this spectacular primary bathroom. These returning clients came to us with a vision to transform their builder-grade bathroom into a showpiece, inspired in part by the Japanese garden and forest surrounding their home. Our designer, Anna, incorporated several accessibility-friendly features into the bathroom design; a zero-clearance shower entrance, a tiled shower bench, stylish grab bars, and a wide ledge for transitioning into the soaking tub. Our master cabinet maker and finish carpenters collaborated to create the handmade tapered legs of the cherry cabinets, a custom mirror frame, and new wood trim.
 User
UserMASTER BATHROOM:
We gave them plenty of storage with counter linen cabinets and a decorative arched valance above. We also custom built around an air return in the extra cabinet storage area.
Door Style: Mitered Raised panel with pillow rail
Finish: Dark Mahogany w/ Van Dyke glaze


25