
Search results for "Master rich" in Home Design Ideas
 Majestic Cabinets 1990 LTD
Pear Media
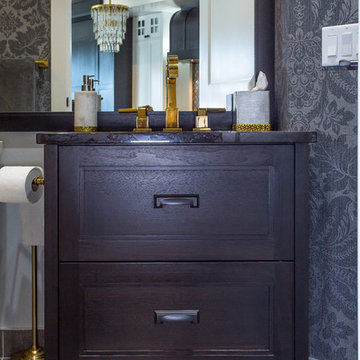
Inspiration for a large transitional master vinyl floor and brown floor bathroom remodel in Other with recessed-panel cabinets, dark wood cabinets, gray walls, an undermount sink and quartz countertops
Inspiration for a large transitional master vinyl floor and brown floor bathroom remodel in Other with recessed-panel cabinets, dark wood cabinets, gray walls, an undermount sink and quartz countertops
 DesignARC
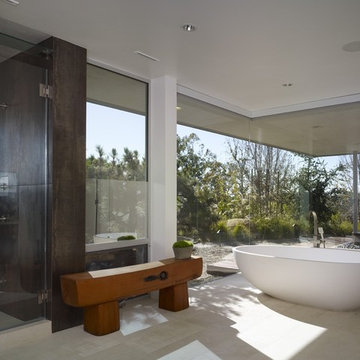
LOS ANGELES, CA / SINGLE FAMILY RESIDENTIAL
The Bel-Air House sits above Hollywood, along scenic Mulholland Drive, the storied thoroughfare that acts as a winding referee between the compact density of the San Fernando Valley, and the more ex-urban conditions of Los Angeles. In contrast to the client’s weekend beach house, here the client envisioned a home that could share equally in the energy of the city, and the rustic qualities of canyon living. The resulting home is both minimal and refined—its abstract forms read against the wilder aspects of its nominally natural setting.
As a patron of music, and the arts, the client’s creative interests suggested the overall design approach: A simple yet sophisticated backdrop for the presentation of recitals, and the display and appreciation of beautiful artifacts. The house avows a museum-like attitude—the rich but restrained material palette draws from the colors and textures of the Santa Monica Mountains, and opposes natural with refined, polished with honed, quietly confirming a reverential aspect to this “temple on the hill”.
The focus of the house is a dark and silent pool. Intended as a space of emptiness, the pool is an enigmatic statement—at once a source of origin for the house, as well as its apparent conclusion. The spatial aspects unfold from this moment, with the various rooms revolving around this essential void. The pool and its open rotunda echo the reservoir in the canyon below the house, while the ocean beyond ultimately underscores the house’s strong commitment to water.
Simple stone walls, taut rooflines, and disciplined and minimal detailing allow the home to act as an armature for the client’s personal expression of taste and creativity. In complement to the client’s Mussel Shoals House, which suggests a relationship with the vast, and ever-widening horizon, the architectural resolution of the Bel-Air House emerges from the sheltered and enveloping emotion of the canyon.
 Design First Builders
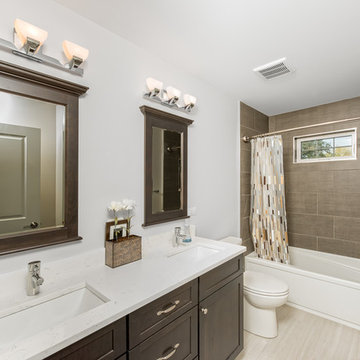
Warm rich stained shaker style cabinets with a light textured ceramic tile floor. Simple alcove tub & Shower rod help to secure the water within it's ceramic brown tile walls.
Find the right local pro for your project
 Wynand Rutten Design


Inspiration for a large transitional master carpeted and blue floor bedroom remodel in Montreal with brown walls and no fireplace
 Design Intervention
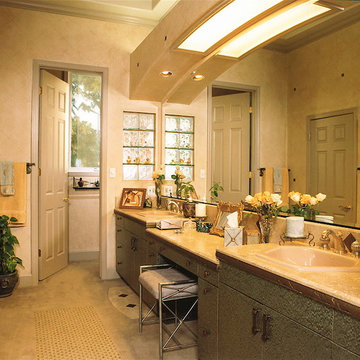
The subtle mix of taupe, gray and bronze create an incredible rich, soft palette that speaks to elegance. The metallic inlaid detail on the travertine countertops give a beautiful transition to the birdseye maple veneered cabinets. Glass block provide light and beautiful perfume shelves.
 Meadow Blu
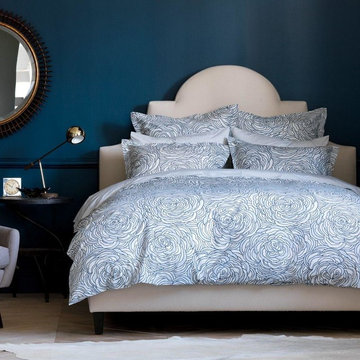
Painterly, fluid and graphic, our take on the popular Art Deco rose motif adds rich texture and movement to the bedroom. Each piece made with buttery 400 thread count cotton percale.
 Design Studio West
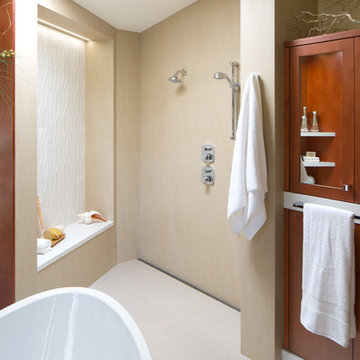
An open shower concept was a driving factor around the design. Keeping in mind that my clients wanted to be able to use this bathroom as they age, we
raised the floor and removed the sunken shower. The floor is covered with a 12”x24” textured
porcelain tile that runs seamlessly from the vanity space into the open shower area. A slight
slope in the floor keeps the water in the shower area and directs it towards a linear drain
system along the back wall.The bench seat is
accented with a sculpted porcelain tile at its back, which comes alive with highlights and
shadows when lit from recessed channels above the panel. These LED lights create a soft
glow throughout the room that the clients use as a night light. A large format porcelain slab
called Neolith finishes off the shower walls. The panels run from floor to ceiling with minimal
seams and the absence of grout joints makes maintenance very easy.
Designed by Karl Utzman
Photography by: James Brady

Sponsored
Columbus, OH

Hope Restoration & General Contracting
Columbus Design-Build, Kitchen & Bath Remodeling, Historic Renovations
 Renaissance Sisters
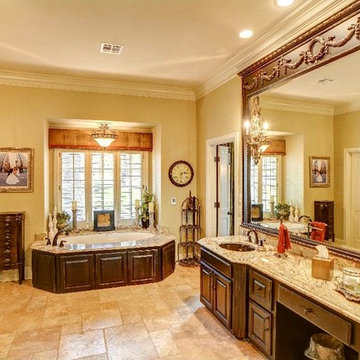
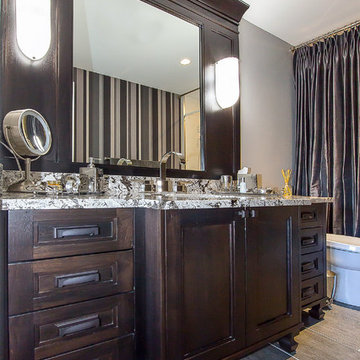
Bathroom - large traditional master ceramic tile and beige floor bathroom idea in Other with raised-panel cabinets, dark wood cabinets, an undermount tub, a two-piece toilet, beige walls, an undermount sink and granite countertops
 Majestic Cabinets 1990 LTD
Pear Media
Inspiration for a large transitional master vinyl floor and brown floor bathroom remodel in Other with recessed-panel cabinets, dark wood cabinets, gray walls, an undermount sink and quartz countertops
Inspiration for a large transitional master vinyl floor and brown floor bathroom remodel in Other with recessed-panel cabinets, dark wood cabinets, gray walls, an undermount sink and quartz countertops
 Davis Home Pros
Kiera Condrey
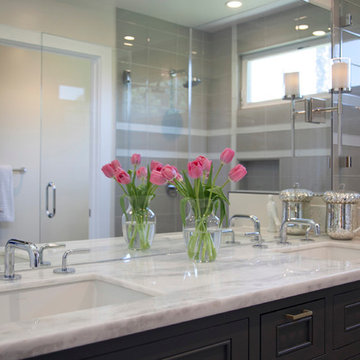
Inspiration for a large transitional master beige tile, gray tile and glass tile porcelain tile alcove shower remodel in San Francisco with recessed-panel cabinets, dark wood cabinets, a two-piece toilet, beige walls, an undermount sink and marble countertops
Inspiration for a large transitional master beige tile, gray tile and glass tile porcelain tile alcove shower remodel in San Francisco with recessed-panel cabinets, dark wood cabinets, a two-piece toilet, beige walls, an undermount sink and marble countertops

 Green Hammer
This LEED-H Platinum-certified custom luxury home in Oregon demonstrates an exceptional commitment to excellence. Designed by Green Hammer architect Jan Fillinger, the Fineline House was designed and built with unprecedented precision — from the interior finishes to the state-of-the-art lighting, ventilation, and built-in home energy-monitoring systems. It utilizes Passivhaus detailing and 100% of the lumber used for the structure and framing of the project was Forest Stewardship Council® (FSC)-certified.

 Lincoln Lighthill Architect
Lincoln Lighthill Architect employed several discrete updates that collectively transform this existing row house.
At the heart of the home, a section of floor was removed at the top level to open up the existing stair and allow light from a new skylight to penetrate deep into the home. The stair itself received a new maple guardrail and planter, with a Fiddle-leaf fig tree growing up through the opening towards the skylight.
On the top living level, an awkwardly located entrance to a full bathroom directly off the main stair was moved around the corner and out of the way by removing a little used tub from the bathroom, as well as an outdated heater in the back corner. This created a more discrete entrance to the existing, now half-bath, and opened up a space for a wall of pantry cabinets with built-in refrigerator, and an office nook at the rear of the house with a huge new awning window to let in light and air.
Downstairs, the two existing bathrooms were reconfigured and recreated as dedicated master and kids baths. The kids bath uses yellow and white hexagonal Heath tile to create a pixelated celebration of color. The master bath, hidden behind a flush wall of walnut cabinetry, utilizes another Heath tile color to create a calming retreat.
Throughout the home, walnut thin-ply cabinetry creates a strong contrast to the existing maple flooring, while the exposed blond edges of the material tie the two together. Rounded edges on integral pulls and door edges create pinstripe detailing that adds richness and a sense of playfulness to the design.
This project was featured by Houzz: https://tinyurl.com/stn2hcze

 Advance Design Studio, Ltd.
This 1930's Barrington Hills farmhouse was in need of some TLC when it was purchased by this southern family of five who planned to make it their new home. The renovation taken on by Advance Design Studio's designer Scott Christensen and master carpenter Justin Davis included a custom porch, custom built in cabinetry in the living room and children's bedrooms, 2 children's on-suite baths, a guest powder room, a fabulous new master bath with custom closet and makeup area, a new upstairs laundry room, a workout basement, a mud room, new flooring and custom wainscot stairs with planked walls and ceilings throughout the home.
The home's original mechanicals were in dire need of updating, so HVAC, plumbing and electrical were all replaced with newer materials and equipment. A dramatic change to the exterior took place with the addition of a quaint standing seam metal roofed farmhouse porch perfect for sipping lemonade on a lazy hot summer day.
In addition to the changes to the home, a guest house on the property underwent a major transformation as well. Newly outfitted with updated gas and electric, a new stacking washer/dryer space was created along with an updated bath complete with a glass enclosed shower, something the bath did not previously have. A beautiful kitchenette with ample cabinetry space, refrigeration and a sink was transformed as well to provide all the comforts of home for guests visiting at the classic cottage retreat.
The biggest design challenge was to keep in line with the charm the old home possessed, all the while giving the family all the convenience and efficiency of modern functioning amenities. One of the most interesting uses of material was the porcelain "wood-looking" tile used in all the baths and most of the home's common areas. All the efficiency of porcelain tile, with the nostalgic look and feel of worn and weathered hardwood floors. The home’s casual entry has an 8" rustic antique barn wood look porcelain tile in a rich brown to create a warm and welcoming first impression.
Painted distressed cabinetry in muted shades of gray/green was used in the powder room to bring out the rustic feel of the space which was accentuated with wood planked walls and ceilings. Fresh white painted shaker cabinetry was used throughout the rest of the rooms, accentuated by bright chrome fixtures and muted pastel tones to create a calm and relaxing feeling throughout the home.
Custom cabinetry was designed and built by Advance Design specifically for a large 70” TV in the living room, for each of the children’s bedroom’s built in storage, custom closets, and book shelves, and for a mudroom fit with custom niches for each family member by name.
The ample master bath was fitted with double vanity areas in white. A generous shower with a bench features classic white subway tiles and light blue/green glass accents, as well as a large free standing soaking tub nestled under a window with double sconces to dim while relaxing in a luxurious bath. A custom classic white bookcase for plush towels greets you as you enter the sanctuary bath.

Sponsored
Sunbury, OH

J.Holderby - Renovations
Franklin County's Leading General Contractors - 2X Best of Houzz!

 Sixth Sense Studio
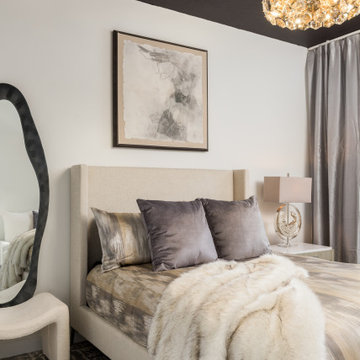
This traditional bedroom exudes warmth and invitation. The centerpiece is a classic bed with a white comforter and a patterned bedspread and pillow. The soft colors and rich textures create a calming atmosphere. Two nightstands flank either side of the bed, each adorned with a lamp for nighttime reading.
A large, ornately framed mirror hangs prominently on the wall behind the bed, reflecting the light from the elegant chandelier that graces the ceiling. The mirror not only adds a touch of grandeur but also visually expands the space.
While the overall feel is classic, there might be subtle hints of personality depending on the finer details. the lampshades have a floral pattern that complements the bedspread. These small details can add a layer of charm and personal flair to the traditional aesthetic.
 Mudan Interior Design
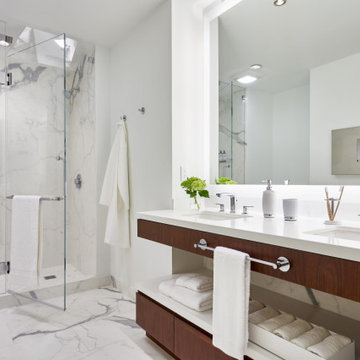
Contemporary style bathroom that combined rich wood tone with white quartz and large format marble looking porcelain tile slab.
Alcove shower - mid-sized contemporary master white tile and porcelain tile white floor, double-sink and porcelain tile alcove shower idea in DC Metro with flat-panel cabinets, medium tone wood cabinets, white walls, an undermount sink, a hinged shower door, white countertops, a floating vanity and quartz countertops
Alcove shower - mid-sized contemporary master white tile and porcelain tile white floor, double-sink and porcelain tile alcove shower idea in DC Metro with flat-panel cabinets, medium tone wood cabinets, white walls, an undermount sink, a hinged shower door, white countertops, a floating vanity and quartz countertops
 Katie Leede & Company Studio
Lesley Unruh

Inspiration for a mid-sized eclectic master carpeted and brown floor bedroom remodel in New York with white walls and no fireplace
Inspiration for a mid-sized eclectic master carpeted and brown floor bedroom remodel in New York with white walls and no fireplace

Sponsored
Columbus, OH
Free consultation for landscape design!

Peabody Landscape Group
Columbus' Reliable Landscape Design & Contracting
 Advance Design Studio, Ltd.
This 1930's Barrington Hills farmhouse was in need of some TLC when it was purchased by this southern family of five who planned to make it their new home. The renovation taken on by Advance Design Studio's designer Scott Christensen and master carpenter Justin Davis included a custom porch, custom built in cabinetry in the living room and children's bedrooms, 2 children's on-suite baths, a guest powder room, a fabulous new master bath with custom closet and makeup area, a new upstairs laundry room, a workout basement, a mud room, new flooring and custom wainscot stairs with planked walls and ceilings throughout the home.
The home's original mechanicals were in dire need of updating, so HVAC, plumbing and electrical were all replaced with newer materials and equipment. A dramatic change to the exterior took place with the addition of a quaint standing seam metal roofed farmhouse porch perfect for sipping lemonade on a lazy hot summer day.
In addition to the changes to the home, a guest house on the property underwent a major transformation as well. Newly outfitted with updated gas and electric, a new stacking washer/dryer space was created along with an updated bath complete with a glass enclosed shower, something the bath did not previously have. A beautiful kitchenette with ample cabinetry space, refrigeration and a sink was transformed as well to provide all the comforts of home for guests visiting at the classic cottage retreat.
The biggest design challenge was to keep in line with the charm the old home possessed, all the while giving the family all the convenience and efficiency of modern functioning amenities. One of the most interesting uses of material was the porcelain "wood-looking" tile used in all the baths and most of the home's common areas. All the efficiency of porcelain tile, with the nostalgic look and feel of worn and weathered hardwood floors. The home’s casual entry has an 8" rustic antique barn wood look porcelain tile in a rich brown to create a warm and welcoming first impression.
Painted distressed cabinetry in muted shades of gray/green was used in the powder room to bring out the rustic feel of the space which was accentuated with wood planked walls and ceilings. Fresh white painted shaker cabinetry was used throughout the rest of the rooms, accentuated by bright chrome fixtures and muted pastel tones to create a calm and relaxing feeling throughout the home.
Custom cabinetry was designed and built by Advance Design specifically for a large 70” TV in the living room, for each of the children’s bedroom’s built in storage, custom closets, and book shelves, and for a mudroom fit with custom niches for each family member by name.
The ample master bath was fitted with double vanity areas in white. A generous shower with a bench features classic white subway tiles and light blue/green glass accents, as well as a large free standing soaking tub nestled under a window with double sconces to dim while relaxing in a luxurious bath. A custom classic white bookcase for plush towels greets you as you enter the sanctuary bath.
 Alicia Torosian Design
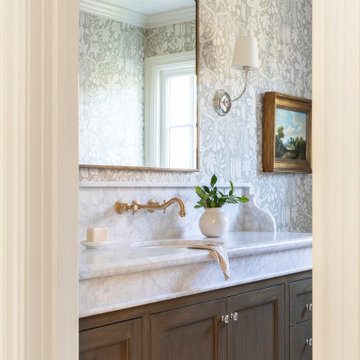
Located in Newport Beach’s coveted Port Streets, this family home was taken down to the studs and completely reimagined to create a layered, detail-rich forever home. We expanded key living spaces — including the kitchen and primary bathroom — to enhance both functionality and everyday luxury.
Throughout the home, thoughtfully curated moments bring personality and warmth. From the beautifully wallpapered dining room to the checkerboard marble laundry room, each space was designed to feel timeless yet distinctive. Living spaces and bathrooms were individually styled using a cohesive palette of blues, greens, and warm browns — creating a sense of flow while allowing each room its own identity.
The result is a thoughtfully tailored home that blends classic design with family-centered living in one of Newport Beach’s most beloved neighborhoods. This home was featured in the 2026 Corona del Mar Home Tour.
 Wood Sense Interiors Inc.

Example of a large mountain style master beige floor bedroom design in Toronto with brown walls and no fireplace
25