
Search results for "Master richards" in Home Design Ideas
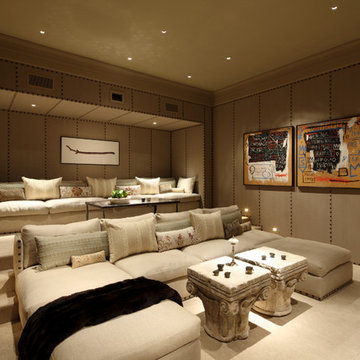
 Richard Manion Architecture Inc.
Inspiration for a mid-sized mediterranean enclosed carpeted and beige floor home theater remodel in Los Angeles with brown walls

 The Brooklyn Studio
Photography by Richard Powers, with styling by Anita Sarsidi
Example of a transitional master bedroom design in New York with gray walls
Example of a transitional master bedroom design in New York with gray walls
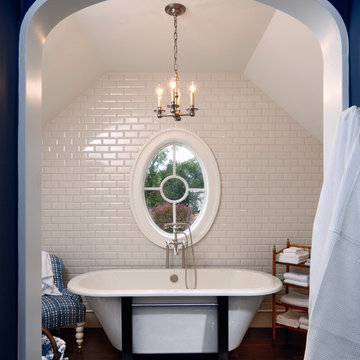
 Richard Skinner & Associates Architects
Inspiration for a timeless white tile and subway tile dark wood floor freestanding bathtub remodel in Jacksonville with white walls
Find the right local pro for your project

 RICHARD KISSANE Building Contractor LTD.
Freestanding bathtub - large rustic master ceramic tile and black floor freestanding bathtub idea in New York with shaker cabinets, light wood cabinets, brown walls, marble countertops and a console sink

Inspiration for a mid-sized modern master gray tile concrete floor alcove shower remodel in Other with gray walls, concrete countertops, a bidet and a trough sink
 Richard Salpietra Architect, Inc.

Trendy master beige floor and double-sink freestanding bathtub photo in San Diego with flat-panel cabinets, medium tone wood cabinets, white walls, a vessel sink, white countertops and a floating vanity
 Richard Beard Architects
- Paul Dyer

Freestanding bathtub - country dark wood floor freestanding bathtub idea in San Francisco with flat-panel cabinets, black cabinets, beige walls and an undermount sink
Freestanding bathtub - country dark wood floor freestanding bathtub idea in San Francisco with flat-panel cabinets, black cabinets, beige walls and an undermount sink

Sponsored
Sunbury, OH

J.Holderby - Renovations
Franklin County's Leading General Contractors - 2X Best of Houzz!
 Richard Harp Homes, Inc.

Example of a transitional master ceramic tile and white floor bathroom design in Little Rock with recessed-panel cabinets, black cabinets and white walls
 Young & Young Architects
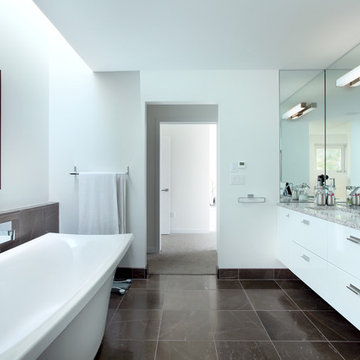
Freestanding bathtub - contemporary master brown tile brown floor freestanding bathtub idea in Detroit with flat-panel cabinets, white cabinets, white walls, an undermount sink and gray countertops
 EOA / Elmslie Osler Architect
The master bathroom.
Photographs by Richard Power

Trendy master dark wood floor bathroom photo in New York with flat-panel cabinets, dark wood cabinets, an undermount tub and an undermount sink
Trendy master dark wood floor bathroom photo in New York with flat-panel cabinets, dark wood cabinets, an undermount tub and an undermount sink
 Richard Drummond Davis Architects

Elegant master beige floor drop-in bathtub photo in Dallas with raised-panel cabinets, beige cabinets, beige walls, an undermount sink and gray countertops
 Studio 133
David O Marlow
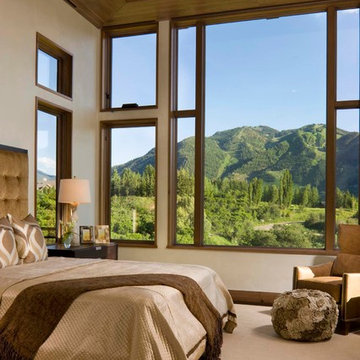
Inspiration for a contemporary carpeted bedroom remodel in Denver with beige walls
Inspiration for a contemporary carpeted bedroom remodel in Denver with beige walls

Sponsored
Columbus, OH
Free consultation for landscape design!

Peabody Landscape Group
Columbus' Reliable Landscape Design & Contracting

 AIBD - American Institute of Building Design
This home was designed with a clean, modern aesthetic that imposes a commanding view of its expansive riverside lot. The wide-span, open wing design provides a feeling of open movement and flow throughout the home. Interior design elements are tightly edited to their most elemental form. Simple yet daring lines simultaneously convey a sense of energy and tranquility. Super-matte, zero sheen finishes are punctuated by brightly polished stainless steel and are further contrasted by thoughtful use of natural textures and materials. The judges said “this home would be like living in a sculpture. It’s sleek and luxurious at the same time.”
The award for Best In Show goes to
RG Designs Inc. and K2 Design Group
Designers: Richard Guzman with Jenny Provost
From: Bonita Springs, Florida
 Robuck Homes


Example of a mid-sized transitional master medium tone wood floor bedroom design in Raleigh
 C&J Custom Builders Inc.
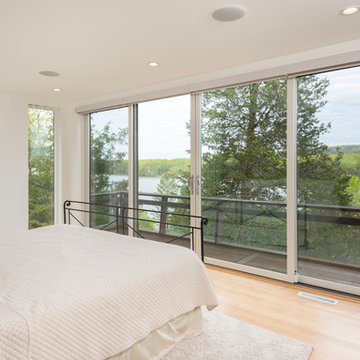
C & J just completed another design by LEAP Architecture. Richard and Laurie wanted to bring a much brighter and more modern feel to their Master Bedroom, Master Bathroom, and Loft. We completely renovated their second floor, changing the floor plan, adding windows and doors, and installing streamline modern finishes to the space. The Master Bathroom includes a Floating Island Vanity, Fully Custom Shower, Custom Walnut Paneling and Built in Cabinetry in the closets. Throughout the renovated areas, frame-less doors and large windows were installed to add a sleek look and take full advantage of the beautiful landscapes.
Photos by Mainframe Photography
 Richard Swann Architect
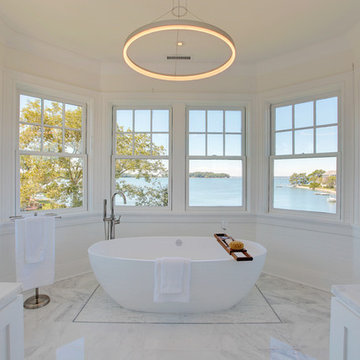
Inspiration for a coastal master marble floor and white floor freestanding bathtub remodel in Other with white walls

Sponsored
Columbus, OH

Wannemacher Interiors
Customized Award-Winning Interior Design Solutions in Franklin Cnty OH
 Cantoni Irvine

Designed By: Richard Bustos Photos By: Jeri Koegel
Ron and Kathy Chaisson have lived in many homes throughout Orange County, including three homes on the Balboa Peninsula and one at Pelican Crest. But when the “kind of retired” couple, as they describe their current status, decided to finally build their ultimate dream house in the flower streets of Corona del Mar, they opted not to skimp on the amenities. “We wanted this house to have the features of a resort,” says Ron. “So we designed it to have a pool on the roof, five patios, a spa, a gym, water walls in the courtyard, fire-pits and steam showers.”
To bring that five-star level of luxury to their newly constructed home, the couple enlisted Orange County’s top talent, including our very own rock star design consultant Richard Bustos, who worked alongside interior designer Trish Steel and Patterson Custom Homes as well as Brandon Architects. Together the team created a 4,500 square-foot, five-bedroom, seven-and-a-half-bathroom contemporary house where R&R get top billing in almost every room. Two stories tall and with lots of open spaces, it manages to feel spacious despite its narrow location. And from its third floor patio, it boasts panoramic ocean views.
“Overall we wanted this to be contemporary, but we also wanted it to feel warm,” says Ron. Key to creating that look was Richard, who selected the primary pieces from our extensive portfolio of top-quality furnishings. Richard also focused on clean lines and neutral colors to achieve the couple’s modern aesthetic, while allowing both the home’s gorgeous views and Kathy’s art to take center stage.
As for that mahogany-lined elevator? “It’s a requirement,” states Ron. “With three levels, and lots of entertaining, we need that elevator for keeping the bar stocked up at the cabana, and for our big barbecue parties.” He adds, “my wife wears high heels a lot of the time, so riding the elevator instead of taking the stairs makes life that much better for her.”
 ScavulloDesign Interiors
Paul Dyer

Inspiration for a contemporary master freestanding bathtub remodel in San Francisco with an undermount sink, beige cabinets and beige walls
Inspiration for a contemporary master freestanding bathtub remodel in San Francisco with an undermount sink, beige cabinets and beige walls
 Cantoni Irvine
Designed By: Richard Bustos Photos By: Jeri Koegel
Ron and Kathy Chaisson have lived in many homes throughout Orange County, including three homes on the Balboa Peninsula and one at Pelican Crest. But when the “kind of retired” couple, as they describe their current status, decided to finally build their ultimate dream house in the flower streets of Corona del Mar, they opted not to skimp on the amenities. “We wanted this house to have the features of a resort,” says Ron. “So we designed it to have a pool on the roof, five patios, a spa, a gym, water walls in the courtyard, fire-pits and steam showers.”
To bring that five-star level of luxury to their newly constructed home, the couple enlisted Orange County’s top talent, including our very own rock star design consultant Richard Bustos, who worked alongside interior designer Trish Steel and Patterson Custom Homes as well as Brandon Architects. Together the team created a 4,500 square-foot, five-bedroom, seven-and-a-half-bathroom contemporary house where R&R get top billing in almost every room. Two stories tall and with lots of open spaces, it manages to feel spacious despite its narrow location. And from its third floor patio, it boasts panoramic ocean views.
“Overall we wanted this to be contemporary, but we also wanted it to feel warm,” says Ron. Key to creating that look was Richard, who selected the primary pieces from our extensive portfolio of top-quality furnishings. Richard also focused on clean lines and neutral colors to achieve the couple’s modern aesthetic, while allowing both the home’s gorgeous views and Kathy’s art to take center stage.
As for that mahogany-lined elevator? “It’s a requirement,” states Ron. “With three levels, and lots of entertaining, we need that elevator for keeping the bar stocked up at the cabana, and for our big barbecue parties.” He adds, “my wife wears high heels a lot of the time, so riding the elevator instead of taking the stairs makes life that much better for her.”
5