
Search results for "Master richards" in Home Design Ideas
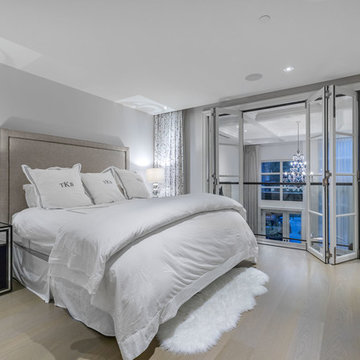
 Etheridge Home Renovation
This elegant two level Townhome is located in The Grace, one of Vancouver’s most prestigious buildings. We stripped this unit back to its base and redesigned the mechanical and lighting systems, raised all the ceiling heights, and included Crestron control throughout. This complete interior renovation showcases the flawless interior design by Richard Salter Interiors.
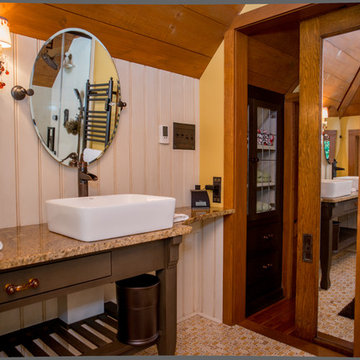
 Richard Taylor Architects
As cute and cozy as the existing master bedroom and bath suite was, it was just a bit too tight for the owners. And the shower was too dark. And it only had one sink...no countertop space....no mirror...no towel bars...
Expanding and updating the bath started with doubling the size of the existing dormer, adding several more windows, and tiling the old wood floor.
The dark, enclosed shower was replaced with a wide-open all-glass one, which shows off the new fixtures and tile, lets light through to brighten up the whole bathroom.
A new door on barn-door roller hardware replaces the old hinged door, which blocked the hallway when opened. And moving the linen closet to the adjacent hallway returned space to the bath.
Double beadboard wanscot, period plumbing and lighting fixtures, and a wood plank ceiling turn this little master bath into a jewel box, and keep the character in tune with the rest of the house.
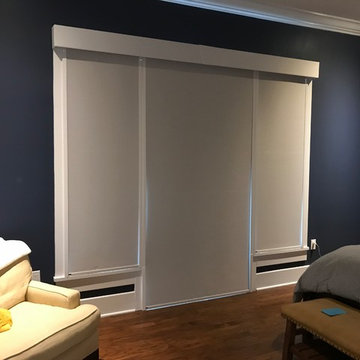
 Richard Cable Interiors
Beautiful solution to an age old problem - how do we block out the morning sun so we can sleep late? These motorized roller shades with light block tracks fill the bill! Ease of use, convenience and beauty.
Find the right local pro for your project

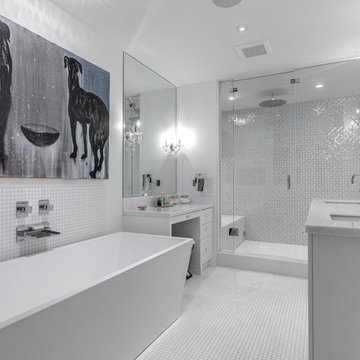 Etheridge Home Renovation
This elegant two level Townhome is located in The Grace, one of Vancouver’s most prestigious buildings. We stripped this unit back to its base and redesigned the mechanical and lighting systems, raised all the ceiling heights, and included Crestron control throughout. This complete interior renovation showcases the flawless interior design by Richard Salter Interiors.
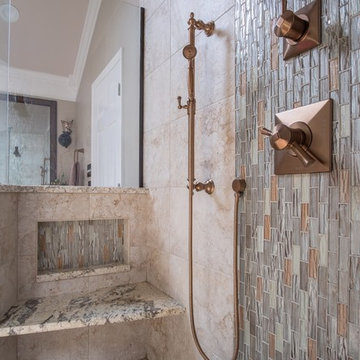
 Richard & Company Interior Design
Corner shower - mid-sized transitional master multicolored tile and matchstick tile corner shower idea in Other with brown walls and a hinged shower door
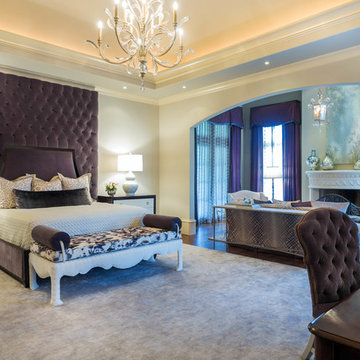
 Pineapple House Interior Design
We add color throughout the home. In the master, we design an over-scale custom bed with a multi-layered headboard and create a curvaceous nail head bench, plus fabricate an almost invisible steel console behind the sofa.
A Bonisolli Photography

Sponsored
Sunbury, OH

J.Holderby - Renovations
Franklin County's Leading General Contractors - 2X Best of Houzz!
 User
UserToday’s Vintage Farmhouse by KCS Estates is the perfect pairing of the elegance of simpler times with the sophistication of today’s design sensibility.
Nestled in Homestead Valley this home, located at 411 Montford Ave Mill Valley CA, is 3,383 square feet with 4 bedrooms and 3.5 bathrooms. And features a great room with vaulted, open truss ceilings, chef’s kitchen, private master suite, office, spacious family room, and lawn area. All designed with a timeless grace that instantly feels like home. A natural oak Dutch door leads to the warm and inviting great room featuring vaulted open truss ceilings flanked by a white-washed grey brick fireplace and chef’s kitchen with an over sized island.
The Farmhouse’s sliding doors lead out to the generously sized upper porch with a steel fire pit ideal for casual outdoor living. And it provides expansive views of the natural beauty surrounding the house. An elegant master suite and private home office complete the main living level.
411 Montford Ave Mill Valley CA
Presented by Melissa Crawford

 Clearcut & Co
Bob Fortner Photography
Inspiration for a mid-sized farmhouse master white tile and ceramic tile porcelain tile and brown floor bathroom remodel in Raleigh with recessed-panel cabinets, white cabinets, a two-piece toilet, white walls, an undermount sink, marble countertops, a hinged shower door and white countertops
Inspiration for a mid-sized farmhouse master white tile and ceramic tile porcelain tile and brown floor bathroom remodel in Raleigh with recessed-panel cabinets, white cabinets, a two-piece toilet, white walls, an undermount sink, marble countertops, a hinged shower door and white countertops
 User
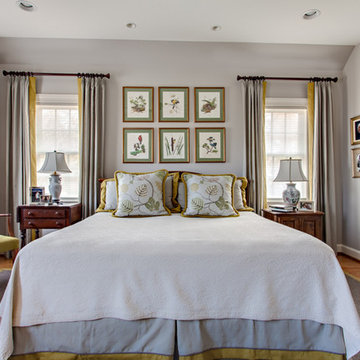
UserThe new addition to a 1930's cottage in Nashville, TN, provided 1 level living for the clients. Using the clients existing furniture, the room was given a luxurious but comfortable and casual feel,with linen drapery with a tailored contrast linen band. The bed skirt was given the same treatment as the draperies. Note the darker gray piping detail between the contrasting banding and the skirt fabric. Needle point chair seat was done by the client's grandmother.
Steven Long
 Clearcut & Co
White herringbone tile wraps this custom walk-in shower, complemented by a frameless glass enclosure and a recessed niche with mosaic tile for added texture. Multiple shower fixtures and a built-in bench combine comfort with timeless design.
 Design + Build by Lazar
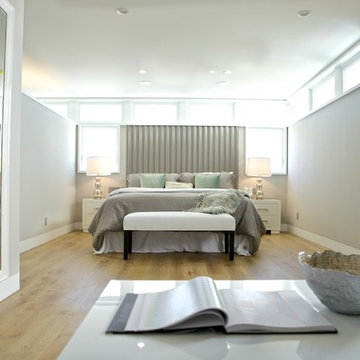
Master bedroom with windows above so light can flood in but provide privacy. Thoughtfully designed by Steve Lazar. DesignBuildbySouthSwell.com
Photography by Joel Silva
 Pete Retondo Architecture

Master bathroom
Richard Tauber Photography

Doorless shower - mid-sized transitional subway tile doorless shower idea in San Francisco with a console sink and marble countertops
Doorless shower - mid-sized transitional subway tile doorless shower idea in San Francisco with a console sink and marble countertops

Sponsored
Delaware, OH

Buckeye Basements, Inc.
Central Ohio's Basement Finishing ExpertsBest Of Houzz '13-'21
 K Fowler Designs
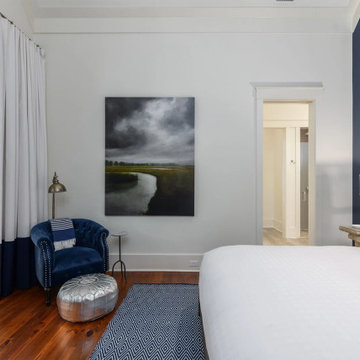
Wayne Windham, Architect; Richard Best, Builder; K Fowler Designs, Interiors; Photos by Richard Johnson
Example of a beach style master dark wood floor and brown floor bedroom design with blue walls
Example of a beach style master dark wood floor and brown floor bedroom design with blue walls

 Meredith Hayward Richard
Master bathroom update, please! Our clients have been living with a shower that they just couldn't take any longer. They wanted something with zero grout lines, and something simple to clean. We instantly knew that cultured marble was the way to go. All beige tones were chosen, down from the cultured marble shower/vanity top, to the vinyl tile. Too make the cleaning easier, we installed a new toilet with a smooth bowl base to eliminate those hard to reach areas. We also installed new vinyl that appears as tile, but has zero grout lines. Finally, with a new Enduroshield clear glass shower door, and all Moen fixtures in chrome finish, we finalized the master bathroom look!
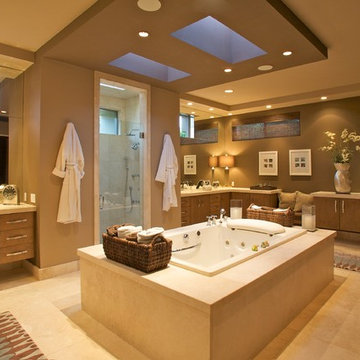
 Curtis Richard Shupe Design
Expansive master bathroom with abundance of natural light and views
Large trendy master beige tile and stone slab marble floor bathroom photo in Los Angeles with an undermount sink, flat-panel cabinets, medium tone wood cabinets, marble countertops, a one-piece toilet and brown walls
Large trendy master beige tile and stone slab marble floor bathroom photo in Los Angeles with an undermount sink, flat-panel cabinets, medium tone wood cabinets, marble countertops, a one-piece toilet and brown walls
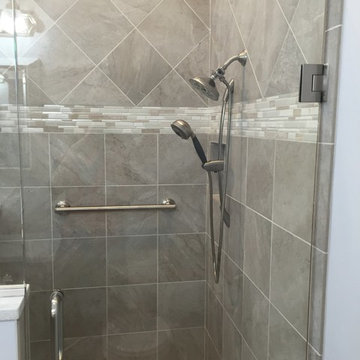 Meredith Hayward Richard
Meredith Richard
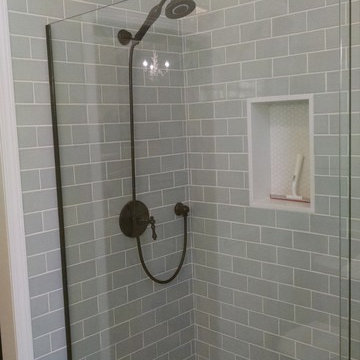
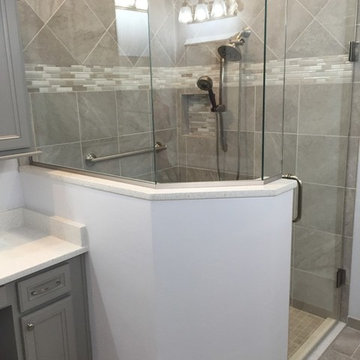
Large transitional master gray tile and porcelain tile porcelain tile corner shower photo in Orlando with recessed-panel cabinets, gray cabinets, gray walls, an undermount sink and quartz countertops
Large transitional master gray tile and porcelain tile porcelain tile corner shower photo in Orlando with recessed-panel cabinets, gray cabinets, gray walls, an undermount sink and quartz countertops

Sponsored
Sunbury, OH
J.Holderby - Renovations
Franklin County's Leading General Contractors - 2X Best of Houzz!
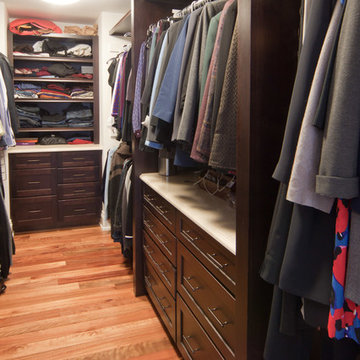

 Richard Moody & Sons Construction LLC
James R. Salomon
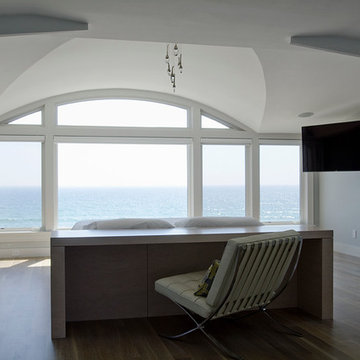
Beach style master bedroom photo in Portland Maine
Beach style master bedroom photo in Portland Maine
 Meredith Hayward Richard
Meredith Richard
Inspiration for a large transitional master gray tile and porcelain tile porcelain tile corner shower remodel in Orlando with recessed-panel cabinets, gray cabinets, gray walls, an undermount sink and quartz countertops
Inspiration for a large transitional master gray tile and porcelain tile porcelain tile corner shower remodel in Orlando with recessed-panel cabinets, gray cabinets, gray walls, an undermount sink and quartz countertops
20