
Search results for "Master richards" in Home Design Ideas
 Hibou Design & Co.
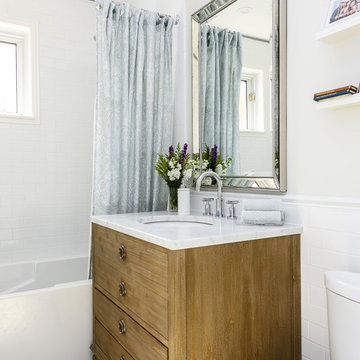
Master bathroom in home renovation project. Featuring restoration hardware vanity with marble Carrera countertop, Carrera marble mosaic tile on floor, and subway tile on walls.
 Fairfield Galleries
Photographer: Jonah Garoutte
Architect: Richard Wismer
Designer: Jeanne Baker Dick
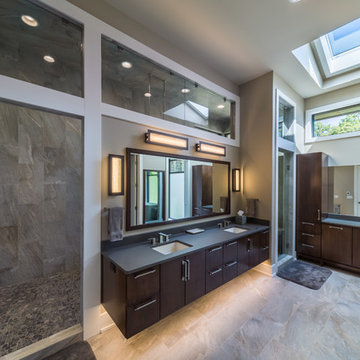
Bathroom - mid-sized contemporary master bathroom idea in Other with flat-panel cabinets, dark wood cabinets, a one-piece toilet, beige walls, an undermount sink and a hinged shower door
Bathroom - mid-sized contemporary master bathroom idea in Other with flat-panel cabinets, dark wood cabinets, a one-piece toilet, beige walls, an undermount sink and a hinged shower door
 J. Walsh Construction, Inc

Corner shower - large modern master beige tile and matchstick tile porcelain tile and beige floor corner shower idea in San Diego with flat-panel cabinets, dark wood cabinets, beige walls, an undermount sink, solid surface countertops, a hinged shower door and white countertops
Find the right local pro for your project


 Richard Leggin Architects

Bathroom - large traditional master gray tile and stone tile marble floor bathroom idea in DC Metro with raised-panel cabinets, white cabinets, gray walls, an undermount sink and granite countertops

 London Bay Homes
The Brighton is a 4 bedroom, 5 and one half bath model home with 6,326 square feet under air featuring a Great Room, Dining Room, Family Room, Kitchen with Cafe Area, and Study. The Family Room and Nook open up to the outdoor living area leading to the pool, spa, and Summer Kitchen, allowing for a total square footage of 9,954 square feet. The Master Suite also opens up to a Master Retreat for a cozy outdoor living experience.
Fully furnished by Romanza Interior Design, London Bay’s award-winning in-house design studio, the Brighton will feature a Classic American design highlighted by an artful mix of chic and rustic elements and textural fabrics in tonal neutrals.
Image © Advanced Photography Specialists

Sponsored
Columbus, OH

Hope Restoration & General Contracting
Columbus Design-Build, Kitchen & Bath Remodeling, Historic Renovations
 Design Intervention

Master Bedroom retreat in soft gray, taupe, brown and white .
Jon Encarnacion-photographer
Jon Encarnacion-photographer
Bedroom - mid-sized contemporary master medium tone wood floor and brown floor bedroom idea in Los Angeles with gray walls and no fireplace
Bedroom - mid-sized contemporary master medium tone wood floor and brown floor bedroom idea in Los Angeles with gray walls and no fireplace
 J Richard Watson Construction Company, Inc.
Lawrence Taylor Photography

Example of a large tuscan master beige tile and travertine tile travertine floor and beige floor bathroom design in Orlando with furniture-like cabinets, white cabinets, beige walls, an undermount sink and onyx countertops
Example of a large tuscan master beige tile and travertine tile travertine floor and beige floor bathroom design in Orlando with furniture-like cabinets, white cabinets, beige walls, an undermount sink and onyx countertops
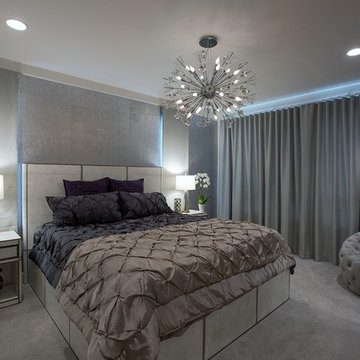
 dRichards Interiors
Designer: Jila Parva
Photography: Abran Rubiner
Go on a romantic getaway in your master bedroom.
Inspiration for a mid-sized contemporary master carpeted and gray floor bedroom remodel in Los Angeles with gray walls and no fireplace
Inspiration for a mid-sized contemporary master carpeted and gray floor bedroom remodel in Los Angeles with gray walls and no fireplace

 Richard Krantz Architecture Inc
Bedroom - large mediterranean master dark wood floor and black floor bedroom idea in Orange County with white walls

 DJK Custom Homes
DJK Custom Homes, Inc.
Bathroom - large cottage master white tile and ceramic tile ceramic tile and black floor bathroom idea in Chicago with shaker cabinets, distressed cabinets, a two-piece toilet, gray walls, an undermount sink, quartz countertops, a hinged shower door and white countertops
Bathroom - large cottage master white tile and ceramic tile ceramic tile and black floor bathroom idea in Chicago with shaker cabinets, distressed cabinets, a two-piece toilet, gray walls, an undermount sink, quartz countertops, a hinged shower door and white countertops


Sponsored
Columbus, OH

Snider & Metcalf Interior Design, LTD
Leading Interior Designers in Columbus, Ohio & Ponte Vedra, Florida
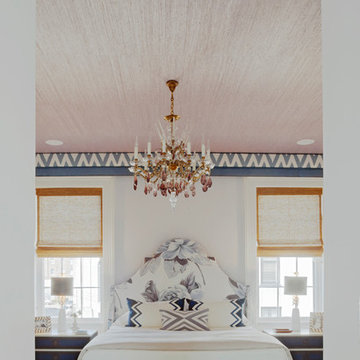
 Rethink Design Studio
Richard Leo Johnson
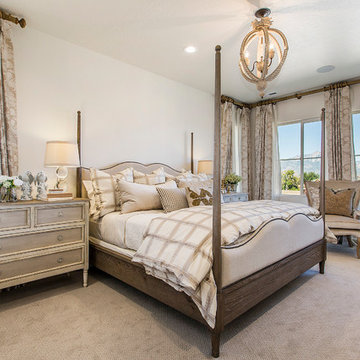
Wall Color: Heaven - Regal Wall Satin, Latex Flat (Benjamin Moore)
Trim Color: Super White - Oil, Semi Gloss (Benjamin Moore)
Ceiling: Phillip Jeffries Extra Fine Arrowroot - Grizzel and Mann
Chandelier: Antique - The Paris Market
Valence Fabric: Quadrille - Ernest Gaspard
Roman Shades: The Shade Store
Bed: Belair Bed - Room Service
Bed Fabric: D-1806-02 Designer's Guild, Sofienberg Collection - Grizzel and Mann
Ottomans: Lillie Bench - Hickory Chair
Ottoman Fabric: D-1865-16 Designer's Guild - Osbourne and Little
Bedside Tables: Custom Remy 2-Drawer - Hickory Chair
Table Lamps: Ro Shambeaux
Rug: Pheonix - Loloi

 Tapper Richards Interiors
Inspiration for a large contemporary master white tile and ceramic tile ceramic tile and multicolored floor bathroom remodel in Providence with flat-panel cabinets, medium tone wood cabinets, a two-piece toilet, white walls, a drop-in sink, marble countertops, a hinged shower door and white countertops
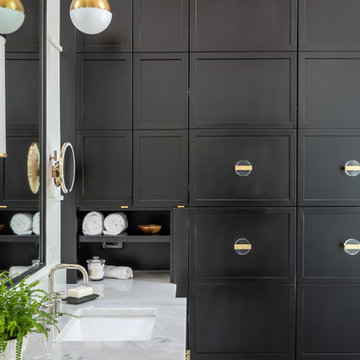
 Clearcut & Co
Designed to maximize storage without sacrificing style, this custom floor-to-ceiling cabinet features dedicated compartments for linens, toiletries, and everyday essentials. The rich black finish adds dramatic contrast to the bright, spa-inspired bathroom.
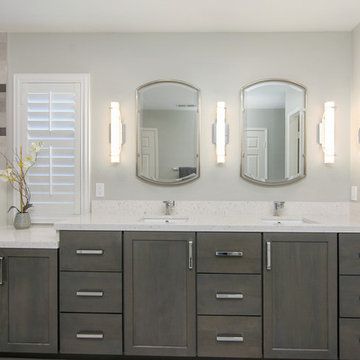
 Tracy Berman Interiors
Simplicity, Calming, Contemporary and easy to clean were all adjectives the home owners wanted to see in their new Master Bathroom remodel. A oversized Jacuzzi tub was removed to create a very large walk in shower with a wet and dry zone. Corner benches were added for seating along with a niche for toiletries. The new vanity has plenty of storage capacity. The chrome fixtures coordinate with the mirrors and vanity lights to create a contemporary and relaxing Master Bathroom.


 Staging Dallas
Unique Exposure Photography

Elegant dark wood floor dining room photo in Dallas with beige walls
Elegant dark wood floor dining room photo in Dallas with beige walls
 Gallagher Interiors

Transitional dark wood floor, brown floor, tray ceiling and wallpaper bedroom photo in Dallas with gray walls
 Richard Taylor Architects
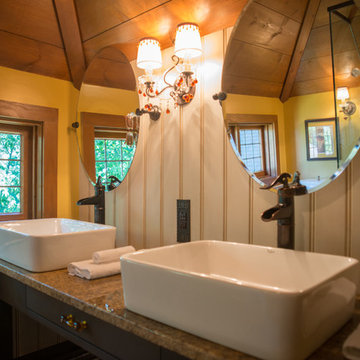
As cute and cozy as the existing master bedroom and bath suite was, it was just a bit too tight for the owners. And the shower was too dark. And it only had one sink...no countertop space....no mirror...no towel bars...
Expanding and updating the bath started with doubling the size of the existing dormer, adding several more windows, and tiling the old wood floor.
The dark, enclosed shower was replaced with a wide-open all-glass one, which shows off the new fixtures and tile, lets light through to brighten up the whole bathroom.
A new door on barn-door roller hardware replaces the old hinged door, which blocked the hallway when opened. And moving the linen closet to the adjacent hallway returned space to the bath.
Double beadboard wanscot, period plumbing and lighting fixtures, and a wood plank ceiling turn this little master bath into a jewel box, and keep the character in tune with the rest of the house.
16