
Search results for "Master richards" in Home Design Ideas
 Shenton Architects LLP

This three bedroom duplex apartment is uniquely located at the corner of Gramercy Park. The project involved the renovation of one apartment and expansion into the unit above. The one bedroom apartment upstairs was converted into a Master Suite, while the original Master Bedroom was absorbed into the living room, creating a larger entertainment space to accommodate a piano and a custom bar with a cantilevered counter.
A new staircase connecting the existing apartment with the Master Suite is tucked away to maximize open social area. The dark wood floors were continued through the stair to suggest that this had always been part of the original design.
Upstairs, the new Master Bedroom faces south overlooking the park with integrated millwork on either side of the fireplace. A built-in bed floats off the floor and adjacent wall. Her closet used space flanking the fireplace for built-in shoe storage, providing a functional yet colorful display when lit. Cove lighting, stretched fabric and frosted glass were employed to provide a warm glow for the spaces when not illuminated by the abundant daylight on both levels.
Project by Richard Meier & Partners, Architects LLP
 Shenton Architects LLP
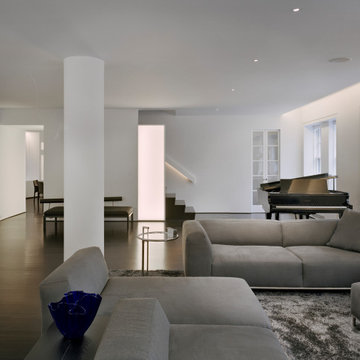
This three bedroom duplex apartment is uniquely located at the corner of Gramercy Park. The project involved the renovation of one apartment and expansion into the unit above. The one bedroom apartment upstairs was converted into a Master Suite, while the original Master Bedroom was absorbed into the living room, creating a larger entertainment space to accommodate a piano and a custom bar with a cantilevered counter.
A new staircase connecting the existing apartment with the Master Suite is tucked away to maximize open social area. The dark wood floors were continued through the stair to suggest that this had always been part of the original design.
Upstairs, the new Master Bedroom faces south overlooking the park with integrated millwork on either side of the fireplace. A built-in bed floats off the floor and adjacent wall. Her closet used space flanking the fireplace for built-in shoe storage, providing a functional yet colorful display when lit. Cove lighting, stretched fabric and frosted glass were employed to provide a warm glow for the spaces when not illuminated by the abundant daylight on both levels.
Project by Richard Meier & Partners, Architects LLP
 Shenton Architects LLP
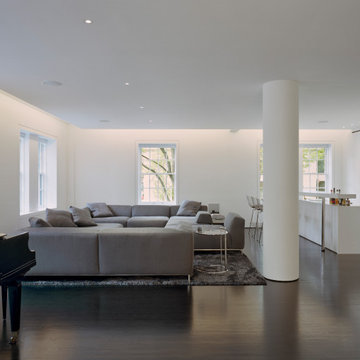
This three bedroom duplex apartment is uniquely located at the corner of Gramercy Park. The project involved the renovation of one apartment and expansion into the unit above. The one bedroom apartment upstairs was converted into a Master Suite, while the original Master Bedroom was absorbed into the living room, creating a larger entertainment space to accommodate a piano and a custom bar with a cantilevered counter.
A new staircase connecting the existing apartment with the Master Suite is tucked away to maximize open social area. The dark wood floors were continued through the stair to suggest that this had always been part of the original design.
Upstairs, the new Master Bedroom faces south overlooking the park with integrated millwork on either side of the fireplace. A built-in bed floats off the floor and adjacent wall. Her closet used space flanking the fireplace for built-in shoe storage, providing a functional yet colorful display when lit. Cove lighting, stretched fabric and frosted glass were employed to provide a warm glow for the spaces when not illuminated by the abundant daylight on both levels.
Project by Richard Meier & Partners, Architects LLP
Find the right local pro for your project
 Shenton Architects LLP
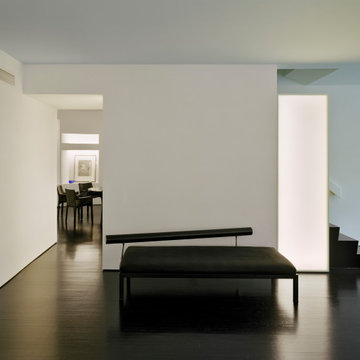
This three bedroom duplex apartment is uniquely located at the corner of Gramercy Park. The project involved the renovation of one apartment and expansion into the unit above. The one bedroom apartment upstairs was converted into a Master Suite, while the original Master Bedroom was absorbed into the living room, creating a larger entertainment space to accommodate a piano and a custom bar with a cantilevered counter.
A new staircase connecting the existing apartment with the Master Suite is tucked away to maximize open social area. The dark wood floors were continued through the stair to suggest that this had always been part of the original design.
Upstairs, the new Master Bedroom faces south overlooking the park with integrated millwork on either side of the fireplace. A built-in bed floats off the floor and adjacent wall. Her closet used space flanking the fireplace for built-in shoe storage, providing a functional yet colorful display when lit. Cove lighting, stretched fabric and frosted glass were employed to provide a warm glow for the spaces when not illuminated by the abundant daylight on both levels.
Project by Richard Meier & Partners, Architects LLP
 User

UserLocated in the stunning Intracoastal Waterway of Fort Lauderdale, this spacious 5,874 square foot residence boasts six bedrooms and seven bathrooms. BRITTO CHARETTE capitalized on the home’s 24-foot ceilings in the common areas and the views from the wraparound balconies to create a feeling of openness and tranquility
Photographer: Alexia Fodere
Modern interior decorators, Modern interior decorator, Contemporary Interior Designers, Contemporary Interior Designer, Interior design decorators, Interior design decorator, Interior Decoration and Design, Black Interior Designers, Black Interior Designer
Interior designer, Interior designers, Interior design decorators, Interior design decorator, Home interior designers, Home interior designer, Interior design companies, interior decorators, Interior decorator, Decorators, Decorator, Miami Decorators, Miami Decorator, Decorators, Miami Decorator, Miami Interior Design Firm, Interior Design Firms, Interior Designer Firm, Interior Designer Firms, Interior design, Interior designs, home decorators, Ocean front, Luxury home in Miami Beach, Living Room, master bedroom, master bathroom, powder room, Miami, Miami Interior Designers, Miami Interior Designer, Interior Designers Miami, Interior Designer Miami, Modern Interior Designers, Modern Interior Designer, Interior decorating Miami
 Axis Mundi Design
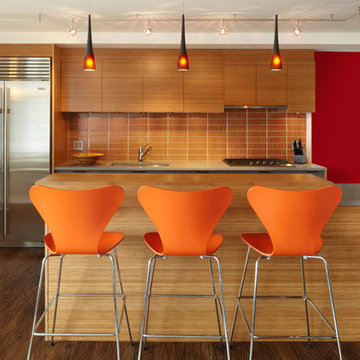
When marrying two Upper West Side apartments to accommodate a growing family’s needs, the team at Axis Mundi was faced with a conundrum: how to distinctly delineate public and private spaces without sacrificing the greater openness conferred by the expansion. So they limned that line with a six-foot square sliding glass door, which enables parents to block out the sounds of rambunctious youth emanating from private quarters, while also shielding sleeping children from the later night activities of their parents—all of it without obscuring light or affecting the impression of open-plan living. Continuity of materials—hand-scraped walnut plank floors, a custom bamboo veneer kitchen and living room shelving—enhances the sense of sweeping, loft-like spaces. Materials also create intriguing textural contrasts, as in a powder room where a high-tech glass sink and black stainless steel penny tile is softened by a leather door with contrast stitching one must open to enter the space.
Highlights: A pair of Gio Ponti lounge chairs, black glass rock tables and a William Yeoward area rug from the Rug Company (living room), sliding glass shower door from Magnum in the master bath.
Total Area: 1950 sf
Design Team: John Beckmann, Richard Rosenbloom and Nick Messerlian
Photography: Mikiko Kikuyama
© Axis Mundi Design LLC
 Elaine Morrison Interiors

This is my Design for A Spa-Inspired Master Bath Remodel for a Client in La Canada, Ca.
photography by Richard Rothenberg
Example of a large classic master beige tile and stone tile travertine floor and beige floor corner shower design in Los Angeles with raised-panel cabinets, an undermount tub, an undermount sink, granite countertops, a hinged shower door and green countertops
Example of a large classic master beige tile and stone tile travertine floor and beige floor corner shower design in Los Angeles with raised-panel cabinets, an undermount tub, an undermount sink, granite countertops, a hinged shower door and green countertops


 Skydell Contracting Inc.
Richard Skydell
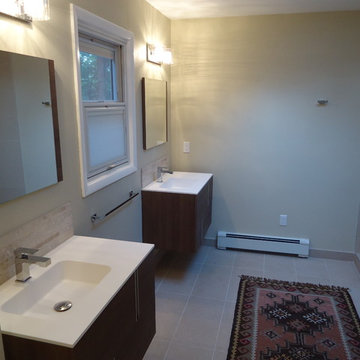
Open shower - huge modern master beige tile ceramic tile and beige floor open shower idea in New York with flat-panel cabinets, dark wood cabinets, a one-piece toilet, beige walls, an undermount sink and quartz countertops
Open shower - huge modern master beige tile ceramic tile and beige floor open shower idea in New York with flat-panel cabinets, dark wood cabinets, a one-piece toilet, beige walls, an undermount sink and quartz countertops
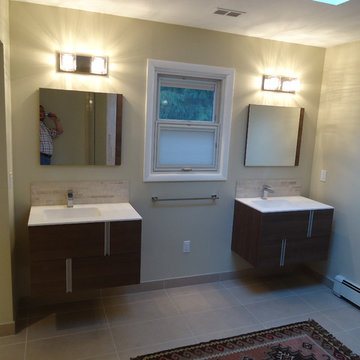 Skydell Contracting Inc.
Richard Skydell
Example of a huge minimalist master beige tile ceramic tile and beige floor open shower design in New York with flat-panel cabinets, dark wood cabinets, a one-piece toilet, beige walls, an undermount sink and quartz countertops
Example of a huge minimalist master beige tile ceramic tile and beige floor open shower design in New York with flat-panel cabinets, dark wood cabinets, a one-piece toilet, beige walls, an undermount sink and quartz countertops
 Roselind Wilson Design
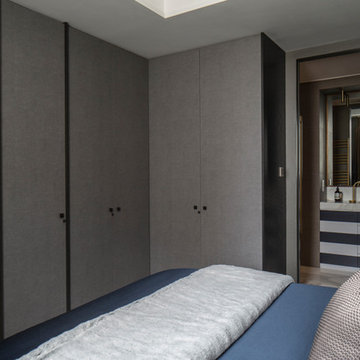
The master bedroom contains generous storage with built-in wardrobes. The bespoke wardrobes have been designed in a textured laminate and timber veneer and include carefully apportioned storage for long and short hanging, shoes, jumpers, shirts and jackets as well as space for a TV. The joinery also houses an air conditioning unit.
Photography by Richard Waite
 Elaine Morrison Interiors

This is my Design for A Spa-Inspired Master Bath Remodel for a Client in La Canada, Ca.
photography by Richard Rothenberg
Inspiration for a large timeless master beige tile and stone tile travertine floor and beige floor corner shower remodel in Los Angeles with raised-panel cabinets, an undermount tub, an undermount sink, granite countertops, a hinged shower door and green countertops
Inspiration for a large timeless master beige tile and stone tile travertine floor and beige floor corner shower remodel in Los Angeles with raised-panel cabinets, an undermount tub, an undermount sink, granite countertops, a hinged shower door and green countertops
 Remington Architecture
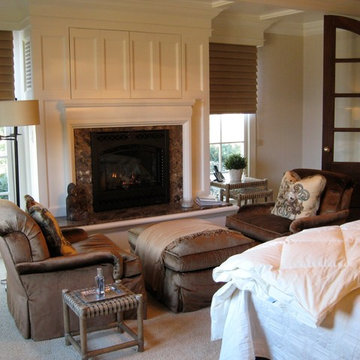
Interior Architecture by Greg Richard for REMINGTON ARCHITECTURE, Interior Design by Tiffany Kapnick for PERSNICKETY, Adrian, Mi
Mid-sized elegant master carpeted bedroom photo in Other with white walls, a standard fireplace and a stone fireplace
Mid-sized elegant master carpeted bedroom photo in Other with white walls, a standard fireplace and a stone fireplace
 Elaine Morrison Interiors
This is my Design for A Spa-Inspired Master Bath Remodel for a Client in La Canada, Ca.
photography by Richard Rothenberg
Inspiration for a large timeless master beige tile and stone tile travertine floor and beige floor corner shower remodel in Los Angeles with raised-panel cabinets, an undermount tub, an undermount sink, granite countertops, a hinged shower door and green countertops
Inspiration for a large timeless master beige tile and stone tile travertine floor and beige floor corner shower remodel in Los Angeles with raised-panel cabinets, an undermount tub, an undermount sink, granite countertops, a hinged shower door and green countertops

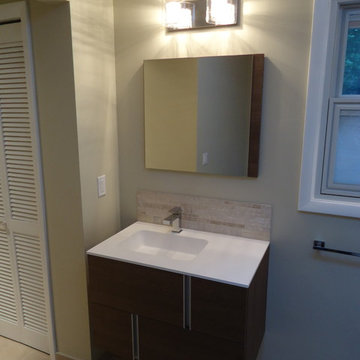 Skydell Contracting Inc.
Richard Skydell
Huge minimalist master beige tile ceramic tile and beige floor open shower photo in New York with flat-panel cabinets, dark wood cabinets, a one-piece toilet, beige walls, an undermount sink and quartz countertops
Huge minimalist master beige tile ceramic tile and beige floor open shower photo in New York with flat-panel cabinets, dark wood cabinets, a one-piece toilet, beige walls, an undermount sink and quartz countertops
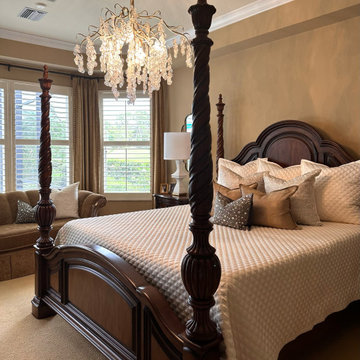
 Susan Corsten Interiors
Inspiration for a mid-sized transitional master carpeted and beige floor bedroom remodel in Orlando with beige walls
 Elaine Morrison Interiors
This is my Design for A Spa-Inspired Master Bath Remodel for a Client in La Canada, Ca.
photography by Richard Rothenberg
Example of a large classic master beige tile and stone tile travertine floor and beige floor corner shower design in Los Angeles with raised-panel cabinets, an undermount tub, an undermount sink, granite countertops, a hinged shower door and green countertops
Example of a large classic master beige tile and stone tile travertine floor and beige floor corner shower design in Los Angeles with raised-panel cabinets, an undermount tub, an undermount sink, granite countertops, a hinged shower door and green countertops
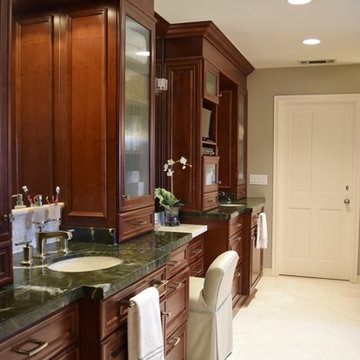 Elaine Morrison Interiors
This is my Design for A Spa-Inspired Master Bath Remodel for a Client in La Canada, Ca.
photography by Richard Rothenberg
Example of a large classic master beige tile and stone tile travertine floor and beige floor corner shower design in Los Angeles with raised-panel cabinets, an undermount tub, an undermount sink, granite countertops, a hinged shower door and green countertops
Example of a large classic master beige tile and stone tile travertine floor and beige floor corner shower design in Los Angeles with raised-panel cabinets, an undermount tub, an undermount sink, granite countertops, a hinged shower door and green countertops

Sponsored
Delaware, OH

Buckeye Basements, Inc.
Central Ohio's Basement Finishing ExpertsBest Of Houzz '13-'21
 Elaine Morrison Interiors
This is my Design for A Spa-Inspired Master Bath Remodel for a Client in La Canada, Ca.
photography by Richard Rothenberg
Large elegant master beige tile and stone tile travertine floor and beige floor corner shower photo in Los Angeles with raised-panel cabinets, an undermount tub, an undermount sink, granite countertops, a hinged shower door and green countertops
Large elegant master beige tile and stone tile travertine floor and beige floor corner shower photo in Los Angeles with raised-panel cabinets, an undermount tub, an undermount sink, granite countertops, a hinged shower door and green countertops
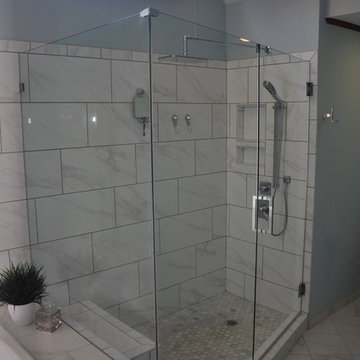
 Mary Baldwin Interiors
Photo by Richard Thomas
Bathroom - large transitional master white tile and ceramic tile porcelain tile bathroom idea in Atlanta with blue walls, an undermount sink, furniture-like cabinets, dark wood cabinets and quartz countertops
Bathroom - large transitional master white tile and ceramic tile porcelain tile bathroom idea in Atlanta with blue walls, an undermount sink, furniture-like cabinets, dark wood cabinets and quartz countertops
 Elaine Morrison Interiors
This is my Design for A Spa-Inspired Master Bath Remodel for a Client in La Canada, Ca.
photography by Richard Rothenberg
Corner shower - large traditional master beige tile and stone tile travertine floor and beige floor corner shower idea in Los Angeles with raised-panel cabinets, an undermount tub, an undermount sink, granite countertops, a hinged shower door and green countertops
Corner shower - large traditional master beige tile and stone tile travertine floor and beige floor corner shower idea in Los Angeles with raised-panel cabinets, an undermount tub, an undermount sink, granite countertops, a hinged shower door and green countertops
54