
Search results for "Master richards" in Home Design Ideas
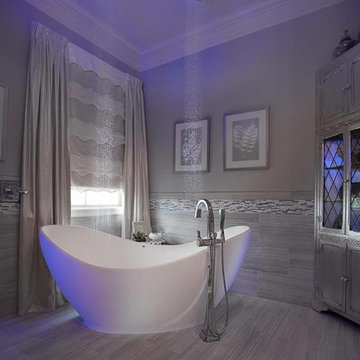
 Dona Designs
This transitional master bath has a modern twist with unique features such as a slipper soaker tub and ceiling mounted rain showers. Custom roman shades and drapes give privacy in this master sweet.
Photo credit: Scott Richard

 Rethink Design Studio
Richard Leo Johnson
Wall Color: Super White - Regal Wall Satin, Latex Flat (Benjamin Moore)
Trim Color: Super White - Oil, Semi Gloss (Benjamin Moore)
Floor Color: Super White - Oil, Semi Gloss (Benjamin Moore)
Border Color: Palm Coast Teal - Regal Wall Satin, Latex Flat (Benjamin Moore)
Curtain Fabric: Velvet Gate, Tuxedo - Kravet
Curtain Hardware: Techno Track - Vesta
Dresser: Custom Design (Glossy White Tables - One Kings Lane, Powder Coated Hardware, Solid Wood Counter Surface)
Table Lamp: Antique
Artwork: Natural Curiosities
Wingback Chair: Antique - Jere's Antiques (reupholstered and repainted)
Wingback Chair Fabric: China Seas - Ernest Gaspard
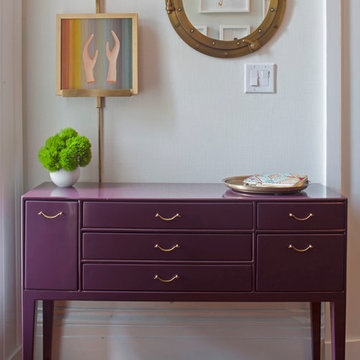 Rethink Design Studio
Richard Leo Johnson
Trim Color: Super White - Oil, Semi Gloss (Benjamin Moore)
Wallpaper: Normandy Linen - Seabrook
Sideboard: Chelsea Textiles
Mirror: Restoration Hardware
Picture Light: Circa Lighting
Artwork: ShopSCAD
Bird Artwork: West Elm
Find the right local pro for your project
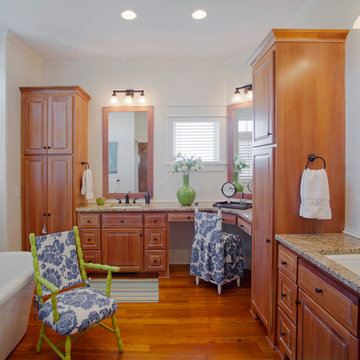
 Goggans Architecture & Interiors
Atlantic Archives, Inc./Richard Leo Johnson
Paragon Custom Construction LLC
Large beach style master medium tone wood floor freestanding bathtub photo in Charleston with medium tone wood cabinets, white walls, an undermount sink, granite countertops and raised-panel cabinets
Large beach style master medium tone wood floor freestanding bathtub photo in Charleston with medium tone wood cabinets, white walls, an undermount sink, granite countertops and raised-panel cabinets
 Wiles Design Group

Featuring large windows as well as calming colors, textures and shapes, this bath provides the ultimate relaxing atmosphere.
Photography by John Richards
 Cantoni
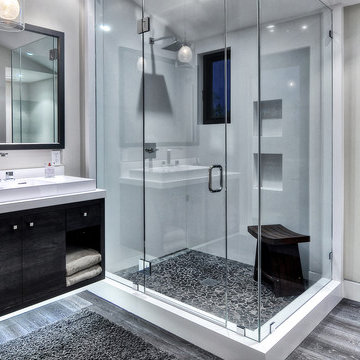
Cantoni Irvine designer Richard Bustos transformed this 4,900 square foot home overlooking the Newport Coast into “A Contemporary Sanctuary” by selecting modern furniture and accessories from Cantoni that possess earthy colors, tones, and textures. For the full story about how Richard worked with his client to create a tranquil, comfortable, as well as stylish layout for the client, his wife, and their three kids, click here: http://cantoni.com/interior-design-services/projects/a-contemporary-sanctuary#.U-QcqlZS-4v
 Axis Mundi
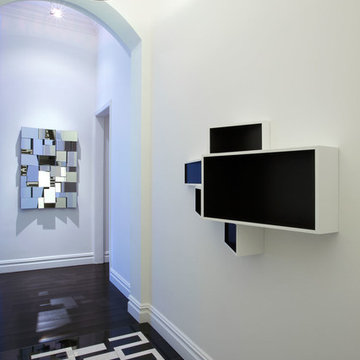
When the Gimbels department store chain closed in 1986, many of its selling floors were converted into luxury apartments, including those of this branch at 86th Street and Lexington Avenue. The retailer’s soaring ceilings allowed Axis Mundi to create bedroom mezzanine spaces overlooking the living and dining rooms. Defining them with translucent glass welcomed natural light while retaining privacy. Downstairs, spaces bleed one into another, their basic monochromatic black-and-white palette acting as a unifying leitmotif. Yet each space feels distinct, with its own programmatic purpose, a feat largely achieved by varying floor and wall treatments—a graphic tile pattern in the entry, a red wall in the hall leading to the master suite, a colorful area rug in the living room. In the retailer’s heyday, the then-common saying, “Would Macy’s tell Gimbels?” implied the strategies the competitors kept from each other to gain the upper hand. Here, a structure iconic in its day also conceals something: a handsome, wholly contemporary repurposing that represents just the sort of innovation that made Gimbels the celebrated name that it was.
Project Team: John Beckmann, Nick Messerlian and Richard Rosenbloom
Kitchen by Minimal USA
Photography: Federica Carlet
© Axis Mundi Design LLC


 Remington Architecture
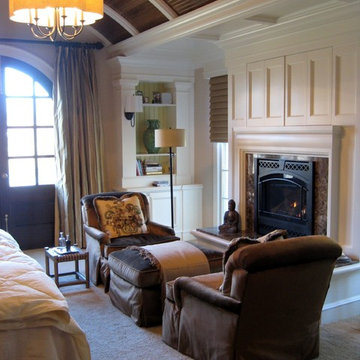
Interior Architecture by Greg Richard for REMINGTON ARCHITECTURE, Interior Design by Tiffany Kapnick for PERSNICKETY, Adrian, Mi
Example of a mid-sized classic master carpeted bedroom design in Other with white walls, a standard fireplace and a stone fireplace
Example of a mid-sized classic master carpeted bedroom design in Other with white walls, a standard fireplace and a stone fireplace
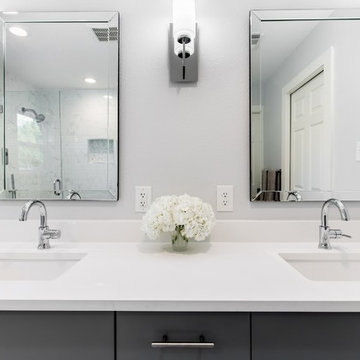
 The Renowned Group
After Master Bathroom Remodel in Lochwood, East Dalla
by-Renowned-Renovation
photos by Kenny Richard
Example of a mid-sized transitional master gray tile bathroom design in Dallas with shaker cabinets, gray cabinets, an undermount sink, quartzite countertops and white countertops
Example of a mid-sized transitional master gray tile bathroom design in Dallas with shaker cabinets, gray cabinets, an undermount sink, quartzite countertops and white countertops
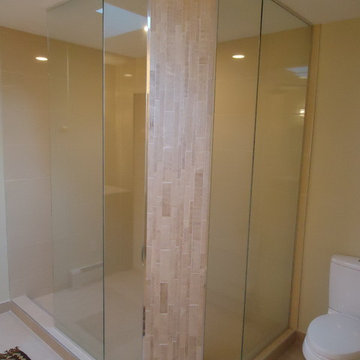
 Skydell Contracting Inc.
Richard Skydell
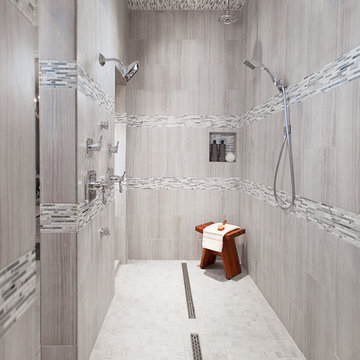
Example of a huge minimalist master beige tile ceramic tile and beige floor open shower design in New York with flat-panel cabinets, dark wood cabinets, a one-piece toilet, beige walls, an undermount sink and quartz countertops
Example of a huge minimalist master beige tile ceramic tile and beige floor open shower design in New York with flat-panel cabinets, dark wood cabinets, a one-piece toilet, beige walls, an undermount sink and quartz countertops
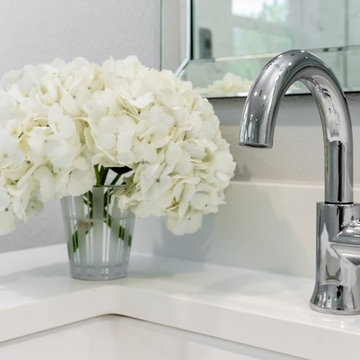 The Renowned Group
Fixtures are from Kohler. the countertop is white quartz
After Master Bathroom Remodel in Lochwood, East Dalla
by-Renowned-Renovation
photos by Kenny Richard
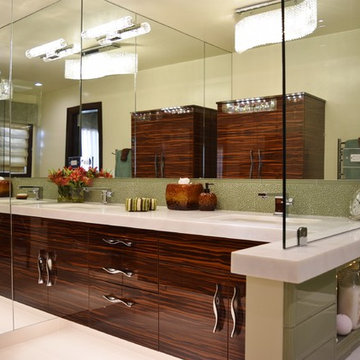
 Elaine Morrison Interiors
THE JACOB CONTEMPORARY MASTER BATH:
The Artcraft Cabinets are a high gloss horizontal grain Rosewood. The cabinets are floating with undermounted LED lighting. The slab counter top is Bianca Marble. The wavelike cabinet pulls match the movement of the Schonbek Crystal ceiling mounted chandelier. The porcelain floor tiles are heated as well as the heated towel rack.
Photography by Richard Rothenberg
 The Renowned Group
After Master Bathroom Remodel in Lochwood, East Dalla
by-Renowned-Renovation
photos by Kenny Richard
Example of a mid-sized transitional master gray tile bathroom design in Dallas with an undermount sink, quartzite countertops and white countertops
Example of a mid-sized transitional master gray tile bathroom design in Dallas with an undermount sink, quartzite countertops and white countertops

Sponsored
Sunbury, OH

J.Holderby - Renovations
Franklin County's Leading General Contractors - 2X Best of Houzz!
 Dona Designs
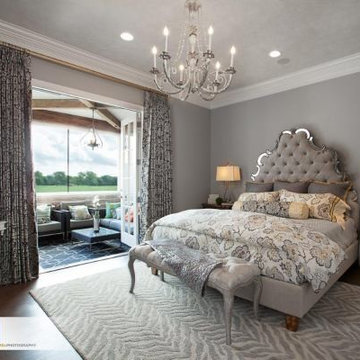
This traditional master bedroom is light and airy while keeping a sense of grace and elegance. The lighting in the room creates a relaxing vibe for the homeowners. This second-floor master with adjoining side porch offers a beautiful view and feeling of serenity.
Photo credit: Scott Richard
 The Renowned Group
After Master Bathroom Remodel in Lochwood, East Dalla
by-Renowned-Renovation
photos by Kenny Richard
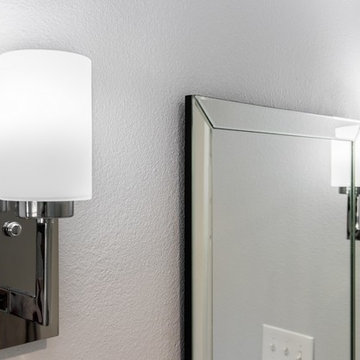
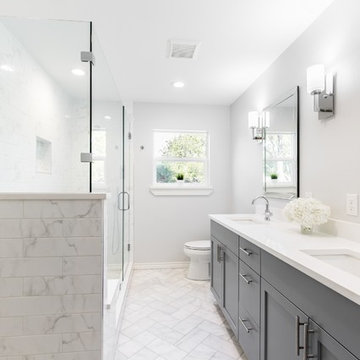
Inspiration for a mid-sized transitional master gray tile and ceramic tile marble floor and multicolored floor doorless shower remodel in Dallas with shaker cabinets, gray cabinets, a one-piece toilet, gray walls, an undermount sink, quartzite countertops, a hinged shower door and white countertops
Inspiration for a mid-sized transitional master gray tile and ceramic tile marble floor and multicolored floor doorless shower remodel in Dallas with shaker cabinets, gray cabinets, a one-piece toilet, gray walls, an undermount sink, quartzite countertops, a hinged shower door and white countertops
 The Renowned Group
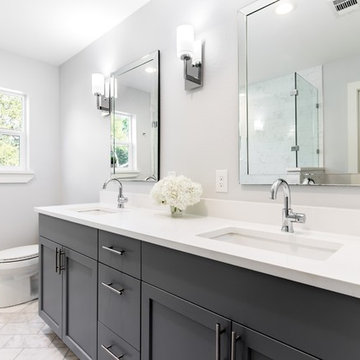
Custom Vanity with Overlay Doors an Drawers. Installed with 125 Degree Self Closing (Fully Concealed) Hinges.
Master Bathroom Remodel in Lochwood, East Dalla
by-Renowned-Renovation
photos by Kenny Richard



 Rethink Design Studio
Richard Leo Johnson
Wall Color: Señora Gray - Regal Aqua Velvet, Latex Eggshell (Benjamin Moore)
Trim Color: Super White - Oil, Semi Gloss (Benjamin Moore)
Floor and Backsplash Tile: 12x24 Silver Cloud Travertine - Timeless Elegance
Upper Shower Tile: Petra Stone (Sheet) - Ardesia
Tub: Hydro Soaker
Tub Surround: Teak Panel (AWD Savannah)
Faucet: Minimal Faucet - Lacava
 Shenton Architects LLP
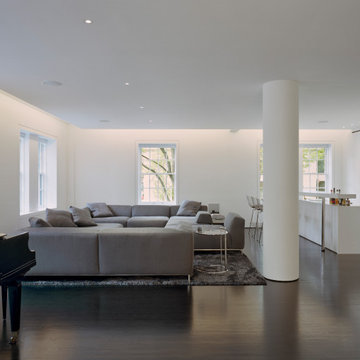
This three bedroom duplex apartment is uniquely located at the corner of Gramercy Park. The project involved the renovation of one apartment and expansion into the unit above. The one bedroom apartment upstairs was converted into a Master Suite, while the original Master Bedroom was absorbed into the living room, creating a larger entertainment space to accommodate a piano and a custom bar with a cantilevered counter.
A new staircase connecting the existing apartment with the Master Suite is tucked away to maximize open social area. The dark wood floors were continued through the stair to suggest that this had always been part of the original design.
Upstairs, the new Master Bedroom faces south overlooking the park with integrated millwork on either side of the fireplace. A built-in bed floats off the floor and adjacent wall. Her closet used space flanking the fireplace for built-in shoe storage, providing a functional yet colorful display when lit. Cove lighting, stretched fabric and frosted glass were employed to provide a warm glow for the spaces when not illuminated by the abundant daylight on both levels.
Project by Richard Meier & Partners, Architects LLP
 Shenton Architects LLP
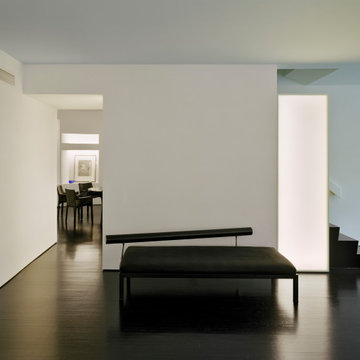
This three bedroom duplex apartment is uniquely located at the corner of Gramercy Park. The project involved the renovation of one apartment and expansion into the unit above. The one bedroom apartment upstairs was converted into a Master Suite, while the original Master Bedroom was absorbed into the living room, creating a larger entertainment space to accommodate a piano and a custom bar with a cantilevered counter.
A new staircase connecting the existing apartment with the Master Suite is tucked away to maximize open social area. The dark wood floors were continued through the stair to suggest that this had always been part of the original design.
Upstairs, the new Master Bedroom faces south overlooking the park with integrated millwork on either side of the fireplace. A built-in bed floats off the floor and adjacent wall. Her closet used space flanking the fireplace for built-in shoe storage, providing a functional yet colorful display when lit. Cove lighting, stretched fabric and frosted glass were employed to provide a warm glow for the spaces when not illuminated by the abundant daylight on both levels.
Project by Richard Meier & Partners, Architects LLP
53