
Search results for "Master ridges" in Home Design Ideas

 Garrette Custom Homes
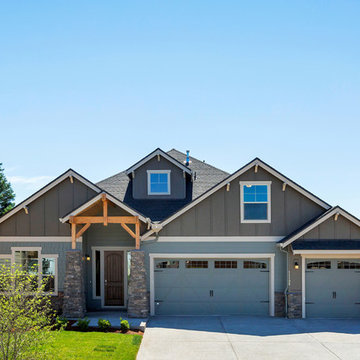
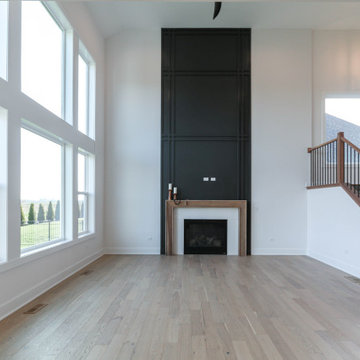
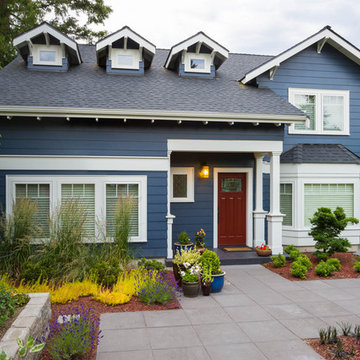
Exterior view of the Adams floor plan, 3226 sq. ft.
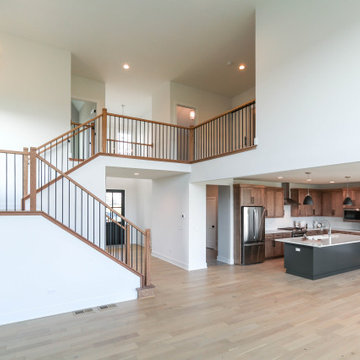
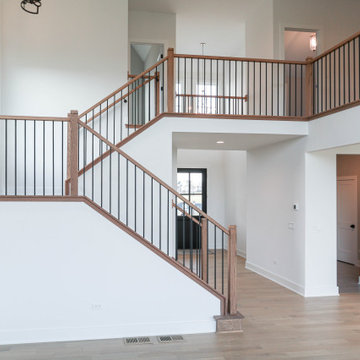
Single level living with a versatile upstairs addition!
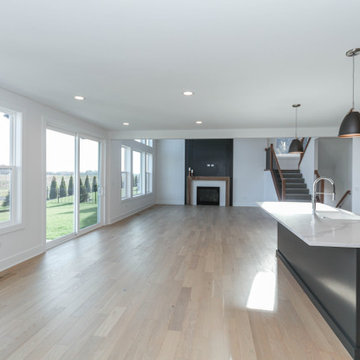
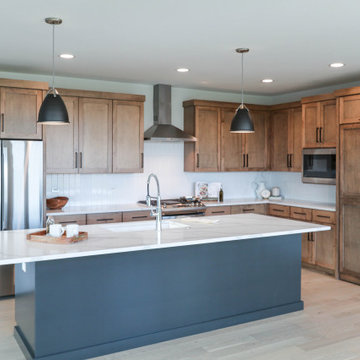
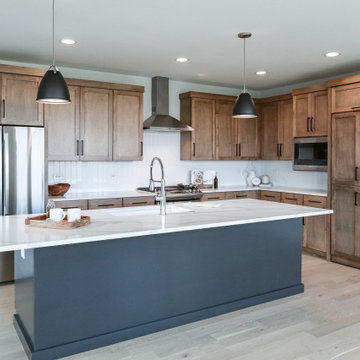
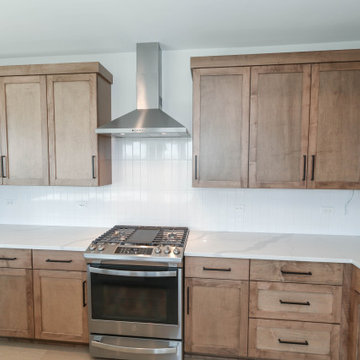
Featuring a wonderful, open concept kitchen and great room that perfect for entertaining.
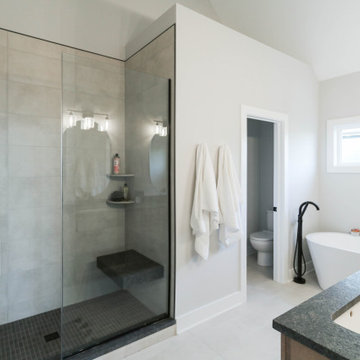
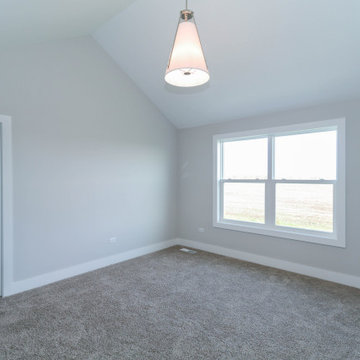
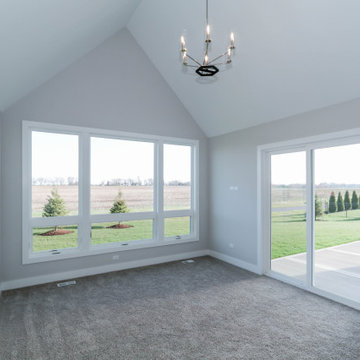
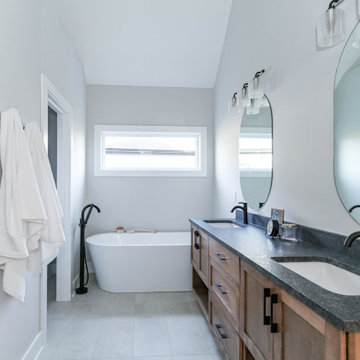
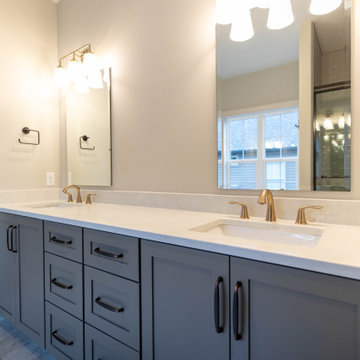
The spacious master suite is conveniently located on the main floor.
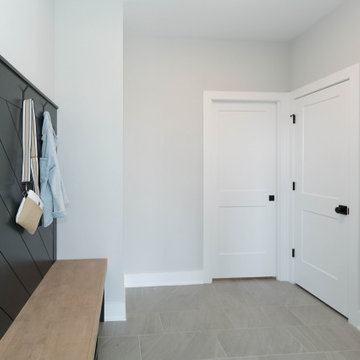
The den off the entryway is perfect for a home office, a hobby room, or an optional fourth bedroom.
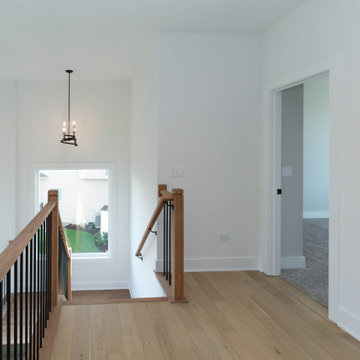
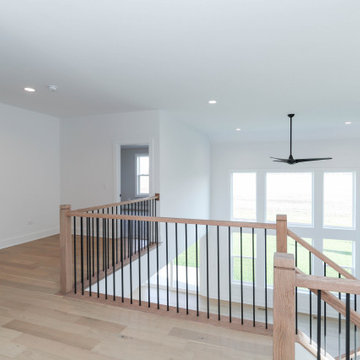
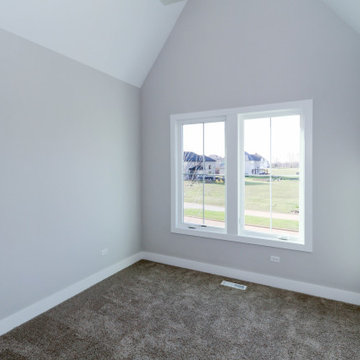
The flexible upstairs living space is well suited for guests or teens.
A roomy 3-car garage provided plenty of storage.
Find the right local pro for your project
 DawnElise Interiors
Tropical Master Bedroom
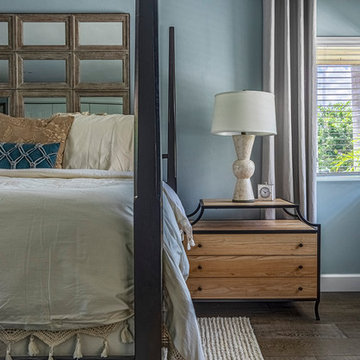
Bedroom - huge coastal guest dark wood floor and brown floor bedroom idea in Miami with blue walls and no fireplace
Bedroom - huge coastal guest dark wood floor and brown floor bedroom idea in Miami with blue walls and no fireplace

Sponsored
Sunbury, OH

J.Holderby - Renovations
Franklin County's Leading General Contractors - 2X Best of Houzz!
 Wascha Studios
The old chimney was removed from the right side of the house to open up the Living Room, create a light filled window bench, and add windows in the new upstairs Bedroom.
Contractor: Reddan Construction
Photos: Sozinho Imagery
Sponsored
Sunbury, OH
J.Holderby - Renovations
Franklin County's Leading General Contractors - 2X Best of Houzz!


54