
Search results for "Master ridges" in Home Design Ideas
 Clutter Funk
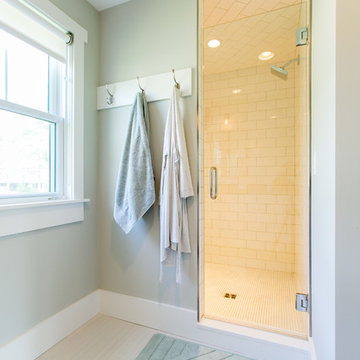
Inspiration for a mid-sized country master gray tile and subway tile ceramic tile double shower remodel in Other with recessed-panel cabinets, white cabinets, a one-piece toilet, gray walls, an undermount sink and quartz countertops
 Trace Ventures
Photography by Tom Gatlin
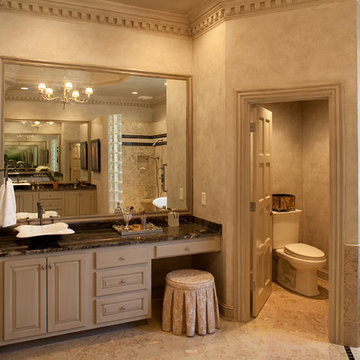
Bathroom - large traditional master beige tile and stone slab marble floor bathroom idea in Nashville with a vessel sink, raised-panel cabinets, beige cabinets, granite countertops and beige walls
Bathroom - large traditional master beige tile and stone slab marble floor bathroom idea in Nashville with a vessel sink, raised-panel cabinets, beige cabinets, granite countertops and beige walls
 Nathan Taylor for Obelisk Home
Photos by Jeremy Mason McGraw
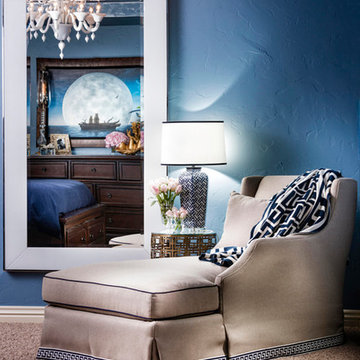
Example of a large transitional master carpeted bedroom design in Other with blue walls
Example of a large transitional master carpeted bedroom design in Other with blue walls
Find the right local pro for your project
 Lauren Jacobsen Design

The Master Bedroom suite remained the only real neutral room as far as the color palette. This serves the owners need to escape the daily hustle-bustle and recharge, so it must be calm and relaxing. A softer palette with light off-whites and warm tones. Sheers were added to the doors of the balcony so they could blow in the breeze like a resort but not block the view outside.
A sitting area with swivel chairs was added for TV viewing, conversation or reading.
 Synergy Design & Construction
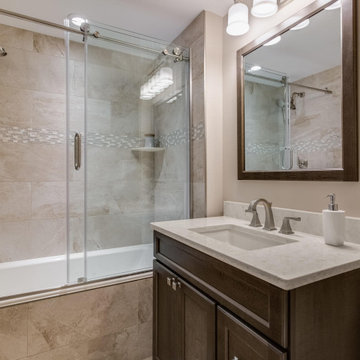
Having removed the tub from the Master Bath,our clients wanted to add a tub to either the Guest Bath or Hall Bath. Given the removal of the faux wall, Synergy created a space big enough to accommodate a tub/shower combo.
Bi-pass doors from Miseno were added to a white Kohler “Archer” soaking tub with Kohler “Awaken” brushed nickel shower fixtures. Ivory porcelain tile from the “Ridge” collection by Atlas Concorde was used in a brick layout on the shower walls with a “Melange” mosaic of Crema Marfil marble and Mother of Pearl glass. The final touch: a natural stone corner shelf in “Chino Beige.”
Benjamin Moore “Smokey Taupe” paint highlights the design details used in the space.
 Signature Custom Homes

Stepping into this bright modern home in Seattle we hope you get a bit of that mid century feel. The kitchen and baths have a flat panel cabinet design to achieve a clean look. Throughout the home we have oak flooring and casing for the windows. Some focal points we are excited for you to see; organic wrought iron custom floating staircase, floating bathroom cabinets, herb garden and grow wall, outdoor pool/hot tub and an elevator for this 3 story home.
Photographer: Layne Freedle
 Kisha Gianni Designs

Inspiration for a large contemporary master porcelain tile and white floor bathroom remodel in Santa Barbara with flat-panel cabinets, medium tone wood cabinets, a one-piece toilet, white walls, an undermount sink, quartz countertops, a hinged shower door and white countertops

Sponsored
Columbus, OH

Wannemacher Interiors
Customized Award-Winning Interior Design Solutions in Franklin Cnty OH
 DBK Home
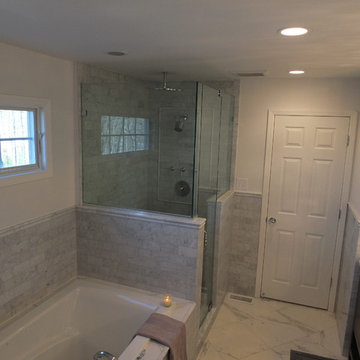
Subway style Carrara marble tile combines with marble chair rail accents and marble counters on a dark custom vanity to create a space that feels large and cohesive despite it's galley style layout.
 Cascade West Development
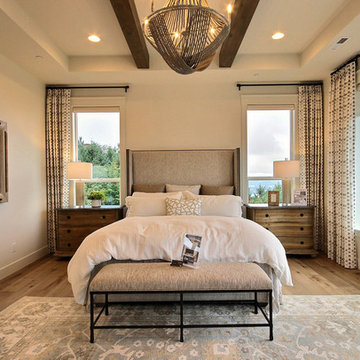
Inspired by the majesty of the Northern Lights and this family's everlasting love for Disney, this home plays host to enlighteningly open vistas and playful activity. Like its namesake, the beloved Sleeping Beauty, this home embodies family, fantasy and adventure in their truest form. Visions are seldom what they seem, but this home did begin 'Once Upon a Dream'. Welcome, to The Aurora.
 Whitehead Residential, LLC
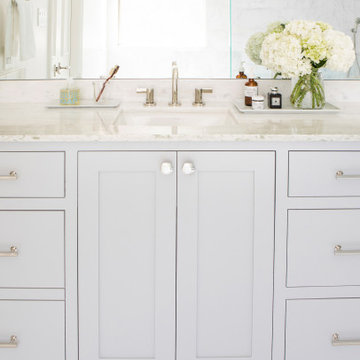
Full master bath gut and remodel including demo of sunken tub, expansion of shower to 9' length with double shower heads and hand spray, relocation of his vanity to custom double vanity, in mirror sconce installation, marble floor/wall tile, new hardwoods, lighting and paint in the master closet
 Walczak Design And Build
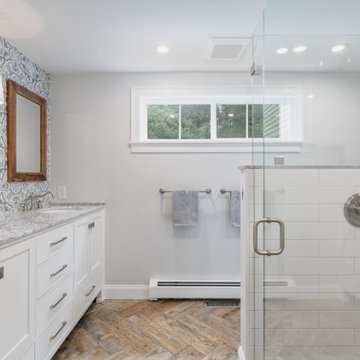
This master bathroom remodel is all about visual eye-candy through the use of texture and pattern. From the 8x8 vanity backsplash to the wood plank tile flooring in a herringbone pattern to the shower feature wall and decorative niche. A soft and neutral color palette makes this all possible.
 DJK Custom Homes
DJK Custom Homes

Large mountain style master beige tile and ceramic tile ceramic tile drop-in bathtub photo in Chicago with a pedestal sink, dark wood cabinets, granite countertops, a one-piece toilet and gray walls
Large mountain style master beige tile and ceramic tile ceramic tile drop-in bathtub photo in Chicago with a pedestal sink, dark wood cabinets, granite countertops, a one-piece toilet and gray walls
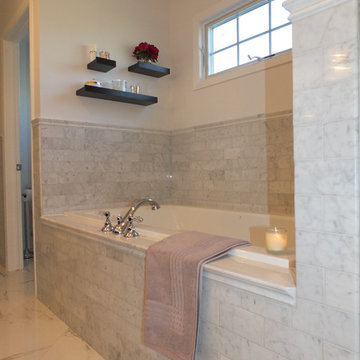 DBK Home
Subway style Carrara marble tile encompasses this stunning master bathroom including the large soaking tub which offers the perfect space to unwind at the end of the day. Crystal levers on this Rohl faucet offer the perfect touch of glamour.

Sponsored
Columbus, OH

Hope Restoration & General Contracting
Columbus Design-Build, Kitchen & Bath Remodeling, Historic Renovations
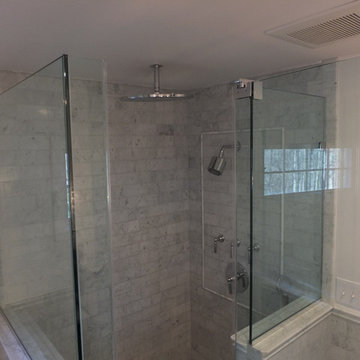 DBK Home
Subway style Carrara marble tile encompasses this stunning master bathroom shower with frameless glass shower doors. Fantini Rain and shower heads mixed with Watermark handles to bring together a timeless transitional space.
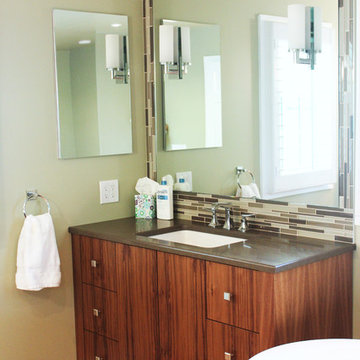
 CMSuby
Transitional master bathroom with a freestanding tub, gray and green tile and green walls
Example of a large transitional master ceramic tile bathroom design in New York with green walls and granite countertops
Example of a large transitional master ceramic tile bathroom design in New York with green walls and granite countertops

 Suzanne MacCrone Rogers
Renovation of a master bath suite, dressing room and laundry room in a log cabin farm house. Project involved expanding the space to almost three times the original square footage, which resulted in the attractive exterior rock wall becoming a feature interior wall in the bathroom, accenting the stunning copper soaking bathtub.
A two tone brick floor in a herringbone pattern compliments the variations of color on the interior rock and log walls. A large picture window near the copper bathtub allows for an unrestricted view to the farmland. The walk in shower walls are porcelain tiles and the floor and seat in the shower are finished with tumbled glass mosaic penny tile. His and hers vanities feature soapstone counters and open shelving for storage.
Concrete framed mirrors are set above each vanity and the hand blown glass and concrete pendants compliment one another.
Interior Design & Photo ©Suzanne MacCrone Rogers
Architectural Design - Robert C. Beeland, AIA, NCARB
 Walczak Design And Build
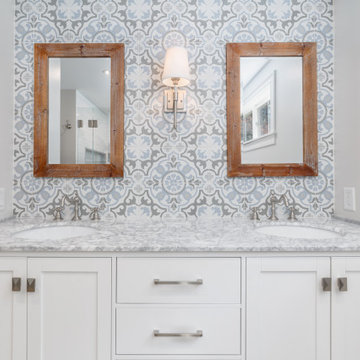
Creating 2 distinct spaces for each person to call their own was important in this master bathroom. Equally important was ensuring it was bright and fun. We achieved that with this encaustic look tile juxtaposed to 2 rustic mirrors.
The vanity is free-standing, but our team create a finished look with the addition of trim pieces to bring it all the way over to the wall and marble pencil liner to continue the countertop backsplash on each side.


 Francis C Klein and Associates
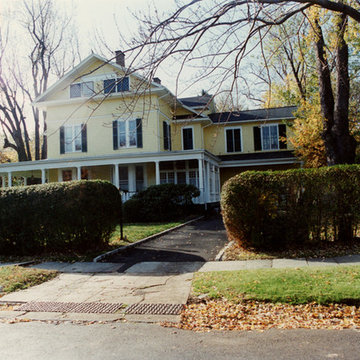
This two story addition with a 2 car garage on the first floor and a second story master bedroom suite with master bath is located in the Glen Ridge historic district. The addition extended the side and rear of the house and is designed to feel as if it were an original wing. The exterior fascias of the main house were extended onto the addition, and the pitch of the roof and the angle of the gable are the same as on the main house . To preserve the rhythm of the design of the windows of the structure, the addition includes a window in a dressing area with its green shutters closed over this opening.
 Whitehead Residential, LLC
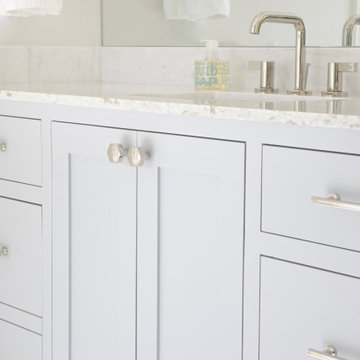
Full master bath gut and remodel including demo of sunken tub, expansion of shower to 9' length with double shower heads and hand spray, relocation of his vanity to custom double vanity, in mirror sconce installation, marble floor/wall tile, new hardwoods, lighting and paint in the master closet
 Whitehead Residential, LLC
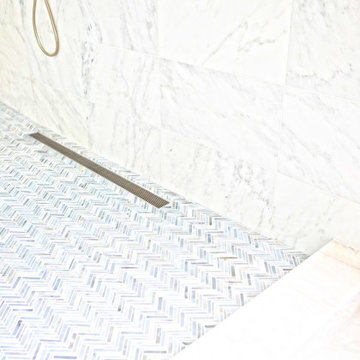
Full master bath gut and remodel including demo of sunken tub, expansion of shower to 9' length with double shower heads and hand spray, relocation of his vanity to custom double vanity, in mirror sconce installation, marble floor/wall tile, new hardwoods, lighting and paint in the master closet
50