
Search results for "Master rise" in Home Design Ideas
 SPRUCED Interior Design and Construction
These homeowners wanted their primary bath to feel like a spa, earthy, calm, and full of natural texture, with far more storage than the original layout offered.
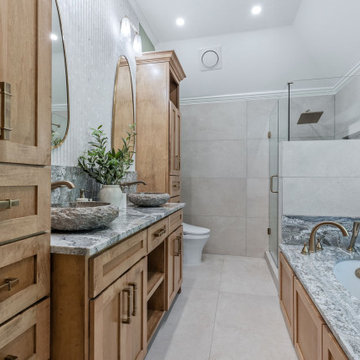
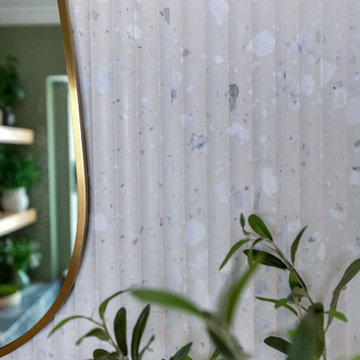
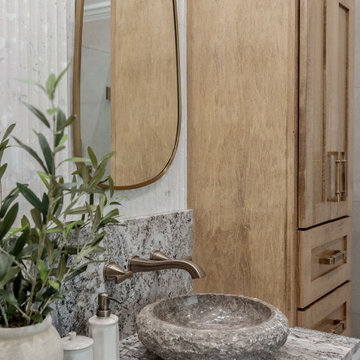
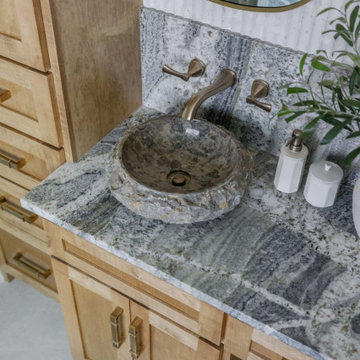
The vanity wall is the centerpiece. Custom maple cabinetry in a warm natural stain frames a double vanity with two tall linen towers, each with open cubbies up top, cabinets in the middle, and a full stack of drawers below. Open shelving at the center of the vanity keeps towels within reach. Two carved stone vessel sinks sit on a granite countertop with sweeping gray and white movement, paired with wall-mounted faucets in champagne bronze. Behind them, a fluted terrazzo tile rises to the ceiling, finished with organic brass mirrors and frosted glass sconces. Squared brass pulls with a subtle step detail repeat on every drawer and door.
The same granite wraps the drop-in tub deck and splash, where its bold waves of gray almost read like a landscape painting. Sage green walls bring in a soft color, and natural wood floating shelves beside the window are styled with greenery, ceramics, and coastal accents.
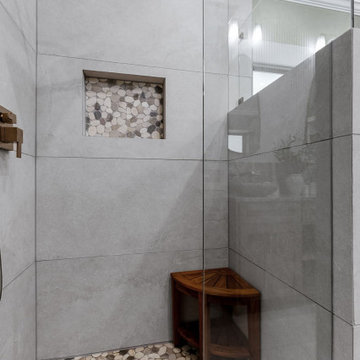
The walk-in shower is lined in large format gray porcelain with a frameless glass enclosure and a half wall for privacy. A champagne bronze rain shower, a handheld, and a recessed niche and floor in river rock pebble tile keep the look organic, with a linear drain and a teak corner seat for comfort. A smart toilet and large format floor tile finish the room.

 DHD Architecture and Interior Design
One57 Residence
“Perfectly situated in the most prestigious condominium on Billionaire’s Row, this 4,116-square foot trophy residence has been completely upgraded by world renowned architectural and design innovators, DHD. The epitome of luxury, this residence offers the most breathtaking views of Central Park, the Hudson River and all points south, east, north and west. With three bedrooms and three and half bathrooms, this residence boasts soaring ceilings which are complemented by panoramic floor-to-ceiling windows and dramatic vistas. Upon walking in, one finds a picturesque windowed entrance gallery overlooking Central Park with custom marble slab flooring. Off the gallery is the Grand Salon which spans over 42-feet with two walls of windows providing a centerpiece for this architectural masterpiece. This room offers the ideal setting for formal entertaining with captivating panoramic views of Central Park and the iconic Manhattan skyline which includes the Chrysler and Empire State buildings to the South and the Hudson River to the West. This Grand Salon, complemented by custom built ins and bookshelves, is finished in Venetian plaster including the ceiling as well as ebonized solid white oak and custom bronze paneling. There is a magnificent sculpted ceiling vault on the southern section of the room creating a dramatic setting for dining which is further heightened by hand painted white gold leaf on the east wall.
For large scale entertaining the Grand Salon has a custom wet bar with a sink which is accompanied by storage, a refrigerator and freezer drawers. Adjacent, one finds the windowed eat-in kitchen facing south with picturesque views of the river, skyline and Empire State Building. Lined with Smallbone custom cabinets, the kitchen boasts an ebonized white oak built in desk with a leather work surface and metal trim along with custom cabinets. This kitchen has state-of-the-art Miele professional appliances which include two refrigerator/freezers, two convection ovens, a five-burner vented range, a grill, a griddle, a warming drawer, a dishwasher and coffee system as well as a Subzero wine refrigerator and a built-in Wolf microwave. There is also a small wall on the center island which provides privacy for the chef.
Next is a powder room finished in onyx with a custom specialty wall and ceiling paint treatment. The epic corner master suite faces north and east with stunning panoramic views of Central Park and both rivers, illuminating the room with tons of sunlight throughout the day. There is a lavish windowed walk-in dressing room which is encompassed by custom white oak paneling and includes a built in safe. The beautiful en-suite corner master bathroom is lined with windows accompanied by radiant heat coming from the floors, an enormous walk in shower which is also windowed, a deep soaking bathtub and two water closets. The bathroom is finished with marble slabbed floors and electric shades. The remaining two bedroom suites are also windowed with breathtaking views, each with two closets and en-suite bathrooms containing a separate shower and bathtub. The laundry room has a LG vented washer/dryer along with a sink and tons of storage. There is a hallway utility closet which also boasts an abundance of storage space. The highest quality finishes were used throughout the home including a Lutron lighting system, automated shading and drapes with Lutron controls, invisible speakers in the ceiling of the Grand Salon and Master bedroom, an upgraded five-zone HVAC system, rich hardwood flooring and gorgeous fixtures by Dornbracht. This custom unit is a one-of-a-kind residence with a level of luxury that is rarely seen in New York City.” – via Corcoran
Photography: Guillaume Gaudet
www.guillaumegaudet.com
© DHD / ALL RIGHTS RESERVED.
 SPRUCED Interior Design and Construction
These homeowners wanted their primary bath to feel like a spa, earthy, calm, and full of natural texture, with far more storage than the original layout offered.
The vanity wall is the centerpiece. Custom maple cabinetry in a warm natural stain frames a double vanity with two tall linen towers, each with open cubbies up top, cabinets in the middle, and a full stack of drawers below. Open shelving at the center of the vanity keeps towels within reach. Two carved stone vessel sinks sit on a granite countertop with sweeping gray and white movement, paired with wall-mounted faucets in champagne bronze. Behind them, a fluted terrazzo tile rises to the ceiling, finished with organic brass mirrors and frosted glass sconces. Squared brass pulls with a subtle step detail repeat on every drawer and door.
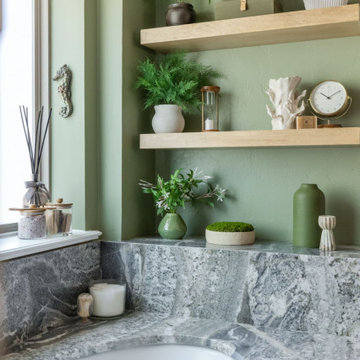
The same granite wraps the drop-in tub deck and splash, where its bold waves of gray almost read like a landscape painting. Sage green walls bring in a soft color, and natural wood floating shelves beside the window are styled with greenery, ceramics, and coastal accents.
The walk-in shower is lined in large format gray porcelain with a frameless glass enclosure and a half wall for privacy. A champagne bronze rain shower, a handheld, and a recessed niche and floor in river rock pebble tile keep the look organic, with a linear drain and a teak corner seat for comfort. A smart toilet and large format floor tile finish the room.
Find the right local pro for your project
 Katie Hutchison Studio
When the owner of this petite c. 1910 cottage in Riverside, RI first considered purchasing it, he fell for its charming front façade and the stunning rear water views. But it needed work. The weather-worn, water-facing back of the house was in dire need of attention. The first-floor kitchen/living/dining areas were cramped. There was no first-floor bathroom, and the second-floor bathroom was a fright. Most surprisingly, there was no rear-facing deck off the kitchen or living areas to allow for outdoor living along the Providence River.
In collaboration with the homeowner, KHS proposed a number of renovations and additions. The first priority was a new cantilevered rear deck off an expanded kitchen/dining area and reconstructed sunroom, which was brought up to the main floor level. The cantilever of the deck prevents the need for awkwardly tall supporting posts that could potentially be undermined by a future storm event or rising sea level.
To gain more first-floor living space, KHS also proposed capturing the corner of the wrapping front porch as interior kitchen space in order to create a more generous open kitchen/dining/living area, while having minimal impact on how the cottage appears from the curb. Underutilized space in the existing mudroom was also reconfigured to contain a modest full bath and laundry closet. Upstairs, a new full bath was created in an addition between existing bedrooms. It can be accessed from both the master bedroom and the stair hall. Additional closets were added, too.
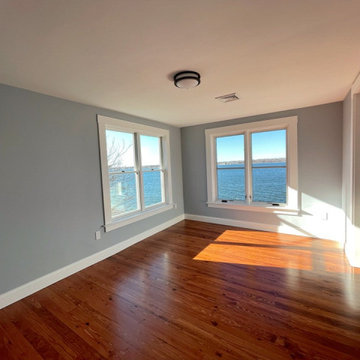
New windows and doors, new heart pine flooring stained to resemble the patina of old pine flooring that remained upstairs, new tile and countertops, new cabinetry, new plumbing and lighting fixtures, as well as a new color palette complete the updated look. Upgraded insulation in areas exposed during the construction and augmented HVAC systems also greatly improved indoor comfort. Today, the cottage continues to charm while also accommodating modern amenities and features.
 SPRUCED Interior Design and Construction
These homeowners wanted their primary bath to feel like a spa, earthy, calm, and full of natural texture, with far more storage than the original layout offered.
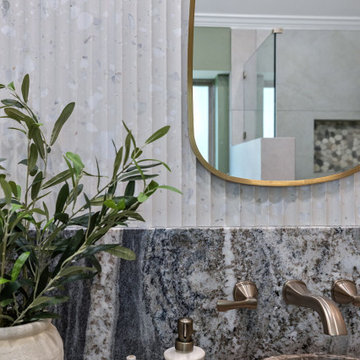
The vanity wall is the centerpiece. Custom maple cabinetry in a warm natural stain frames a double vanity with two tall linen towers, each with open cubbies up top, cabinets in the middle, and a full stack of drawers below. Open shelving at the center of the vanity keeps towels within reach. Two carved stone vessel sinks sit on a granite countertop with sweeping gray and white movement, paired with wall-mounted faucets in champagne bronze. Behind them, a fluted terrazzo tile rises to the ceiling, finished with organic brass mirrors and frosted glass sconces. Squared brass pulls with a subtle step detail repeat on every drawer and door.
The same granite wraps the drop-in tub deck and splash, where its bold waves of gray almost read like a landscape painting. Sage green walls bring in a soft color, and natural wood floating shelves beside the window are styled with greenery, ceramics, and coastal accents.
The walk-in shower is lined in large format gray porcelain with a frameless glass enclosure and a half wall for privacy. A champagne bronze rain shower, a handheld, and a recessed niche and floor in river rock pebble tile keep the look organic, with a linear drain and a teak corner seat for comfort. A smart toilet and large format floor tile finish the room.
 SPRUCED Interior Design and Construction
These homeowners wanted their primary bath to feel like a spa, earthy, calm, and full of natural texture, with far more storage than the original layout offered.
The vanity wall is the centerpiece. Custom maple cabinetry in a warm natural stain frames a double vanity with two tall linen towers, each with open cubbies up top, cabinets in the middle, and a full stack of drawers below. Open shelving at the center of the vanity keeps towels within reach. Two carved stone vessel sinks sit on a granite countertop with sweeping gray and white movement, paired with wall-mounted faucets in champagne bronze. Behind them, a fluted terrazzo tile rises to the ceiling, finished with organic brass mirrors and frosted glass sconces. Squared brass pulls with a subtle step detail repeat on every drawer and door.
The same granite wraps the drop-in tub deck and splash, where its bold waves of gray almost read like a landscape painting. Sage green walls bring in a soft color, and natural wood floating shelves beside the window are styled with greenery, ceramics, and coastal accents.
The walk-in shower is lined in large format gray porcelain with a frameless glass enclosure and a half wall for privacy. A champagne bronze rain shower, a handheld, and a recessed niche and floor in river rock pebble tile keep the look organic, with a linear drain and a teak corner seat for comfort. A smart toilet and large format floor tile finish the room.
 SPRUCED Interior Design and Construction
These homeowners wanted their primary bath to feel like a spa, earthy, calm, and full of natural texture, with far more storage than the original layout offered.
The vanity wall is the centerpiece. Custom maple cabinetry in a warm natural stain frames a double vanity with two tall linen towers, each with open cubbies up top, cabinets in the middle, and a full stack of drawers below. Open shelving at the center of the vanity keeps towels within reach. Two carved stone vessel sinks sit on a granite countertop with sweeping gray and white movement, paired with wall-mounted faucets in champagne bronze. Behind them, a fluted terrazzo tile rises to the ceiling, finished with organic brass mirrors and frosted glass sconces. Squared brass pulls with a subtle step detail repeat on every drawer and door.
The same granite wraps the drop-in tub deck and splash, where its bold waves of gray almost read like a landscape painting. Sage green walls bring in a soft color, and natural wood floating shelves beside the window are styled with greenery, ceramics, and coastal accents.
The walk-in shower is lined in large format gray porcelain with a frameless glass enclosure and a half wall for privacy. A champagne bronze rain shower, a handheld, and a recessed niche and floor in river rock pebble tile keep the look organic, with a linear drain and a teak corner seat for comfort. A smart toilet and large format floor tile finish the room.


 SPRUCED Interior Design and Construction
These homeowners wanted their primary bath to feel like a spa, earthy, calm, and full of natural texture, with far more storage than the original layout offered.
The vanity wall is the centerpiece. Custom maple cabinetry in a warm natural stain frames a double vanity with two tall linen towers, each with open cubbies up top, cabinets in the middle, and a full stack of drawers below. Open shelving at the center of the vanity keeps towels within reach. Two carved stone vessel sinks sit on a granite countertop with sweeping gray and white movement, paired with wall-mounted faucets in champagne bronze. Behind them, a fluted terrazzo tile rises to the ceiling, finished with organic brass mirrors and frosted glass sconces. Squared brass pulls with a subtle step detail repeat on every drawer and door.
The same granite wraps the drop-in tub deck and splash, where its bold waves of gray almost read like a landscape painting. Sage green walls bring in a soft color, and natural wood floating shelves beside the window are styled with greenery, ceramics, and coastal accents.
The walk-in shower is lined in large format gray porcelain with a frameless glass enclosure and a half wall for privacy. A champagne bronze rain shower, a handheld, and a recessed niche and floor in river rock pebble tile keep the look organic, with a linear drain and a teak corner seat for comfort. A smart toilet and large format floor tile finish the room.
 SPRUCED Interior Design and Construction
These homeowners wanted their primary bath to feel like a spa, earthy, calm, and full of natural texture, with far more storage than the original layout offered.
The vanity wall is the centerpiece. Custom maple cabinetry in a warm natural stain frames a double vanity with two tall linen towers, each with open cubbies up top, cabinets in the middle, and a full stack of drawers below. Open shelving at the center of the vanity keeps towels within reach. Two carved stone vessel sinks sit on a granite countertop with sweeping gray and white movement, paired with wall-mounted faucets in champagne bronze. Behind them, a fluted terrazzo tile rises to the ceiling, finished with organic brass mirrors and frosted glass sconces. Squared brass pulls with a subtle step detail repeat on every drawer and door.
The same granite wraps the drop-in tub deck and splash, where its bold waves of gray almost read like a landscape painting. Sage green walls bring in a soft color, and natural wood floating shelves beside the window are styled with greenery, ceramics, and coastal accents.
The walk-in shower is lined in large format gray porcelain with a frameless glass enclosure and a half wall for privacy. A champagne bronze rain shower, a handheld, and a recessed niche and floor in river rock pebble tile keep the look organic, with a linear drain and a teak corner seat for comfort. A smart toilet and large format floor tile finish the room.
 Katie Hutchison Studio
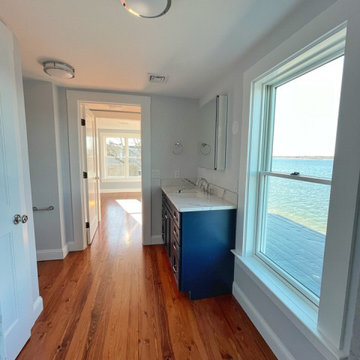
When the owner of this petite c. 1910 cottage in Riverside, RI first considered purchasing it, he fell for its charming front façade and the stunning rear water views. But it needed work. The weather-worn, water-facing back of the house was in dire need of attention. The first-floor kitchen/living/dining areas were cramped. There was no first-floor bathroom, and the second-floor bathroom was a fright. Most surprisingly, there was no rear-facing deck off the kitchen or living areas to allow for outdoor living along the Providence River.
In collaboration with the homeowner, KHS proposed a number of renovations and additions. The first priority was a new cantilevered rear deck off an expanded kitchen/dining area and reconstructed sunroom, which was brought up to the main floor level. The cantilever of the deck prevents the need for awkwardly tall supporting posts that could potentially be undermined by a future storm event or rising sea level.
To gain more first-floor living space, KHS also proposed capturing the corner of the wrapping front porch as interior kitchen space in order to create a more generous open kitchen/dining/living area, while having minimal impact on how the cottage appears from the curb. Underutilized space in the existing mudroom was also reconfigured to contain a modest full bath and laundry closet. Upstairs, a new full bath was created in an addition between existing bedrooms. It can be accessed from both the master bedroom and the stair hall. Additional closets were added, too.
New windows and doors, new heart pine flooring stained to resemble the patina of old pine flooring that remained upstairs, new tile and countertops, new cabinetry, new plumbing and lighting fixtures, as well as a new color palette complete the updated look. Upgraded insulation in areas exposed during the construction and augmented HVAC systems also greatly improved indoor comfort. Today, the cottage continues to charm while also accommodating modern amenities and features.
 SPRUCED Interior Design and Construction
These homeowners wanted their primary bath to feel like a spa, earthy, calm, and full of natural texture, with far more storage than the original layout offered.
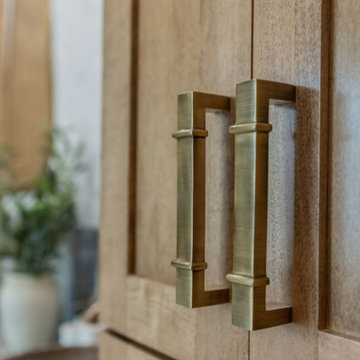
The vanity wall is the centerpiece. Custom maple cabinetry in a warm natural stain frames a double vanity with two tall linen towers, each with open cubbies up top, cabinets in the middle, and a full stack of drawers below. Open shelving at the center of the vanity keeps towels within reach. Two carved stone vessel sinks sit on a granite countertop with sweeping gray and white movement, paired with wall-mounted faucets in champagne bronze. Behind them, a fluted terrazzo tile rises to the ceiling, finished with organic brass mirrors and frosted glass sconces. Squared brass pulls with a subtle step detail repeat on every drawer and door.
The same granite wraps the drop-in tub deck and splash, where its bold waves of gray almost read like a landscape painting. Sage green walls bring in a soft color, and natural wood floating shelves beside the window are styled with greenery, ceramics, and coastal accents.
The walk-in shower is lined in large format gray porcelain with a frameless glass enclosure and a half wall for privacy. A champagne bronze rain shower, a handheld, and a recessed niche and floor in river rock pebble tile keep the look organic, with a linear drain and a teak corner seat for comfort. A smart toilet and large format floor tile finish the room.
 SPRUCED Interior Design and Construction
These homeowners wanted their primary bath to feel like a spa, earthy, calm, and full of natural texture, with far more storage than the original layout offered.
The vanity wall is the centerpiece. Custom maple cabinetry in a warm natural stain frames a double vanity with two tall linen towers, each with open cubbies up top, cabinets in the middle, and a full stack of drawers below. Open shelving at the center of the vanity keeps towels within reach. Two carved stone vessel sinks sit on a granite countertop with sweeping gray and white movement, paired with wall-mounted faucets in champagne bronze. Behind them, a fluted terrazzo tile rises to the ceiling, finished with organic brass mirrors and frosted glass sconces. Squared brass pulls with a subtle step detail repeat on every drawer and door.
The same granite wraps the drop-in tub deck and splash, where its bold waves of gray almost read like a landscape painting. Sage green walls bring in a soft color, and natural wood floating shelves beside the window are styled with greenery, ceramics, and coastal accents.
The walk-in shower is lined in large format gray porcelain with a frameless glass enclosure and a half wall for privacy. A champagne bronze rain shower, a handheld, and a recessed niche and floor in river rock pebble tile keep the look organic, with a linear drain and a teak corner seat for comfort. A smart toilet and large format floor tile finish the room.
 Katie Hutchison Studio
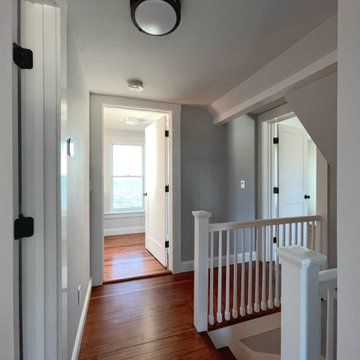
When the owner of this petite c. 1910 cottage in Riverside, RI first considered purchasing it, he fell for its charming front façade and the stunning rear water views. But it needed work. The weather-worn, water-facing back of the house was in dire need of attention. The first-floor kitchen/living/dining areas were cramped. There was no first-floor bathroom, and the second-floor bathroom was a fright. Most surprisingly, there was no rear-facing deck off the kitchen or living areas to allow for outdoor living along the Providence River.
In collaboration with the homeowner, KHS proposed a number of renovations and additions. The first priority was a new cantilevered rear deck off an expanded kitchen/dining area and reconstructed sunroom, which was brought up to the main floor level. The cantilever of the deck prevents the need for awkwardly tall supporting posts that could potentially be undermined by a future storm event or rising sea level.
To gain more first-floor living space, KHS also proposed capturing the corner of the wrapping front porch as interior kitchen space in order to create a more generous open kitchen/dining/living area, while having minimal impact on how the cottage appears from the curb. Underutilized space in the existing mudroom was also reconfigured to contain a modest full bath and laundry closet. Upstairs, a new full bath was created in an addition between existing bedrooms. It can be accessed from both the master bedroom and the stair hall. Additional closets were added, too.
New windows and doors, new heart pine flooring stained to resemble the patina of old pine flooring that remained upstairs, new tile and countertops, new cabinetry, new plumbing and lighting fixtures, as well as a new color palette complete the updated look. Upgraded insulation in areas exposed during the construction and augmented HVAC systems also greatly improved indoor comfort. Today, the cottage continues to charm while also accommodating modern amenities and features.

Sponsored
Sunbury, OH

J.Holderby - Renovations
Franklin County's Leading General Contractors - 2X Best of Houzz!
 Katie Hutchison Studio
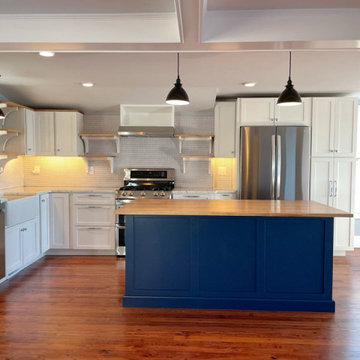
When the owner of this petite c. 1910 cottage in Riverside, RI first considered purchasing it, he fell for its charming front façade and the stunning rear water views. But it needed work. The weather-worn, water-facing back of the house was in dire need of attention. The first-floor kitchen/living/dining areas were cramped. There was no first-floor bathroom, and the second-floor bathroom was a fright. Most surprisingly, there was no rear-facing deck off the kitchen or living areas to allow for outdoor living along the Providence River.
In collaboration with the homeowner, KHS proposed a number of renovations and additions. The first priority was a new cantilevered rear deck off an expanded kitchen/dining area and reconstructed sunroom, which was brought up to the main floor level. The cantilever of the deck prevents the need for awkwardly tall supporting posts that could potentially be undermined by a future storm event or rising sea level.
To gain more first-floor living space, KHS also proposed capturing the corner of the wrapping front porch as interior kitchen space in order to create a more generous open kitchen/dining/living area, while having minimal impact on how the cottage appears from the curb. Underutilized space in the existing mudroom was also reconfigured to contain a modest full bath and laundry closet. Upstairs, a new full bath was created in an addition between existing bedrooms. It can be accessed from both the master bedroom and the stair hall. Additional closets were added, too.
New windows and doors, new heart pine flooring stained to resemble the patina of old pine flooring that remained upstairs, new tile and countertops, new cabinetry, new plumbing and lighting fixtures, as well as a new color palette complete the updated look. Upgraded insulation in areas exposed during the construction and augmented HVAC systems also greatly improved indoor comfort. Today, the cottage continues to charm while also accommodating modern amenities and features.
 SPRUCED Interior Design and Construction
These homeowners wanted their primary bath to feel like a spa, earthy, calm, and full of natural texture, with far more storage than the original layout offered.
The vanity wall is the centerpiece. Custom maple cabinetry in a warm natural stain frames a double vanity with two tall linen towers, each with open cubbies up top, cabinets in the middle, and a full stack of drawers below. Open shelving at the center of the vanity keeps towels within reach. Two carved stone vessel sinks sit on a granite countertop with sweeping gray and white movement, paired with wall-mounted faucets in champagne bronze. Behind them, a fluted terrazzo tile rises to the ceiling, finished with organic brass mirrors and frosted glass sconces. Squared brass pulls with a subtle step detail repeat on every drawer and door.
The same granite wraps the drop-in tub deck and splash, where its bold waves of gray almost read like a landscape painting. Sage green walls bring in a soft color, and natural wood floating shelves beside the window are styled with greenery, ceramics, and coastal accents.
The walk-in shower is lined in large format gray porcelain with a frameless glass enclosure and a half wall for privacy. A champagne bronze rain shower, a handheld, and a recessed niche and floor in river rock pebble tile keep the look organic, with a linear drain and a teak corner seat for comfort. A smart toilet and large format floor tile finish the room.
 Katie Hutchison Studio
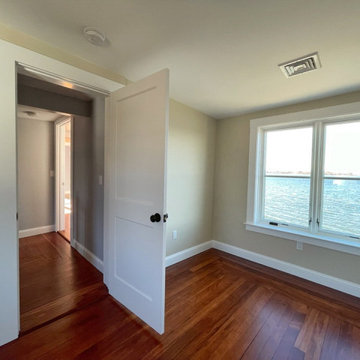
When the owner of this petite c. 1910 cottage in Riverside, RI first considered purchasing it, he fell for its charming front façade and the stunning rear water views. But it needed work. The weather-worn, water-facing back of the house was in dire need of attention. The first-floor kitchen/living/dining areas were cramped. There was no first-floor bathroom, and the second-floor bathroom was a fright. Most surprisingly, there was no rear-facing deck off the kitchen or living areas to allow for outdoor living along the Providence River.
In collaboration with the homeowner, KHS proposed a number of renovations and additions. The first priority was a new cantilevered rear deck off an expanded kitchen/dining area and reconstructed sunroom, which was brought up to the main floor level. The cantilever of the deck prevents the need for awkwardly tall supporting posts that could potentially be undermined by a future storm event or rising sea level.
To gain more first-floor living space, KHS also proposed capturing the corner of the wrapping front porch as interior kitchen space in order to create a more generous open kitchen/dining/living area, while having minimal impact on how the cottage appears from the curb. Underutilized space in the existing mudroom was also reconfigured to contain a modest full bath and laundry closet. Upstairs, a new full bath was created in an addition between existing bedrooms. It can be accessed from both the master bedroom and the stair hall. Additional closets were added, too.
New windows and doors, new heart pine flooring stained to resemble the patina of old pine flooring that remained upstairs, new tile and countertops, new cabinetry, new plumbing and lighting fixtures, as well as a new color palette complete the updated look. Upgraded insulation in areas exposed during the construction and augmented HVAC systems also greatly improved indoor comfort. Today, the cottage continues to charm while also accommodating modern amenities and features.
 SPRUCED Interior Design and Construction
These homeowners wanted their primary bath to feel like a spa, earthy, calm, and full of natural texture, with far more storage than the original layout offered.
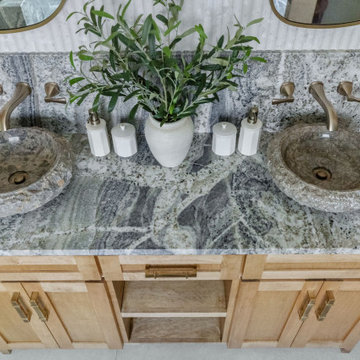
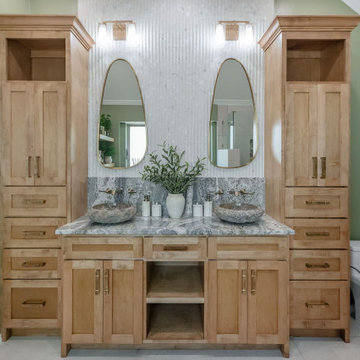
The vanity wall is the centerpiece. Custom maple cabinetry in a warm natural stain frames a double vanity with two tall linen towers, each with open cubbies up top, cabinets in the middle, and a full stack of drawers below. Open shelving at the center of the vanity keeps towels within reach. Two carved stone vessel sinks sit on a granite countertop with sweeping gray and white movement, paired with wall-mounted faucets in champagne bronze. Behind them, a fluted terrazzo tile rises to the ceiling, finished with organic brass mirrors and frosted glass sconces. Squared brass pulls with a subtle step detail repeat on every drawer and door.
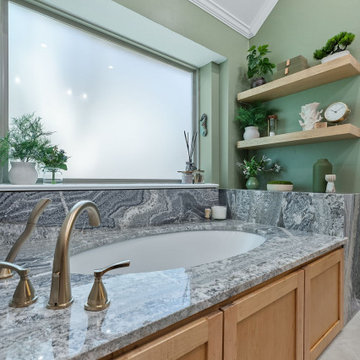
The same granite wraps the drop-in tub deck and splash, where its bold waves of gray almost read like a landscape painting. Sage green walls bring in a soft color, and natural wood floating shelves beside the window are styled with greenery, ceramics, and coastal accents.
The walk-in shower is lined in large format gray porcelain with a frameless glass enclosure and a half wall for privacy. A champagne bronze rain shower, a handheld, and a recessed niche and floor in river rock pebble tile keep the look organic, with a linear drain and a teak corner seat for comfort. A smart toilet and large format floor tile finish the room.


 SPRUCED Interior Design and Construction
These homeowners wanted their primary bath to feel like a spa, earthy, calm, and full of natural texture, with far more storage than the original layout offered.
The vanity wall is the centerpiece. Custom maple cabinetry in a warm natural stain frames a double vanity with two tall linen towers, each with open cubbies up top, cabinets in the middle, and a full stack of drawers below. Open shelving at the center of the vanity keeps towels within reach. Two carved stone vessel sinks sit on a granite countertop with sweeping gray and white movement, paired with wall-mounted faucets in champagne bronze. Behind them, a fluted terrazzo tile rises to the ceiling, finished with organic brass mirrors and frosted glass sconces. Squared brass pulls with a subtle step detail repeat on every drawer and door.
The same granite wraps the drop-in tub deck and splash, where its bold waves of gray almost read like a landscape painting. Sage green walls bring in a soft color, and natural wood floating shelves beside the window are styled with greenery, ceramics, and coastal accents.
The walk-in shower is lined in large format gray porcelain with a frameless glass enclosure and a half wall for privacy. A champagne bronze rain shower, a handheld, and a recessed niche and floor in river rock pebble tile keep the look organic, with a linear drain and a teak corner seat for comfort. A smart toilet and large format floor tile finish the room.
 SPRUCED Interior Design and Construction
These homeowners wanted their primary bath to feel like a spa, earthy, calm, and full of natural texture, with far more storage than the original layout offered.
The vanity wall is the centerpiece. Custom maple cabinetry in a warm natural stain frames a double vanity with two tall linen towers, each with open cubbies up top, cabinets in the middle, and a full stack of drawers below. Open shelving at the center of the vanity keeps towels within reach. Two carved stone vessel sinks sit on a granite countertop with sweeping gray and white movement, paired with wall-mounted faucets in champagne bronze. Behind them, a fluted terrazzo tile rises to the ceiling, finished with organic brass mirrors and frosted glass sconces. Squared brass pulls with a subtle step detail repeat on every drawer and door.
The same granite wraps the drop-in tub deck and splash, where its bold waves of gray almost read like a landscape painting. Sage green walls bring in a soft color, and natural wood floating shelves beside the window are styled with greenery, ceramics, and coastal accents.
The walk-in shower is lined in large format gray porcelain with a frameless glass enclosure and a half wall for privacy. A champagne bronze rain shower, a handheld, and a recessed niche and floor in river rock pebble tile keep the look organic, with a linear drain and a teak corner seat for comfort. A smart toilet and large format floor tile finish the room.
 SPRUCED Interior Design and Construction
These homeowners wanted their primary bath to feel like a spa, earthy, calm, and full of natural texture, with far more storage than the original layout offered.
The vanity wall is the centerpiece. Custom maple cabinetry in a warm natural stain frames a double vanity with two tall linen towers, each with open cubbies up top, cabinets in the middle, and a full stack of drawers below. Open shelving at the center of the vanity keeps towels within reach. Two carved stone vessel sinks sit on a granite countertop with sweeping gray and white movement, paired with wall-mounted faucets in champagne bronze. Behind them, a fluted terrazzo tile rises to the ceiling, finished with organic brass mirrors and frosted glass sconces. Squared brass pulls with a subtle step detail repeat on every drawer and door.
The same granite wraps the drop-in tub deck and splash, where its bold waves of gray almost read like a landscape painting. Sage green walls bring in a soft color, and natural wood floating shelves beside the window are styled with greenery, ceramics, and coastal accents.
The walk-in shower is lined in large format gray porcelain with a frameless glass enclosure and a half wall for privacy. A champagne bronze rain shower, a handheld, and a recessed niche and floor in river rock pebble tile keep the look organic, with a linear drain and a teak corner seat for comfort. A smart toilet and large format floor tile finish the room.
112