
Search results for "Master rogers" in Home Design Ideas


 John Rogers Renovations


This dreamy master bath remodel in East Cobb offers generous space without going overboard in square footage. The homeowner chose to go with a large double vanity with a custom seated space as well as a nice shower with custom features and decided to forgo the typical big soaking tub.
The vanity area shown in the photos has plenty of storage within the wall cabinets and the large drawers below.
The countertop is Cedar Brown slab marble with undermount sinks. The brushed nickel metal details were done to work with the theme through out the home. The floor is a 12x24 honed Crema Marfil.
The stunning crystal chandelier draws the eye up and adds to the simplistic glamour of the bath.
The shower was done with an elegant combination of tumbled and polished Crema Marfil, two rows of Emperador Light inlay and Mirage Glass Tiles, Flower Series, Polished.
Find the right local pro for your project

 Lugbill Designs
Erica Lugbill designed this primary bathroom to be an oasis after a long day. Featuring double sinks and mirrors, plenty of storage and a free standing tub, this primary bathroom is causally elegant.

 Kelly Rogers Interiors
Michael J. Lee Photography
Large transitional master medium tone wood floor and brown floor bedroom photo in Boston with gray walls, a two-sided fireplace and a plaster fireplace
Large transitional master medium tone wood floor and brown floor bedroom photo in Boston with gray walls, a two-sided fireplace and a plaster fireplace

 Bradshaw Construction
This 6,500-square-foot one-story vacation home overlooks a golf course with the San Jacinto mountain range beyond. In the master bath, silver travertine from Tuscany lines the walls, the tub is a Claudio Silvestrin design by Boffi, and the tub filler and shower fittings are by Dornbracht.
Builder: Bradshaw Construction
Architect: Marmol Radziner
Interior Design: Sophie Harvey
Landscape: Madderlake Designs
Photography: Roger Davies
 Hedy Rogers, CKD
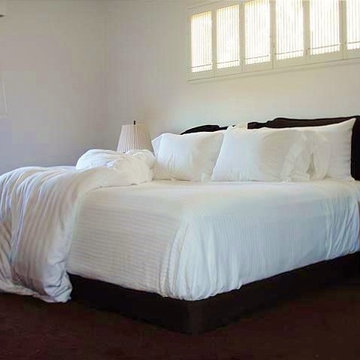
Master bedroom furnished with sculpted deep burgundy Shaw carpeting, black-out and natural-fiber sunshades, vertical slat shutters and platform king-size bed.


 Blackmon Rogers Architects, LLC
Interior Design by Jan Ware Designs
Construction by Pyburn Building Co.
photo by Jean Allsopp Photography

Freestanding bathtub - mid-sized mediterranean master medium tone wood floor freestanding bathtub idea in Birmingham with white walls
Freestanding bathtub - mid-sized mediterranean master medium tone wood floor freestanding bathtub idea in Birmingham with white walls

 Charisma Design
Example of a large transitional master carpeted bedroom design in San Francisco with gray walls, a standard fireplace and a stone fireplace
 Blackmon Rogers Architects, LLC
Interior Design by Jan Ware Designs
Construction by Pyburn Building Co.
photo by Jean Allsopp Photography
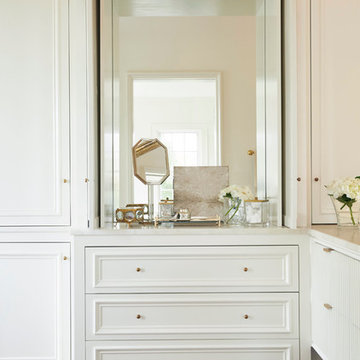
Example of a mid-sized tuscan master medium tone wood floor freestanding bathtub design in Birmingham with white walls
Example of a mid-sized tuscan master medium tone wood floor freestanding bathtub design in Birmingham with white walls
 Blackmon Rogers Architects, LLC
Interior Design by Jan Ware Designs
Construction by Pyburn Building Co.
photo by Jean Allsopp Photography

Inspiration for a mid-sized mediterranean master medium tone wood floor freestanding bathtub remodel in Birmingham with white walls
Inspiration for a mid-sized mediterranean master medium tone wood floor freestanding bathtub remodel in Birmingham with white walls

 Roger B. Lees Construction & Consulting
Example of a large mountain style gender-neutral carpeted and beige floor walk-in closet design in San Francisco with open cabinets and light wood cabinets

 User
UserRoger Davies Photography
Inspiration for a huge transitional master dark wood floor freestanding bathtub remodel in New York with beige walls
Inspiration for a huge transitional master dark wood floor freestanding bathtub remodel in New York with beige walls

Sponsored
Delaware, OH

Buckeye Basements, Inc.
Central Ohio's Basement Finishing ExpertsBest Of Houzz '13-'21

 Shelley Morris Interiors
Photography by Michael Biondo
Inspiration for a timeless master light wood floor bedroom remodel in New York with white walls
Inspiration for a timeless master light wood floor bedroom remodel in New York with white walls

 Locati Architects
Roger Wade Studio
Example of a mountain style bathroom design with an undermount tub
Example of a mountain style bathroom design with an undermount tub
 Locati Architects

Double Arrow Residence by Locati Architects, Interior Design by Locati Interiors, Photography by Roger Wade
Inspiration for a rustic master dark wood floor bedroom remodel with beige walls and a standard fireplace
Inspiration for a rustic master dark wood floor bedroom remodel with beige walls and a standard fireplace

Sponsored
Columbus, OH

Trish Takacs Design
Award Winning & Highly Skilled Kitchen & Bath Designer in Columbus
 Hedy Rogers, CKD
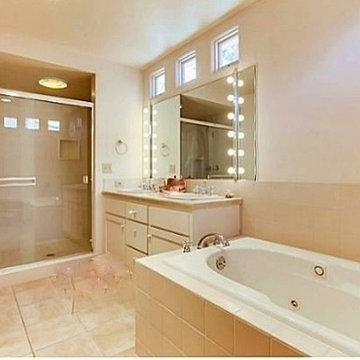
The spacious master bath addition includes clerestory windows with views to treetops, a whirlpool tub, two-person shower and light bars for even illumination.

 Lilian H. Weinreich, Architects
© Steve Freihon/ Tungsten LLC
Inspiration for a small contemporary master white tile and stone slab bamboo floor doorless shower remodel in New York with flat-panel cabinets, medium tone wood cabinets, an undermount sink, a wall-mount toilet, marble countertops and white walls
Inspiration for a small contemporary master white tile and stone slab bamboo floor doorless shower remodel in New York with flat-panel cabinets, medium tone wood cabinets, an undermount sink, a wall-mount toilet, marble countertops and white walls
 Kelly Rogers Interiors
Eric Roth Photography
Elegant master medium tone wood floor bedroom photo in Boston with white walls
Elegant master medium tone wood floor bedroom photo in Boston with white walls
2