
Search results for "Master rose" in Home Design Ideas


 Richard Drummond Davis Architects
Alcove bathtub - huge mediterranean master white tile and stone tile limestone floor alcove bathtub idea in Dallas with furniture-like cabinets, light wood cabinets, granite countertops and beige walls
 Rochman Design Build
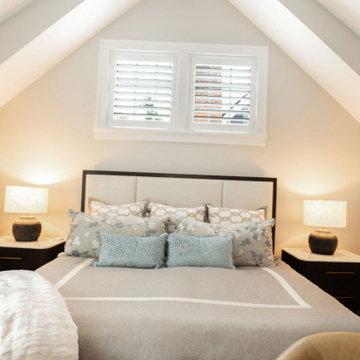
Located in Ann Arbor’s Lower Burns Park, this two-story home was built in 1930 in the Tudor style and, although it has many charming details, it was lacking in functional spaces. Our clients came to Rochman Design Build with a desire to add to the house that they love, while respecting the style and character. The Rochman Design Build team added a new 2nd floor primary bedroom, bathroom and walk-in closet built over the existing dining room and kitchen. Some cool features in the master suite include a gas fireplace and entertainment center in the primary bedroom, additional seating area to enjoy the warmth of their new fireplace, coupled with a thin bezel TV that doubles as an art frame, lush cabinetry, and accent lighting for a soft finishing touch. The first-floor bedroom was converted into a home office.
Find the right local pro for your project
 Rochman Design Build
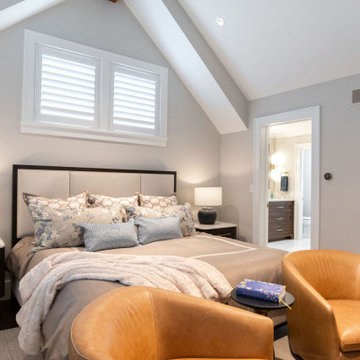
Located in Ann Arbor’s Lower Burns Park, this two-story home was built in 1930 in the Tudor style and, although it has many charming details, it was lacking in functional spaces. Our clients came to Rochman Design Build with a desire to add to the house that they love, while respecting the style and character. The Rochman Design Build team added a new 2nd floor primary bedroom, bathroom and walk-in closet built over the existing dining room and kitchen. Some cool features in the master suite include a gas fireplace and entertainment center in the primary bedroom, additional seating area to enjoy the warmth of their new fireplace, coupled with a thin bezel TV that doubles as an art frame, lush cabinetry, and accent lighting for a soft finishing touch. The first-floor bedroom was converted into a home office.
 User
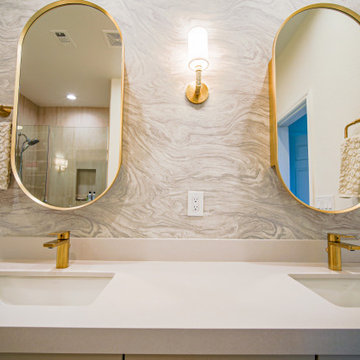
UserThis home project in Summerlin, NV by My Favorite Design was decorated with luxurious light fixtures as well as curated furniture from The Las Vegas World Market.

 Zawadski Homes Inc.
Master suite
Large transitional master marble floor and gray floor freestanding bathtub photo in Minneapolis with white cabinets, gray walls, an undermount sink, marble countertops, white countertops and shaker cabinets
Large transitional master marble floor and gray floor freestanding bathtub photo in Minneapolis with white cabinets, gray walls, an undermount sink, marble countertops, white countertops and shaker cabinets

 Morrone Interiors
Hi Res Media
Inspiration for a transitional master black floor bedroom remodel in Orlando with white walls and no fireplace
Inspiration for a transitional master black floor bedroom remodel in Orlando with white walls and no fireplace

Sponsored
Sunbury, OH

J.Holderby - Renovations
Franklin County's Leading General Contractors - 2X Best of Houzz!
 User
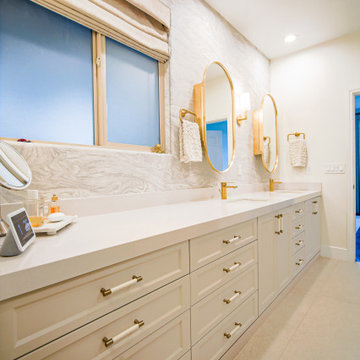
UserThis home project in Summerlin, NV by My Favorite Design was decorated with luxurious light fixtures as well as curated furniture from The Las Vegas World Market.
 Rochman Design Build
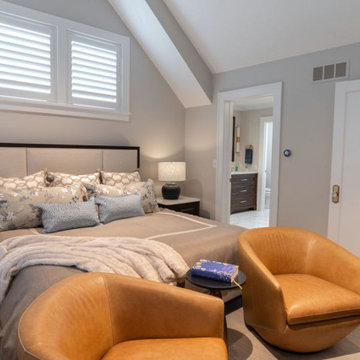
Located in Ann Arbor’s Lower Burns Park, this two-story home was built in 1930 in the Tudor style and, although it has many charming details, it was lacking in functional spaces. Our clients came to Rochman Design Build with a desire to add to the house that they love, while respecting the style and character. The Rochman Design Build team added a new 2nd floor primary bedroom, bathroom and walk-in closet built over the existing dining room and kitchen. Some cool features in the master suite include a gas fireplace and entertainment center in the primary bedroom, additional seating area to enjoy the warmth of their new fireplace, coupled with a thin bezel TV that doubles as an art frame, lush cabinetry, and accent lighting for a soft finishing touch. The first-floor bedroom was converted into a home office.


 Rochman Design Build
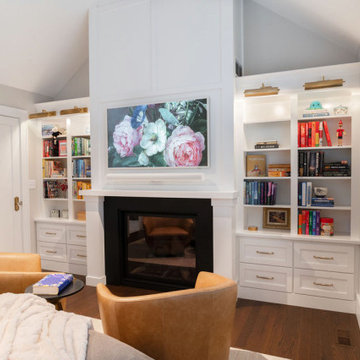
Located in Ann Arbor’s Lower Burns Park, this two-story home was built in 1930 in the Tudor style and, although it has many charming details, it was lacking in functional spaces. Our clients came to Rochman Design Build with a desire to add to the house that they love, while respecting the style and character. The Rochman Design Build team added a new 2nd floor primary bedroom, bathroom and walk-in closet built over the existing dining room and kitchen. Some cool features in the master suite include a gas fireplace and entertainment center in the primary bedroom, additional seating area to enjoy the warmth of their new fireplace, coupled with a thin bezel TV that doubles as an art frame, lush cabinetry, and accent lighting for a soft finishing touch. The first-floor bedroom was converted into a home office.

 Atlantis Architects
Paul Bardagjy
Bedroom - transitional master light wood floor bedroom idea in Austin with white walls, a standard fireplace and a stone fireplace
Bedroom - transitional master light wood floor bedroom idea in Austin with white walls, a standard fireplace and a stone fireplace

 The Englander Building Company
Design by Eche Martinez Interior Design. Construction by The Englander Building Company.
Inspiration for a contemporary bedroom remodel in San Francisco
Inspiration for a contemporary bedroom remodel in San Francisco

Sponsored
Sunbury, OH
J.Holderby - Renovations
Franklin County's Leading General Contractors - 2X Best of Houzz!
 Fay Brown Johnson Interiors, LLC
Beautiful, upholstered wall/headboard in linen with coffered and vaulted ceiling and recessed lighting. Merging traditional furniture with a modern flair.

 Grande Decor
Example of a mid-sized transitional gender-neutral porcelain tile and gray floor dressing room design in Philadelphia with raised-panel cabinets and white cabinets

 J Builds Atlanta LLC
Inspiration for a mid-sized transitional master gray tile and marble tile marble floor and white floor double shower remodel in Atlanta with shaker cabinets, gray cabinets, a two-piece toilet, gray walls, an undermount sink, marble countertops and a hinged shower door


Sponsored
Columbus, OH

Wannemacher Interiors
Customized Award-Winning Interior Design Solutions in Franklin Cnty OH
 User
UserThis home project in Summerlin, NV by My Favorite Design was decorated with luxurious light fixtures as well as curated furniture from The Las Vegas World Market.
 Monsen Collins Builders

500 square foot new Primary bedroom addition
Bedroom - mid-sized craftsman master light wood floor, red floor and vaulted ceiling bedroom idea in San Francisco with beige walls
Bedroom - mid-sized craftsman master light wood floor, red floor and vaulted ceiling bedroom idea in San Francisco with beige walls
 Rochman Design Build
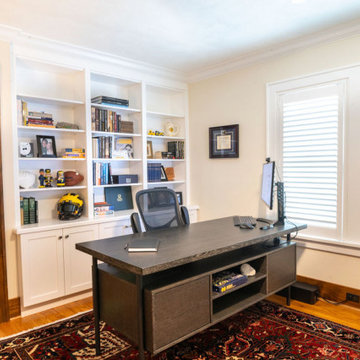
Located in Ann Arbor’s Lower Burns Park, this two-story home was built in 1930 in the Tudor style and, although it has many charming details, it was lacking in functional spaces. Our clients came to Rochman Design Build with a desire to add to the house that they love, while respecting the style and character. The Rochman Design Build team added a new 2nd floor primary bedroom, bathroom and walk-in closet built over the existing dining room and kitchen. Some cool features in the master suite include a gas fireplace and entertainment center in the primary bedroom, additional seating area to enjoy the warmth of their new fireplace, coupled with a thin bezel TV that doubles as an art frame, lush cabinetry, and accent lighting for a soft finishing touch. The first-floor bedroom was converted into a home office.
51