
Search results for "Master routing" in Home Design Ideas

 50 Degrees North Architects
Overview
Extension and complete refurbishment.
The Brief
The existing house had very shallow rooms with a need for more depth throughout the property by extending into the rear garden which is large and south facing. We were to look at extending to the rear and to the end of the property, where we had redundant garden space, to maximise the footprint and yield a series of WOW factor spaces maximising the value of the house.
The brief requested 4 bedrooms plus a luxurious guest space with separate access; large, open plan living spaces with large kitchen/entertaining area, utility and larder; family bathroom space and a high specification ensuite to two bedrooms. In addition, we were to create balconies overlooking a beautiful garden and design a ‘kerb appeal’ frontage facing the sought-after street location.
Buildings of this age lend themselves to use of natural materials like handmade tiles, good quality bricks and external insulation/render systems with timber windows. We specified high quality materials to achieve a highly desirable look which has become a hit on Houzz.
Our Solution
One of our specialisms is the refurbishment and extension of detached 1930’s properties.
Taking the existing small rooms and lack of relationship to a large garden we added a double height rear extension to both ends of the plan and a new garage annex with guest suite.
We wanted to create a view of, and route to the garden from the front door and a series of living spaces to meet our client’s needs. The front of the building needed a fresh approach to the ordinary palette of materials and we re-glazed throughout working closely with a great build team.
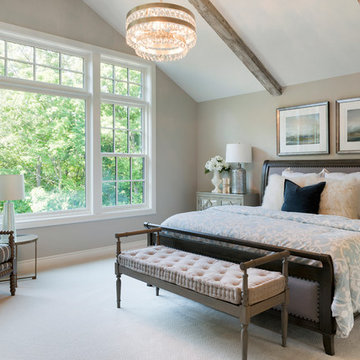
 Landmark Building Contractors LLC
Inspiration for a transitional carpeted bedroom remodel in Minneapolis with beige walls and no fireplace

 SOMIYA CREATIONS
3D textured wood panels cut and designed to give the most unique look. Painted with Modern Masters Metallic paint Nickel, Champagne and smoke. This masterpiece has been installed in the entrance foyer wall
Find the right local pro for your project

 Mudan Interior Design
Storage always comes in a premium in NYC. This custom wardrobe makes efficient use of limited space in a master bedroom of a NYC condo. The warm walnut wood veneer is juxtaposed next to high gloss laminate. The clean design approach utilize concealed routed finger pulls and eliminate need for knobs and pulls.
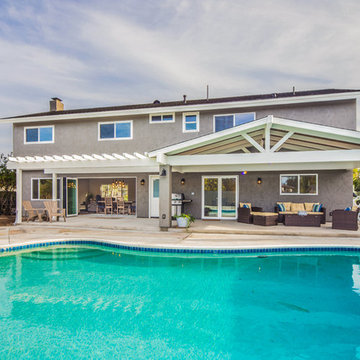
 Spaces Renewed
 Original 1960’s small beach home. Added master bedroom/bathroom suite and expanded the kitchen with the extensive addition. Re routed stair case to have open concept foyer. All new interior finishes, plumbing and electrical. Outdoor room heavy timber construction craftsman style, major structural changes in order to create open concept living.

 Majestic Builders, Inc.
Transitional master yellow tile gray floor freestanding bathtub photo with recessed-panel cabinets, white cabinets, gray walls, an undermount sink, a hinged shower door and gray countertops

 T&M Building Co. Inc.
Nestled amongst the trees on over 49 Acres will be 128 Townhouses with private walking trails, a private clubhouse and two recreation areas. Two and three bedroom townhouses range in size from 1200 sq. ft. to 2300 sq. ft. There are several models to select from. Open floor plans, 1st floor master bedrooms, private decks and patios, lofts, private individual elevators and state of the art Caeta lighting systems are just a few of the features available. This maintenance free community has easy access to Route 291, Route 91 and Interstate 84 with prices ranging from $189,900 to $325,900.
South Windsor Woods also offers 12 Duplexes and 15 Free Standing Homes Customize your home with many options available to suit your individual needs. Three bedroom Capes and Colonials have features that include 1st floor master bedroom suites, private sitting areas, lofts, 2 story foyers, breakfast nook, walk-in pantries, linear fireplaces and oversized showers. The homes range from 21 square feet to 2700 square feet. Prices at $369,900 to $476,900. All this set on your own private yard. .

Sponsored
Columbus, OH

Wannemacher Interiors
Customized Award-Winning Interior Design Solutions in Franklin Cnty OH
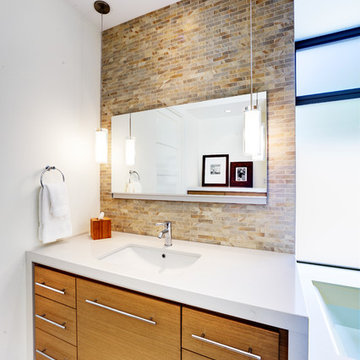

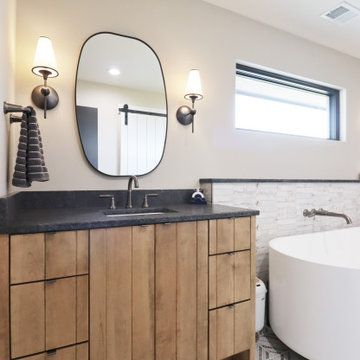
 Nathan Homes LLC
Example of a tuscan master double-sink freestanding bathtub design in Omaha with medium tone wood cabinets, a two-piece toilet, beige walls, an undermount sink, granite countertops, black countertops and a built-in vanity
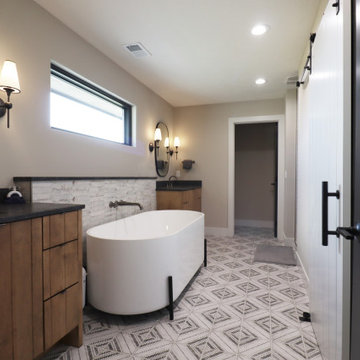 Nathan Homes LLC
Tuscan master double-sink freestanding bathtub photo in Omaha with medium tone wood cabinets, a two-piece toilet, beige walls, an undermount sink, granite countertops, black countertops and a built-in vanity
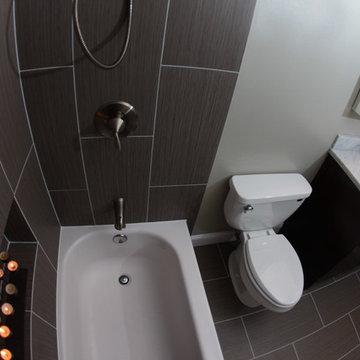
 KT tile
KT tiles
Inspiration for a small modern master gray tile and porcelain tile porcelain tile tub/shower combo remodel in Baltimore with an undermount sink, flat-panel cabinets, dark wood cabinets, marble countertops, a two-piece toilet and white walls
Inspiration for a small modern master gray tile and porcelain tile porcelain tile tub/shower combo remodel in Baltimore with an undermount sink, flat-panel cabinets, dark wood cabinets, marble countertops, a two-piece toilet and white walls

 Crown Paints
As a neutral backdrop or a feature wall, greys can be modern or classic, soothing or dramatic. Combine light and dark greys for this layered effect.
Wall colours Grey Putty and Granite dust, available in Matt or Mid Sheen Breatheasy emulsion. Woodwork Pure Brilliant White Quick Dry Satin.


 April Balliette
Photographer: Ryan Gamma

Mid-sized trendy kids' white tile and porcelain tile porcelain tile and beige floor alcove bathtub photo in Tampa with flat-panel cabinets, gray cabinets, white walls, an undermount sink, quartz countertops and white countertops
Mid-sized trendy kids' white tile and porcelain tile porcelain tile and beige floor alcove bathtub photo in Tampa with flat-panel cabinets, gray cabinets, white walls, an undermount sink, quartz countertops and white countertops

 Jonathan Miller Architects
Arts and crafts wooden straight cable railing staircase photo with wooden risers

 Hello Home
Mid-sized transitional kids' white tile and ceramic tile ceramic tile, black floor and single-sink alcove bathtub photo in Austin with a floating vanity, shaker cabinets, gray cabinets, a two-piece toilet, white walls, an undermount sink, quartz countertops and white countertops
 John Altobello Architecture
Greg Premru Photography
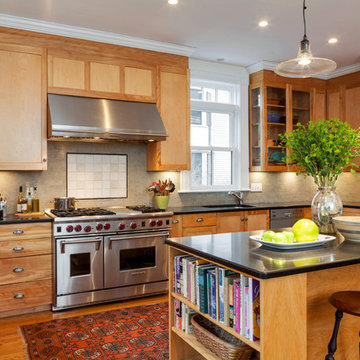
Inspiration for a mid-sized timeless u-shaped medium tone wood floor eat-in kitchen remodel in Boston with an undermount sink, medium tone wood cabinets, soapstone countertops, beige backsplash, subway tile backsplash, stainless steel appliances and an island
Inspiration for a mid-sized timeless u-shaped medium tone wood floor eat-in kitchen remodel in Boston with an undermount sink, medium tone wood cabinets, soapstone countertops, beige backsplash, subway tile backsplash, stainless steel appliances and an island

Sponsored
Sunbury, OH

J.Holderby - Renovations
Franklin County's Leading General Contractors - 2X Best of Houzz!
 Kelly Cleveland Interiors
Bob Coscarelli
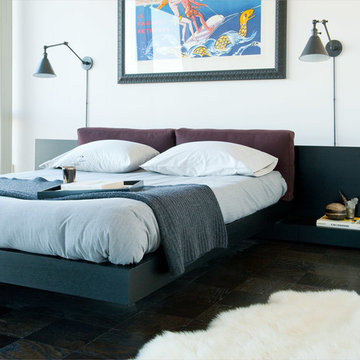
Bedroom - small contemporary master dark wood floor bedroom idea in Chicago with white walls and no fireplace
Bedroom - small contemporary master dark wood floor bedroom idea in Chicago with white walls and no fireplace

 Dale Sheppard
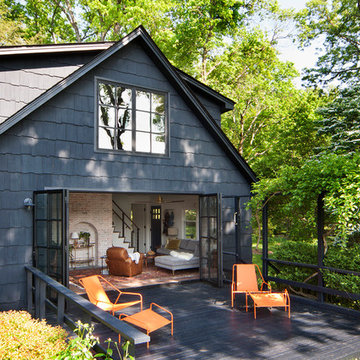
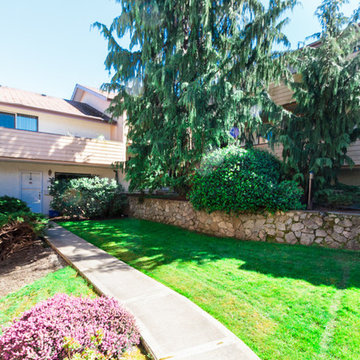
Great Price! Great central location! Spacious 4 level split townhouse with 2 bedrooms, 2 baths, large vaulted ceilings in living room, private top floor master bedroom with 4 piece bath on same floor. 3 big balconies. One faces north and two face south. Great condo alternative. Bonus carport right at your front door. Only a few minute walk to the Mayfair Mall, and only 5 minute drive to Downtown Victoria. Close to bus route.
11