
Search results for "Master runs" in Home Design Ideas


 Wright-Ryan Homes
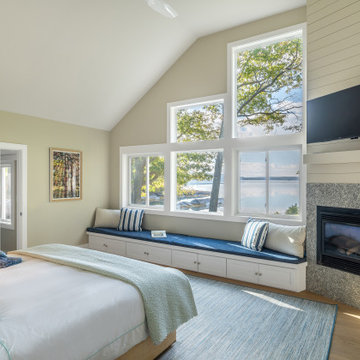
Large transitional master shiplap wall bedroom photo in Portland Maine with beige walls, a standard fireplace and a stone fireplace

 Bruce Peeling Architect
Example of a beach style medium tone wood floor bedroom design in San Diego with blue walls
Find the right local pro for your project

 Jen Robinson Design
Mid-sized minimalist master white tile and porcelain tile porcelain tile and black floor doorless shower photo in Ottawa with flat-panel cabinets, white cabinets, a one-piece toilet, gray walls, an integrated sink and white countertops


 California Closets Southdale
His and Her walk-in closet adjacent to beautiful, master bathroom. Custom designed with premium finishes. A mix of classic system with California Closets Virtuoso system. Her's in light Tesoro finishes - linen, corsican weave and stone. His walk-in finished in darker tones, shadow black, and corsican weave. Strip lighting, custom bench with full length mirror and floating shelves

Sponsored
Sunbury, OH

J.Holderby - Renovations
Franklin County's Leading General Contractors - 2X Best of Houzz!

 Robbins Architecture
Inspiration for a large timeless master medium tone wood floor bedroom remodel in Louisville with blue walls
Inspiration for a large timeless master medium tone wood floor bedroom remodel in Louisville with blue walls

 Whitestone Building and Renovations
The second floor master has a walk-in-closet and ensuite with custom tile shower.
Example of a mid-sized minimalist master light wood floor and brown floor bedroom design with white walls
Example of a mid-sized minimalist master light wood floor and brown floor bedroom design with white walls
 Delbert Adams Construction Group
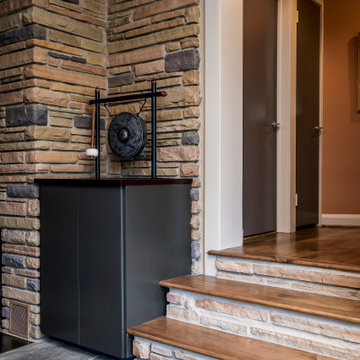
Contemporary space with three steps up to higher floor level, with wood treads and stone risers, no visible railing, similar stone walls, and decorative black gong beside stairs.

 James McDonald Associate Architects, PC
Sean Shanahan Photography
Inspiration for a large timeless master beige tile mosaic tile floor freestanding bathtub remodel in DC Metro with an undermount sink, raised-panel cabinets, white cabinets, granite countertops and white walls
Inspiration for a large timeless master beige tile mosaic tile floor freestanding bathtub remodel in DC Metro with an undermount sink, raised-panel cabinets, white cabinets, granite countertops and white walls

 JPM Construction
Large country gray one-story mixed siding gable roof photo in San Francisco with a metal roof

 Craig McMahon Architects, Inc.
Dror Baldinger Photography
Example of a small minimalist master concrete floor bedroom design in Austin
Example of a small minimalist master concrete floor bedroom design in Austin



 Maryann Thompson Architects
Inspiration for a small contemporary beige tile and brown tile pebble tile floor alcove shower remodel in Boston with flat-panel cabinets, beige cabinets, an undermount tub, white walls and an undermount sink

 The Fox Group
Inspiration for a timeless master white floor freestanding bathtub remodel in Salt Lake City with shaker cabinets, white cabinets, white walls, an undermount sink and white countertops

 Moderne Builders
Reverse angle toward house. Circular pattern runs through back of house to master bedroom private patio. Added much more functional concrete deck space, too!
Peak Photog

 Ladd Suydam Contracting, LLC
Ladd Suydam Contracting
Inspiration for a mid-sized timeless wooden straight staircase remodel in St Louis with wooden risers
Inspiration for a mid-sized timeless wooden straight staircase remodel in St Louis with wooden risers

Sponsored
Fredericksburg, OH

High Point Cabinets
Columbus' Experienced Custom Cabinet Builder | 4x Best of Houzz Winner

 Before and After Builders, Inc.
Taj Mahal Quartzite on the top of the knee wall!
Mid-sized elegant master beige tile and porcelain tile porcelain tile and beige floor alcove shower photo with raised-panel cabinets, white cabinets, a two-piece toilet, green walls, an undermount sink, quartzite countertops and a hinged shower door
Mid-sized elegant master beige tile and porcelain tile porcelain tile and beige floor alcove shower photo with raised-panel cabinets, white cabinets, a two-piece toilet, green walls, an undermount sink, quartzite countertops and a hinged shower door


 Craftsman Design and Renovation
Craftsman style house opens up for better connection and more contemporary living. Removing a wall between the kitchen and dinning room and reconfiguring the stair layout allowed for more usable space and better circulation through the home. The double dormer addition upstairs allowed for a true Master Suite, complete with steam shower!
Photo: Pete Eckert
105