
Search results for "Master saving" in Home Design Ideas

 User
Laura Dominguez
Inspiration for a transitional master dark wood floor bedroom remodel in Austin with beige walls
Inspiration for a transitional master dark wood floor bedroom remodel in Austin with beige walls

 Colella Construction Inc, Kitchen and Bath
Carla Zapotek-Colella
Alcove shower - small traditional master white tile and porcelain tile mosaic tile floor alcove shower idea in Philadelphia with recessed-panel cabinets, gray cabinets, marble countertops, a two-piece toilet and gray walls
Alcove shower - small traditional master white tile and porcelain tile mosaic tile floor alcove shower idea in Philadelphia with recessed-panel cabinets, gray cabinets, marble countertops, a two-piece toilet and gray walls

 Hunter and Company Interior Design
Gibeon Photography
Mountain style bathroom photo with a wall-mount sink and a one-piece toilet
Mountain style bathroom photo with a wall-mount sink and a one-piece toilet
Find the right local pro for your project

 Rylex Custom Cabinetry and Closets
Why not transform a Reach-in Master Closet into a dressing area with the addition of a built-in dresser? Having both a walk-in and reach-in closet in the master bedroom allows you to be more creative with the extra closet space.
Kara Lashuay

 JR Builders LLC
Example of a mid-sized country guest carpeted and gray floor bedroom design in Nashville with gray walls and no fireplace

 Hammer & Schmidt Design Inc.
Villeory & Boch wall hung toilet helps to save precious floor space.
Example of a small transitional master white tile porcelain tile bathroom design in St Louis with a wall-mount toilet
Example of a small transitional master white tile porcelain tile bathroom design in St Louis with a wall-mount toilet

 Moss Building & Design
This extensive home renovation in McLean, VA featured a multi-room transformation. The kitchen, family room and living room were remodeled into an open concept space with beautiful hardwood floors throughout and recessed lighting to enhance the natural light reaching the home. With an emphasis on incorporating reclaimed products into their remodel, these MOSS customers were able to add rustic touches to their home. The home also included a basement remodel, multiple bedroom and bathroom remodels, as well as space for a laundry room, home gym and office.



 Plath & Company
Remodeled master bathroom in 1930's vintage Marina home.
Architect: Gary Ahern
Photography: Lisa Sze
Large tuscan master multicolored tile and ceramic tile ceramic tile corner shower photo in San Francisco with an undermount sink, shaker cabinets, dark wood cabinets, marble countertops, a one-piece toilet and beige walls
Large tuscan master multicolored tile and ceramic tile ceramic tile corner shower photo in San Francisco with an undermount sink, shaker cabinets, dark wood cabinets, marble countertops, a one-piece toilet and beige walls

 Knauf-Koenig Group
Inspiration for a transitional guest medium tone wood floor and brown floor bedroom remodel with blue walls

 ULFBUILT
This all-in-one master bedroom and bathroom design creates visually larger and more comfortable home interiors. Even very small spaces can be redesigned into spacious bedrooms with sinks in view. It is space saving and functional.
Built by ULFBUILT.

Example of a mid-sized transitional 3/4 gray tile and subway tile mosaic tile floor and multicolored floor alcove shower design in Nashville with flat-panel cabinets, gray cabinets, concrete countertops, gray walls, an undermount sink and a hinged shower door

 Chelsea Kasch
Nick Bayless
Freestanding bathtub - contemporary master gray tile and glass tile ceramic tile freestanding bathtub idea in Salt Lake City with white walls, an undermount sink, quartz countertops, flat-panel cabinets and light wood cabinets
Freestanding bathtub - contemporary master gray tile and glass tile ceramic tile freestanding bathtub idea in Salt Lake City with white walls, an undermount sink, quartz countertops, flat-panel cabinets and light wood cabinets

 Lucy Harris Studio
Notable decor elements include: Camerich Crescent bed, Pottery Barn rug, Cappellini Mini steel and Thin Black side tables, Vintage lamps, ABC Carpet and Home vintage throw
Photography by: Francesco Bertocci

Sponsored
Columbus, OH
Free consultation for landscape design!

Peabody Landscape Group
Columbus' Reliable Landscape Design & Contracting
 User
CARNEGIE HOMES
◾Contemporary design
◾First floor living room and kitchen
◾Spacious master bedroom
◾Private balcony off master
◾Ebony stained custom wood floors
◾Sleek painted custom cabinets
◾Rooftop terrace with Galleria views
◾Energy saving features
◾Low E commercial glass
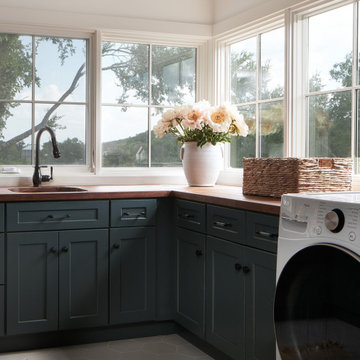
 Ariel Bleich Design
The Laundry room looks out over the back yard with corner windows, dark greenish gray cabinetry, grey hexagon tile floors and a butcerblock countertop.


 Barbara Stock Interior Design
WHITE SUBWAY TILE, CARRARA HEXAGON SHOWER FLOOR, DRIFTWOOD PORCELAIN FLOOR TILE,
Example of a mid-sized country master gray tile bathroom design in Los Angeles with shaker cabinets, white cabinets and marble countertops
Example of a mid-sized country master gray tile bathroom design in Los Angeles with shaker cabinets, white cabinets and marble countertops



 Glen Allen Grounds Management, LLC
Inspiration for a mid-sized traditional full sun front yard brick driveway in Richmond for summer.

 Sustainable 9 Design + Build
The master suite features it’s own private deck, vaulted ceilings, a separate tub and shower with dual shower heads, a built-in coffee bar, and water saving faucets and toilets.

 PLC Closets
Inspiration for a large timeless gender-neutral dark wood floor walk-in closet remodel in Miami with shaker cabinets and white cabinets
210