
Search results for "Master saving" in Home Design Ideas

 idea projekt
Zuza Pikiel
Small danish master white tile and ceramic tile ceramic tile doorless shower photo with a vessel sink, flat-panel cabinets, white cabinets, a wall-mount toilet and white walls
Small danish master white tile and ceramic tile ceramic tile doorless shower photo with a vessel sink, flat-panel cabinets, white cabinets, a wall-mount toilet and white walls

 River City Custom Homes
Corner shower - transitional brown tile and subway tile corner shower idea in Richmond with shaker cabinets, brown cabinets and white walls

 Ecostruct LLC
Regan Wood Photography
Example of a mid-sized transitional galley kitchen design in New York with a double-bowl sink, flat-panel cabinets, white cabinets, white backsplash, subway tile backsplash and no island
Example of a mid-sized transitional galley kitchen design in New York with a double-bowl sink, flat-panel cabinets, white cabinets, white backsplash, subway tile backsplash and no island
Find the right local pro for your project

 FoxLin Architects
View of loft above bedroom.
Photography by Rob Kassabian
Example of a mid-sized trendy loft-style dark wood floor and brown floor bedroom design in New York with white walls and no fireplace
Example of a mid-sized trendy loft-style dark wood floor and brown floor bedroom design in New York with white walls and no fireplace

 Green Diva Designs
Example of a large transitional master dark wood floor bedroom design in DC Metro with green walls and a wood fireplace surround

 Leonid Furmansky Architectural Photographer
Example of a minimalist white tile white floor walk-in shower design in Austin with flat-panel cabinets, light wood cabinets, an undermount sink and white countertops

 Overland Remodeling & Builders
Erika Bierman Photography
Inspiration for a mid-sized contemporary master gray tile and glass tile porcelain tile and brown floor tub/shower combo remodel in Los Angeles with an undermount sink, shaker cabinets, white cabinets, marble countertops, an undermount tub, a two-piece toilet, gray walls and a hinged shower door
Inspiration for a mid-sized contemporary master gray tile and glass tile porcelain tile and brown floor tub/shower combo remodel in Los Angeles with an undermount sink, shaker cabinets, white cabinets, marble countertops, an undermount tub, a two-piece toilet, gray walls and a hinged shower door

Sponsored
Sunbury, OH

J.Holderby - Renovations
Franklin County's Leading General Contractors - 2X Best of Houzz!


 HT Home Design
Photographer: Aaron Czeszynsk
Example of a large beach style master blue tile and mosaic tile porcelain tile walk-in shower design in San Francisco with an undermount sink, flat-panel cabinets, white cabinets, quartz countertops and blue walls
Example of a large beach style master blue tile and mosaic tile porcelain tile walk-in shower design in San Francisco with an undermount sink, flat-panel cabinets, white cabinets, quartz countertops and blue walls
 Columbia Tile L.L.C.
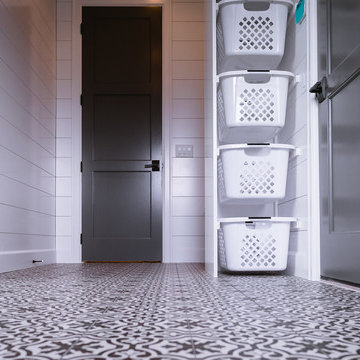
Mid-sized minimalist ceramic tile and multicolored floor home design photo in Seattle with an undermount sink, shaker cabinets, gray cabinets, solid surface countertops, white walls and a side-by-side washer/dryer

 Henderson Design Group
Peter Medilek
Inspiration for a tropical bathroom remodel in Hawaii with an undermount sink, raised-panel cabinets and medium tone wood cabinets
Inspiration for a tropical bathroom remodel in Hawaii with an undermount sink, raised-panel cabinets and medium tone wood cabinets


 PLC Closets
Inspiration for a large timeless gender-neutral dark wood floor walk-in closet remodel in Miami with shaker cabinets and white cabinets

Sponsored
Columbus, OH
Free consultation for landscape design!

Peabody Landscape Group
Franklin County's Reliable Landscape Design & Contracting

 LaFauci Tile and Marble
Clean and simple 1" penny round tile with a contrasting grey grout. Looks Great and easy to clean
Example of a mid-sized classic ceramic tile home design design in Boston
Example of a mid-sized classic ceramic tile home design design in Boston
 PLC Closets
Example of a large classic gender-neutral dark wood floor walk-in closet design in Miami with shaker cabinets and white cabinets

 Atlas Pools Of Central Florida
Inspiration for a large backyard concrete and custom-shaped pool remodel in Orlando

 Ellsworth Design Build
The home wasn't built with a bathroom, so we tried to imagine what it could have looked like had it been added in the 20's, the period of the existing clawfoot tub. The Greek key motif added some interest, the console sink saved space in this tight bath. The wainscoting is nearly entirely original, a few rotted boards got replaced using wood salvaged from elsewhere.

Sponsored
Columbus, OH

Hope Restoration & General Contracting
Columbus Design-Build, Kitchen & Bath Remodeling, Historic Renovations

 Mullet's Aluminum Products
Inspiration for a mid-sized coastal metal and rooftop spiral open and cable railing deck remodel in Tampa with no cover
 PLC Closets
Inspiration for a large timeless gender-neutral dark wood floor walk-in closet remodel in Miami with shaker cabinets and white cabinets
 PLC Closets
Large elegant gender-neutral dark wood floor walk-in closet photo in Miami with shaker cabinets and white cabinets
212