
Search results for "Master school" in Home Design Ideas
 Ilya Fedulov
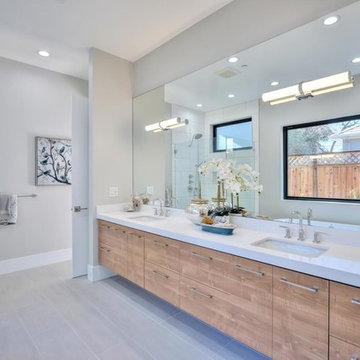
Brand New Modern Luxury. This new single-level contemporary is an effortless blend of functionality, luxury, and modern convenience. The great room is an entertainer’s dream w/ 16 feet ceiling, transom windows and La Cantina doors that completely folds and opens to the backyard. A chef’s kitchen including Thermador appliances, an expansive island with a waterfall quartzite countertop and bar seating for six. Four bedrooms, each with its own walk-in closets that are skylit, are situated on East-wing for natural morning sun. The master suite has double Andersen 400-Series slider doors that open to the backyard and rear patio, a spacious walk-in closet w/ custom closet organization system. High tech amenities include: tankless water heater, Nest thermostat, Ring doorbell, bluetooth wireless ceiling speakers, dual EV chargers. Highly coveted Los Altos schools.
 Landmark Performance Homes
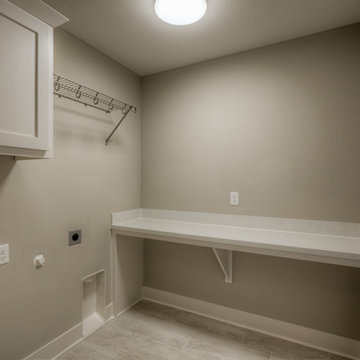
Home for sale in Elkhorn schools area! An amazing soaring entry with spiral staircase greets you in this 2-story Mason plan. Open kitchen with SS appliances, quartz counters, wood flooring and custom cabinetry with huge WI pantry! Loads of windows and light in the great room with cozy gas fireplace w/natural stone. Master suite with bath with WI tile shower & large WI closet. Enjoy the sunset from your deck and large yard backing to trees. Walk to nearby park or Elkhorn schools. Move-in ready! Call for more details or to arrange a showing 402.672.5550 Photos by Tim Perry Photography #buildalandmark
 Elizabeth Leahy, AKBD, Allied ASID
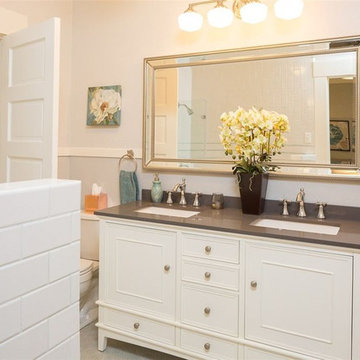
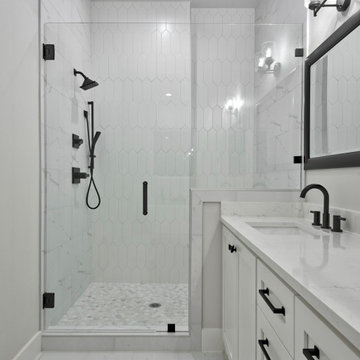
Inspiration for a small transitional master white tile and ceramic tile porcelain tile and gray floor bathroom remodel in San Diego with raised-panel cabinets, white cabinets, a two-piece toilet, gray walls, an undermount sink, quartz countertops and a hinged shower door
Find the right local pro for your project
 The Boutique Real Estate Group
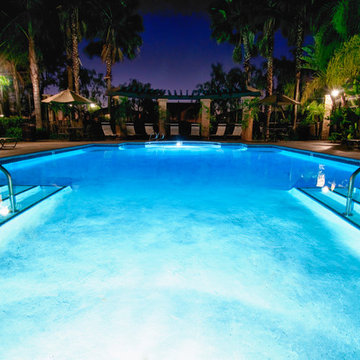
18957 Pelham Way is a Gorgeous Single Level Townhome in The Vista Del Verde Master Planned Golf Community of San Lorenzo. Located in the heart of Yorba Linda This End-Unit Home Boasts 1,800 sq. ft. of Living Space with 3 Bedrooms & 2.5 Bathrooms. Gourmet Chefs Kitchen with Granite Slab Countertops & Professional Grade Appliances. Beautiful Custom Travertine Floors Throughout Living Area & Upgraded Custom Carpet in Master Bedroom. Media Center Custom Cabinetry in Family Room & Plantation Shutters & Custom Window Coverings Throughout Home. Opulent Master Bedroom & Bathroom with Dual Vanities, Huge Soaking Tub, Travertine Floors with Granite Inserts. Inside Laundry & Two Car Attached Garage with Driveway Parking as well. Great Entertainers Backyard with Room for a BBQ & Entertaining. Fabulous Association Clubhouse with City Light Views and includes Pool, Spa, Kitchen, BBQs & TVs. Minutes Away From Black Gold Golf Course & Yorba Linda Country Club. Home to The New Yorba Linda High School.
 Adi Choquette
Prion Photography, Venice, FL

Bathroom - mid-sized 1960s master white tile and subway tile bathroom idea in Tampa with flat-panel cabinets, light wood cabinets and white walls
Bathroom - mid-sized 1960s master white tile and subway tile bathroom idea in Tampa with flat-panel cabinets, light wood cabinets and white walls
 The Agency Oklahoma, Ryan Hukill, Realtor®
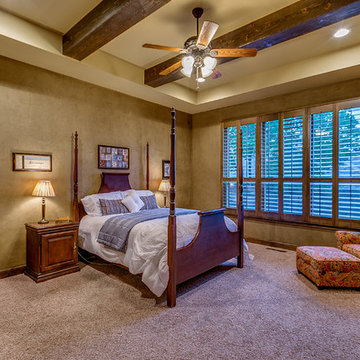
Just Listed in one of Edmond's most sought-after communities. Twin Bridges is the only neighborhood that directly adjoins the newest Edmond Elementary School, Heritage Elementary. Check out our video to learn more: https://youtu.be/8-JWf9nI854
We take a very strategic approach to marketing our listings and would love to show you why more than half of our homes have sold for list price or more this past year, and why we haven't had a single listing expire in over 8 years.
Call us (405-802-4663) if you'd like to explore the idea of yours being next.
 Richmond Hill Design + Build

Charming and timeless, 5 bedroom, 3 bath, freshly-painted brick Dutch Colonial nestled in the quiet neighborhood of Sauer’s Gardens (in the Mary Munford Elementary School district)! We have fully-renovated and expanded this home to include the stylish and must-have modern upgrades, but have also worked to preserve the character of a historic 1920’s home. As you walk in to the welcoming foyer, a lovely living/sitting room with original fireplace is on your right and private dining room on your left. Go through the French doors of the sitting room and you’ll enter the heart of the home – the kitchen and family room. Featuring quartz countertops, two-toned cabinetry and large, 8’ x 5’ island with sink, the completely-renovated kitchen also sports stainless-steel Frigidaire appliances, soft close doors/drawers and recessed lighting. The bright, open family room has a fireplace and wall of windows that overlooks the spacious, fenced back yard with shed. Enjoy the flexibility of the first-floor bedroom/private study/office and adjoining full bath. Upstairs, the owner’s suite features a vaulted ceiling, 2 closets and dual vanity, water closet and large, frameless shower in the bath. Three additional bedrooms (2 with walk-in closets), full bath and laundry room round out the second floor. The unfinished basement, with access from the kitchen/family room, offers plenty of storage.

Sponsored
Sunbury, OH

J.Holderby - Renovations
Franklin County's Leading General Contractors - 2X Best of Houzz!
 Robin E. Blair, Architect, LLC
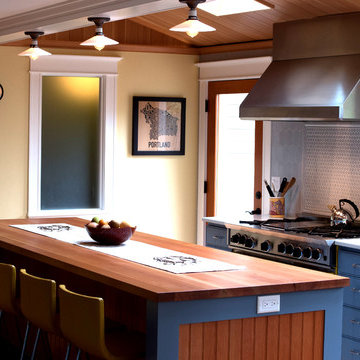
Large open kitchen with central oiled fir counter top island.
Large arts and crafts light wood floor enclosed kitchen photo in Portland with a farmhouse sink, beaded inset cabinets, blue cabinets, quartz countertops, gray backsplash, ceramic backsplash, colored appliances and an island
Large arts and crafts light wood floor enclosed kitchen photo in Portland with a farmhouse sink, beaded inset cabinets, blue cabinets, quartz countertops, gray backsplash, ceramic backsplash, colored appliances and an island
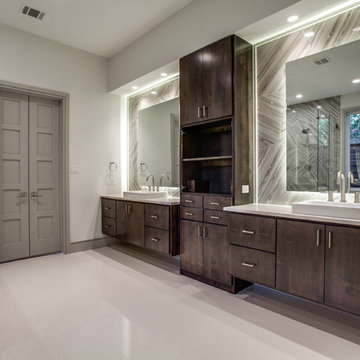
 Ron Davis Custom Homes
This beautiful Dallas Modern Home was just completed in North Dallas near Hockaday and the Lamplighter School. Contact Ron Davis Custom Homes at 972-680-0365 to learn how we can make your dream home a reality in Dallas, University Park, Frisco, Prosper and Southlake.

 Organize & Dezign by EllE JAi, LLC
Undergrad to Graduate School Living on my own Decor... We glammed up the youthful scholar with a touch of class. Nothing over the top to break the banks but enough decor and coordination to make it cozy and affordable.
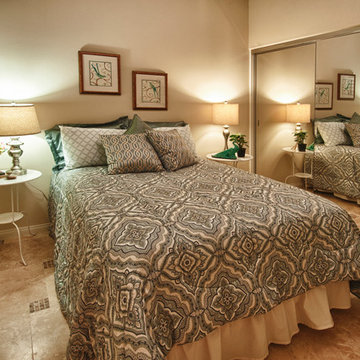 The Boutique Real Estate Group
18957 Pelham Way is a Gorgeous Single Level Townhome in The Vista Del Verde Master Planned Golf Community of San Lorenzo. Located in the heart of Yorba Linda This End-Unit Home Boasts 1,800 sq. ft. of Living Space with 3 Bedrooms & 2.5 Bathrooms. Gourmet Chefs Kitchen with Granite Slab Countertops & Professional Grade Appliances. Beautiful Custom Travertine Floors Throughout Living Area & Upgraded Custom Carpet in Master Bedroom. Media Center Custom Cabinetry in Family Room & Plantation Shutters & Custom Window Coverings Throughout Home. Opulent Master Bedroom & Bathroom with Dual Vanities, Huge Soaking Tub, Travertine Floors with Granite Inserts. Inside Laundry & Two Car Attached Garage with Driveway Parking as well. Great Entertainers Backyard with Room for a BBQ & Entertaining. Fabulous Association Clubhouse with City Light Views and includes Pool, Spa, Kitchen, BBQs & TVs. Minutes Away From Black Gold Golf Course & Yorba Linda Country Club. Home to The New Yorba Linda High School.

 Pamela Harvey Interiors
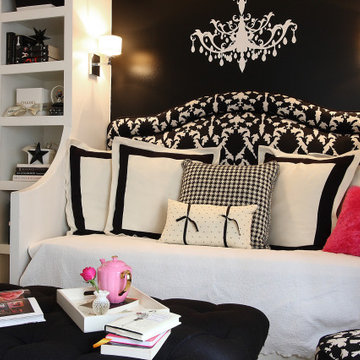
A black and white theme is unusual for a high school girls' bedroom, but our young client absolutely loves it! We installed a built-in sofa bed and painted a black accent wall behind the main bed. We added a beautiful chandelier decal on the wall creating a fun, dramatic element in the space. We also installed statement lighting for an attractive focal point in the room.
---
Pamela Harvey Interiors offers interior design services in St. Petersburg and Tampa, and throughout Florida's Suncoast area, from Tarpon Springs to Naples, including Bradenton, Lakewood Ranch, and Sarasota.
For more about Pamela Harvey Interiors, see here: https://www.pamelaharveyinteriors.com/


 C. L. Fry Creative
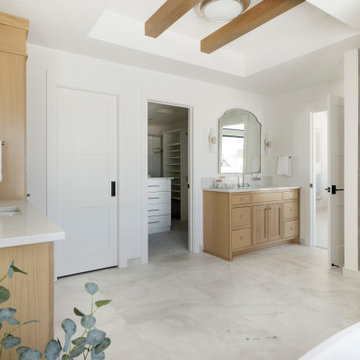
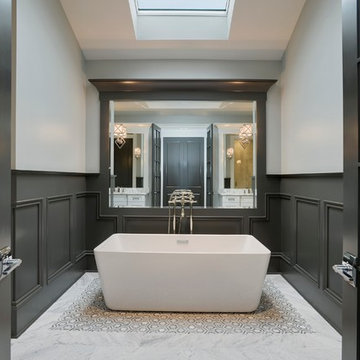
Freestanding bathtub - mid-sized transitional master white tile double-sink freestanding bathtub idea in Austin with shaker cabinets, white cabinets, an undermount sink, quartzite countertops, white countertops and a built-in vanity
 The Boutique Real Estate Group
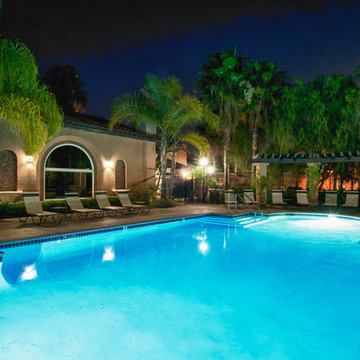
18957 Pelham Way is a Gorgeous Single Level Townhome in The Vista Del Verde Master Planned Golf Community of San Lorenzo. Located in the heart of Yorba Linda This End-Unit Home Boasts 1,800 sq. ft. of Living Space with 3 Bedrooms & 2.5 Bathrooms. Gourmet Chefs Kitchen with Granite Slab Countertops & Professional Grade Appliances. Beautiful Custom Travertine Floors Throughout Living Area & Upgraded Custom Carpet in Master Bedroom. Media Center Custom Cabinetry in Family Room & Plantation Shutters & Custom Window Coverings Throughout Home. Opulent Master Bedroom & Bathroom with Dual Vanities, Huge Soaking Tub, Travertine Floors with Granite Inserts. Inside Laundry & Two Car Attached Garage with Driveway Parking as well. Great Entertainers Backyard with Room for a BBQ & Entertaining. Fabulous Association Clubhouse with City Light Views and includes Pool, Spa, Kitchen, BBQs & TVs. Minutes Away From Black Gold Golf Course & Yorba Linda Country Club. Home to The New Yorba Linda High School.


Sponsored
Columbus, OH
Free consultation for landscape design!

Peabody Landscape Group
Columbus' Reliable Landscape Design & Contracting
 Pelican Properties of SC LLC
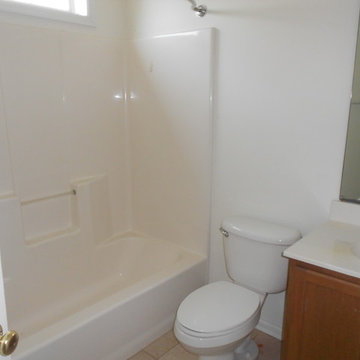
Example of a large classic master ceramic tile and beige floor corner shower design in Charleston with white walls, an undermount sink, a hinged shower door and white countertops
 Nicholas Carl Design
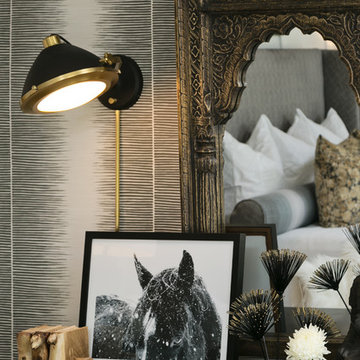
Details of this desk support the theme of a masculine and feminine balance. Equestirian Photography and handmade ceramics create the layers of this look.
 Adi Choquette
Prion Photography, Venice, FL
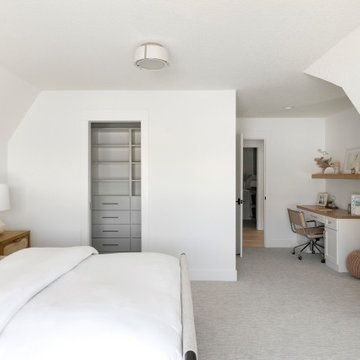
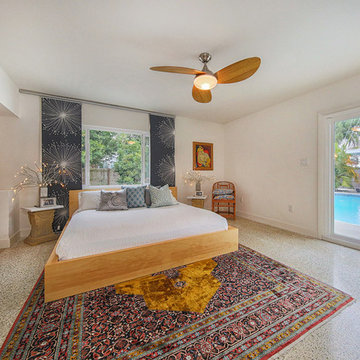
Example of a large 1950s master bedroom design in Tampa with white walls
Example of a large 1950s master bedroom design in Tampa with white walls
55