
Search results for "Master school" in Home Design Ideas
 Gonyea Custom Homes
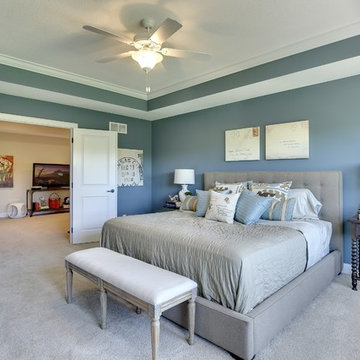
Spacious owners suite with energetic blue walls, swinging double doors and a box vault ceiling with crown moulding.
Photography by Spacecrafting
Inspiration for a large transitional master carpeted bedroom remodel in Minneapolis with blue walls and no fireplace
Inspiration for a large transitional master carpeted bedroom remodel in Minneapolis with blue walls and no fireplace
 The Boutique Real Estate Group
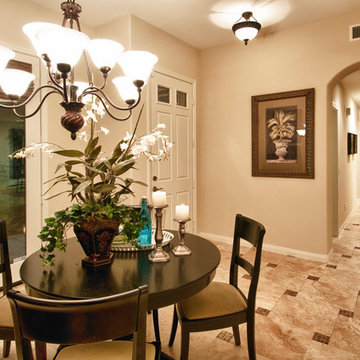
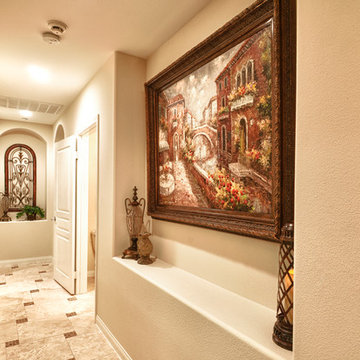
18957 Pelham Way is a Gorgeous Single Level Townhome in The Vista Del Verde Master Planned Golf Community of San Lorenzo. Located in the heart of Yorba Linda This End-Unit Home Boasts 1,800 sq. ft. of Living Space with 3 Bedrooms & 2.5 Bathrooms. Gourmet Chefs Kitchen with Granite Slab Countertops & Professional Grade Appliances. Beautiful Custom Travertine Floors Throughout Living Area & Upgraded Custom Carpet in Master Bedroom. Media Center Custom Cabinetry in Family Room & Plantation Shutters & Custom Window Coverings Throughout Home. Opulent Master Bedroom & Bathroom with Dual Vanities, Huge Soaking Tub, Travertine Floors with Granite Inserts. Inside Laundry & Two Car Attached Garage with Driveway Parking as well. Great Entertainers Backyard with Room for a BBQ & Entertaining. Fabulous Association Clubhouse with City Light Views and includes Pool, Spa, Kitchen, BBQs & TVs. Minutes Away From Black Gold Golf Course & Yorba Linda Country Club. Home to The New Yorba Linda High School.
 Dawn Riley, Riley Team
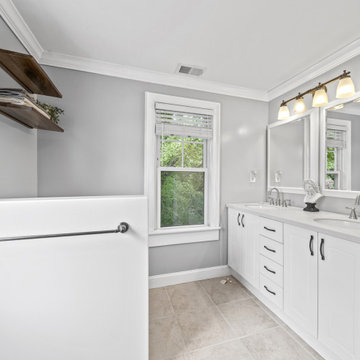
Pinterest Paradise! This house has been completely remodeled into the most charming and quaint home, utilizing all of the convenience and style of modern finishes, with a thoughtful eye turned towards nostalgia and maintaining historical character!! This home will wow you with the thoughtful interior details and design... custom cabinetry, and hardwood throughout the home, special touches like a custom live-edge island countertop, shiplap, built in storage, barn doors, and so much character! Roof replaced 2015. HVAC units replaced 2014, Hot water heater replaced 2016. Zoned Residential /Commercial the possibilities are endless. Super conveniently located in central Calvert, this home will have a commuter in Annapolis or DC quickly. Conveniently located in the historic Huntingtown Town Center, and in the Huntingtown school district. Show us a more darling home, at a better price, in a better location... we're waiting! This is it!!
Find the right local pro for your project

 The Boutique Real Estate Group
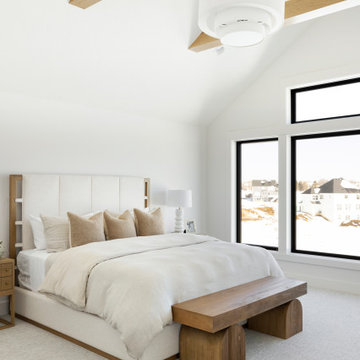
18957 Pelham Way is a Gorgeous Single Level Townhome in The Vista Del Verde Master Planned Golf Community of San Lorenzo. Located in the heart of Yorba Linda This End-Unit Home Boasts 1,800 sq. ft. of Living Space with 3 Bedrooms & 2.5 Bathrooms. Gourmet Chefs Kitchen with Granite Slab Countertops & Professional Grade Appliances. Beautiful Custom Travertine Floors Throughout Living Area & Upgraded Custom Carpet in Master Bedroom. Media Center Custom Cabinetry in Family Room & Plantation Shutters & Custom Window Coverings Throughout Home. Opulent Master Bedroom & Bathroom with Dual Vanities, Huge Soaking Tub, Travertine Floors with Granite Inserts. Inside Laundry & Two Car Attached Garage with Driveway Parking as well. Great Entertainers Backyard with Room for a BBQ & Entertaining. Fabulous Association Clubhouse with City Light Views and includes Pool, Spa, Kitchen, BBQs & TVs. Minutes Away From Black Gold Golf Course & Yorba Linda Country Club. Home to The New Yorba Linda High School.
 Studioteka Design, LLC
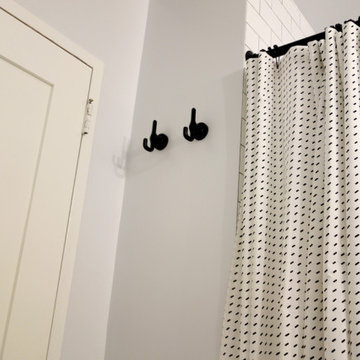
This beautiful, 1,600 SF duplex three-bedroom, two-bath apartment in the heart of the West Village was originally a diamond in the rough with great potential. The coop is located on a quiet, tree-lined street and, as a top floor unit, boasts lovely southern and eastern exposures with views of this charming neighborhood overlooking the Hudson. Our clients were making a big move from the West Coast and wanted the new home to be ready in time for the start of the new school year, so Studioteka’s architecture and interior design team rolled up our sleeves and got to work! Construction documents were prepared for the coop board and NYC Department of Buildings approval and our team coordinated the renovation. The entire unit had new hardwood flooring, moldings, and doors installed, the stairs were gently refinished, and we took down a wall separating the living room from a small den on the lower level, making the living space much more open, light-filled, and inviting. The hot water heater was tucked away in an unused space under the stair landing, allowing for the creation of a new kitchen pantry with additional storage. We gut-renovated the upstairs bathroom, creating a built-in shower niche as well as a brand new Duravit tub, Mirabelle high-efficiency toilet, American Standard matte black fixtures, and a white Strasser Woodenworks vanity with black hardware. Classic white subway tile lines the walls and shower enclosure, while black and white basketweave tile is used on the floor. The matte black towel hooks, toilet roll holder, and towel rod contrast with the white wall tile, and a shower curtain with a delicate black and white pattern completes the room. Finally, new mid-century modern furnishings were combined with existing pieces to create an apartment that is both a joy to come home to and a warm, inviting urban oasis for this family of four.



 Golden Fine Homes

Dining Room
⚜️⚜️⚜️⚜️⚜️⚜️⚜️⚜️⚜️⚜️⚜️⚜️⚜️
The latest custom home from Golden Fine Homes is a stunning Louisiana French Transitional style home.
This home has five bedrooms and five bathrooms with a flexible floorplan design that allows for a multitude of uses.
A separate dining room, butlers’ pantry, wet-bar with icemaker and beverage refrigerator, a large outdoor living room with grill and fireplace and kids bonus area upstairs. It also has an extra large media closet/room with plenty of space for added indoor storage.
The kitchen is equipped with all high-end appliances with matching custom cabinet panels and gorgeous Mont Blanc quartzite counters. Floor to ceiling custom cabinets with LED lighting, custom hood and custom tile work, including imported italian marble backsplash. Decorator lighting, pot filler and breakfast area overlooking the covered outdoor living space round out the gourmet kitchen.
The master bedroom is accented by a large reading nook with windows to the back yard. The master bathroom is gorgeous with decorator lighting, custom tilework, makeup niche, frameless glass shower and freestanding tub. The master closet has custom cabinetry, dressers and a secure storage room. This gorgeous custom home embodies contemporary elegance.
Perfect for the busy family and those that love to entertain. Located in the new medical district, it’s only a quick 5 minute drive to the hospital. It’s also on the St. George School bus route, with the bus stop located right across the street, so you can watch the kids right from your kitchen window. You simply must see this gorgeous home offering the latest new home design trends and construction technology.
⚜️⚜️⚜️⚜️⚜️⚜️⚜️⚜️⚜️⚜️⚜️⚜️⚜️
If you are looking for a luxury home builder or remodeler on the Louisiana Northshore; Mandeville, Covington, Folsom, Madisonville or surrounding areas, contact us today.
Website: https://goldenfinehomes.com
Email: info@goldenfinehomes.com
Phone: 985-282-2570
⚜️⚜️⚜️⚜️⚜️⚜️⚜️⚜️⚜️⚜️⚜️⚜️⚜️
Louisiana custom home builder, Louisiana remodeling, Louisiana remodeling contractor, home builder, remodeling, bathroom remodeling, new home, bathroom renovations, kitchen remodeling, kitchen renovation, custom home builders, home remodeling, house renovation, new home construction, house building, home construction, bathroom remodeler near me, kitchen remodeler near me, kitchen makeovers, new home builders.
 Wilson Homes
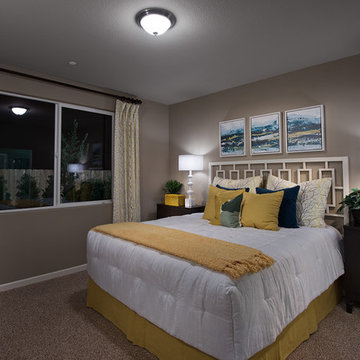
Bedroom - transitional master carpeted and beige floor bedroom idea in Other with beige walls
 User

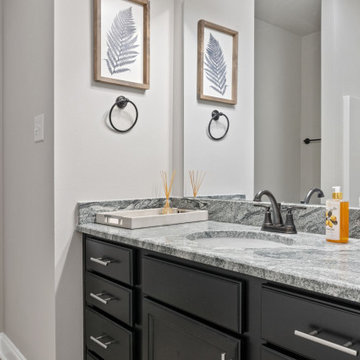
UserIn what was previously the master ensuite (now the bathroom for the young son), the homeowners wanted a bathroom that was appropriate for as a 5-year old, but contemporary enough to be relevant as he grew up. The flexible sink will bend with pressure and the tilting mirror can be moved as he grows. With only one painted wall and movable cabinets, his current favorite colors can easily change as his tastes change.
 LiLu Interiors
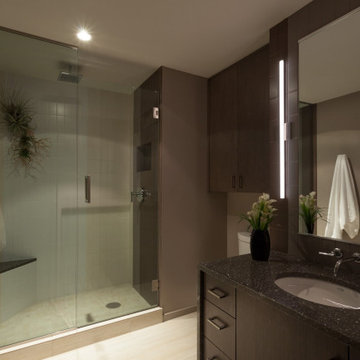
This homeowner had an unconventional idea of how she could make every day with her teenage daughter count before high school graduation. She purchased a condo just outside Minneapolis. And partnered with LiLu Interiors to transform the space into a regal respite where both could unwind in style. Surrounded by a relaxing environment filled with fashion-forward luxury and tailored lines, this active duo are now equally comfortable at home as they are taking on the world together.
----
Project designed by Minneapolis interior design studio LiLu Interiors. They serve the Minneapolis-St. Paul area including Wayzata, Edina, and Rochester, and they travel to the far-flung destinations that their upscale clientele own second homes in.
------
For more about LiLu Interiors, click here: https://www.liluinteriors.com/
----
To learn more about this project, click here:
https://www.liluinteriors.com/blog/portfolio-items/luxe-loft/
 DSLD Homes
Welcome to one of the fastest-growing areas of Baldwin County, Foley AL. We proudly introduce Ledgewick, DSLD Homes' newest Foley neighborhood. Ledgewick is conveniently located and just minutes away from Foley’s Medical District, doctors, schools, banks, restaurants, shopping, entertainment, and white sandy beaches of Gulf Shores and Orange Beach. Shop until you drop at the Tanger Outlet Center, just a few minutes away, and a short drive south on Hwy 59 (McKenzie St.).

Sponsored
Columbus, OH
Free consultation for landscape design!

Peabody Landscape Group
Franklin County's Reliable Landscape Design & Contracting
 Landmark Performance Homes
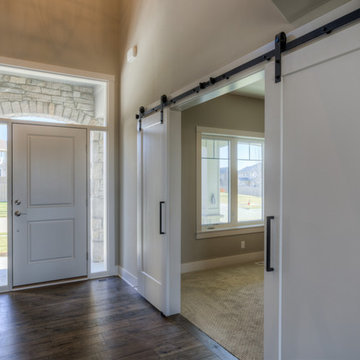
Amazing 2-story entry! Barn door to office, flex room. Home for sale in Elkhorn schools area! An amazing soaring entry with spiral staircase greets you in this 2-story Mason plan. Open kitchen with SS appliances, quartz counters, wood flooring and custom cabinetry with huge WI pantry! Loads of windows and light in the great room with cozy gas fireplace w/natural stone. Master suite with bath with WI tile shower & large WI closet. Enjoy the sunset from your deck and large yard backing to trees. Walk to nearby park or Elkhorn schools. Move-in ready! Call for more details or to arrange a showing 402.672.5550 Photos by Tim Perry Photography #buildalandmark
 The Agency Oklahoma, Ryan Hukill, Realtor®
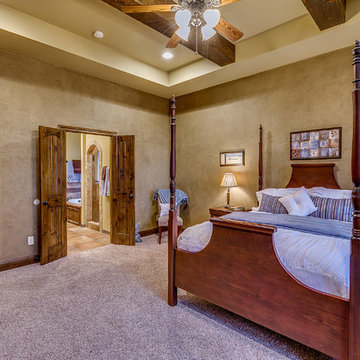
Just Listed in one of Edmond's most sought-after communities. Twin Bridges is the only neighborhood that directly adjoins the newest Edmond Elementary School, Heritage Elementary. Check out our video to learn more: https://youtu.be/8-JWf9nI854
We take a very strategic approach to marketing our listings and would love to show you why more than half of our homes have sold for list price or more this past year, and why we haven't had a single listing expire in over 8 years.
Call us (405-802-4663) if you'd like to explore the idea of yours being next.
 Swartz Photography
Swartz Photography
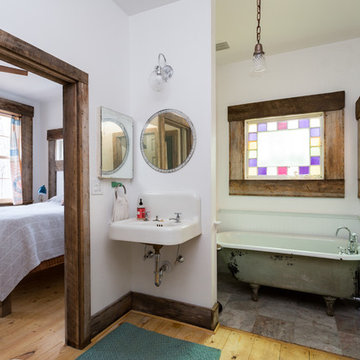
Small farmhouse master multicolored tile and stone tile light wood floor claw-foot bathtub photo in Other with a two-piece toilet, white walls and a wall-mount sink
Small farmhouse master multicolored tile and stone tile light wood floor claw-foot bathtub photo in Other with a two-piece toilet, white walls and a wall-mount sink

Sponsored
Sunbury, OH

J.Holderby - Renovations
Franklin County's Leading General Contractors - 2X Best of Houzz!
 Landmark Performance Homes
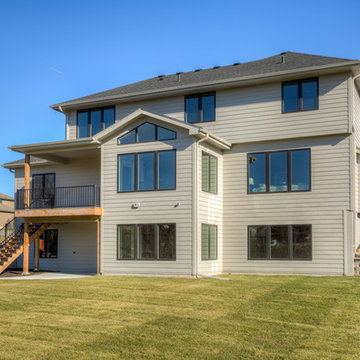
Home for sale in Elkhorn schools area! An amazing soaring entry with spiral staircase greets you in this 2-story Mason plan. Open kitchen with SS appliances, quartz counters, wood flooring and custom cabinetry with huge WI pantry! Loads of windows and light in the great room with cozy gas fireplace w/natural stone. Master suite with bath with WI tile shower & large WI closet. Enjoy the sunset from your deck and large yard backing to trees. Walk to nearby park or Elkhorn schools. Move-in ready! Call for more details or to arrange a showing 402.672.5550 Photos by Tim Perry Photography #buildalandmark
 Romain Dossou Interiors
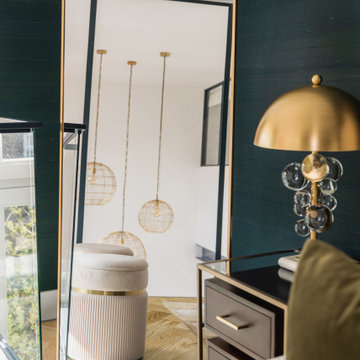
Transform 160sq/m early 20th century, three-level school conversion apartment in the heart of Amsterdam
A sophisticated and designed oasis of serenity with bold and playful energy that enhances the unique architectural features using contemporary color palettes and shapes to create a fun, vibrant and chic city escape.

 Peninsula Construction Service, LLC
Inspiration for a mid-sized cottage master pebble tile medium tone wood floor bathroom remodel in Seattle with open cabinets, white cabinets, a two-piece toilet, white walls and a trough sink
52