
Search results for "Master school" in Home Design Ideas

 Prime Realty
Unique opportunity to live your best life in this architectural home. Ideally nestled at the end of a serene cul-de-sac and perfectly situated at the top of a knoll with sweeping mountain, treetop, and sunset views- some of the best in all of Westlake Village! Enter through the sleek mahogany glass door and feel the awe of the grand two story great room with wood-clad vaulted ceilings, dual-sided gas fireplace, custom windows w/motorized blinds, and gleaming hardwood floors. Enjoy luxurious amenities inside this organic flowing floorplan boasting a cozy den, dream kitchen, comfortable dining area, and a masterpiece entertainers yard. Lounge around in the high-end professionally designed outdoor spaces featuring: quality craftsmanship wood fencing, drought tolerant lush landscape and artificial grass, sleek modern hardscape with strategic landscape lighting, built in BBQ island w/ plenty of bar seating and Lynx Pro-Sear Rotisserie Grill, refrigerator, and custom storage, custom designed stone gas firepit, attached post & beam pergola ready for stargazing, cafe lights, and various calming water features—All working together to create a harmoniously serene outdoor living space while simultaneously enjoying 180' views! Lush grassy side yard w/ privacy hedges, playground space and room for a farm to table garden! Open concept luxe kitchen w/SS appliances incl Thermador gas cooktop/hood, Bosch dual ovens, Bosch dishwasher, built in smart microwave, garden casement window, customized maple cabinetry, updated Taj Mahal quartzite island with breakfast bar, and the quintessential built-in coffee/bar station with appliance storage! One bedroom and full bath downstairs with stone flooring and counter. Three upstairs bedrooms, an office/gym, and massive bonus room (with potential for separate living quarters). The two generously sized bedrooms with ample storage and views have access to a fully upgraded sumptuous designer bathroom! The gym/office boasts glass French doors, wood-clad vaulted ceiling + treetop views. The permitted bonus room is a rare unique find and has potential for possible separate living quarters. Bonus Room has a separate entrance with a private staircase, awe-inspiring picture windows, wood-clad ceilings, surround-sound speakers, ceiling fans, wet bar w/fridge, granite counters, under-counter lights, and a built in window seat w/storage. Oversized master suite boasts gorgeous natural light, endless views, lounge area, his/hers walk-in closets, and a rustic spa-like master bath featuring a walk-in shower w/dual heads, frameless glass door + slate flooring. Maple dual sink vanity w/black granite, modern brushed nickel fixtures, sleek lighting, W/C! Ultra efficient laundry room with laundry shoot connecting from upstairs, SS sink, waterfall quartz counters, and built in desk for hobby or work + a picturesque casement window looking out to a private grassy area. Stay organized with the tastefully handcrafted mudroom bench, hooks, shelving and ample storage just off the direct 2 car garage! Nearby the Village Homes clubhouse, tennis & pickle ball courts, ample poolside lounge chairs, tables, and umbrellas, full-sized pool for free swimming and laps, an oversized children's pool perfect for entertaining the kids and guests, complete with lifeguards on duty and a wonderful place to meet your Village Homes neighbors. Nearby parks, schools, shops, hiking, lake, beaches, and more. Live an intentionally inspired life at 2228 Knollcrest — a sprawling architectural gem!
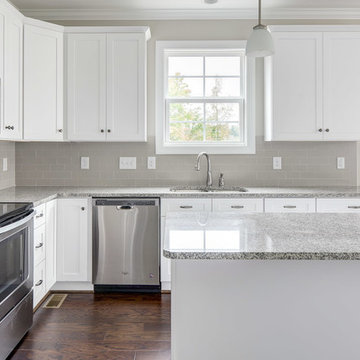
 Granville Homes
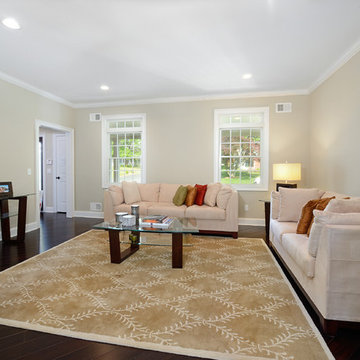
Move right into this 2 story new construction home in a sought after neighborhood. Open living rm/dining rm with large kitchen. Kitchen island provides additional seating. Granite counters paired with a sleek tiled backsplash is clean and modern. Guest BR w/ full bath located on 1st. Master, 2 other BR's and bonus up. Hardwoods throughout living space. Private yard and large deck provide quiet retreat. Close to Bethany Charter school and minutes from GSO.
- The Bradford-B Plan
- 2300 Heated Square Feet
- 4 Bedrooms & 3 Bathrooms
- 0.918 Acres
- Rockingham Schools
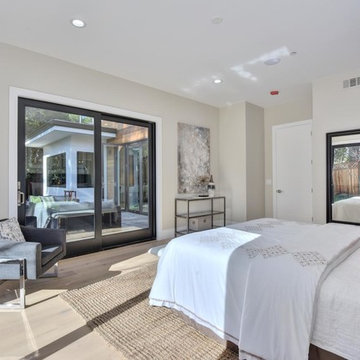
 Ilya Fedulov
Brand New Modern Luxury. This new single-level contemporary is an effortless blend of functionality, luxury, and modern convenience. The great room is an entertainer’s dream w/ 16 feet ceiling, transom windows and La Cantina doors that completely folds and opens to the backyard. A chef’s kitchen including Thermador appliances, an expansive island with a waterfall quartzite countertop and bar seating for six. Four bedrooms, each with its own walk-in closets that are skylit, are situated on East-wing for natural morning sun. The master suite has double Andersen 400-Series slider doors that open to the backyard and rear patio, a spacious walk-in closet w/ custom closet organization system. High tech amenities include: tankless water heater, Nest thermostat, Ring doorbell, bluetooth wireless ceiling speakers, dual EV chargers. Highly coveted Los Altos schools.
Find the right local pro for your project
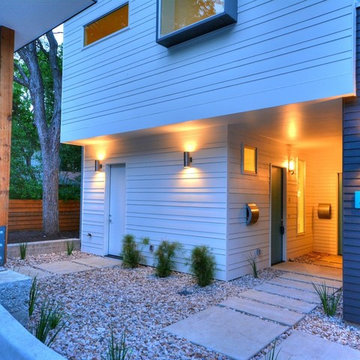
 The Leaders Realty
www.theleadersrealty.com/1909sharon, 1909 Sharon Lane A, Austin, TX 78703, 3 Beds, 2.5 Baths, 2,207 Sqft, $799,900, Live the downtown Austin lifestyle! Sleek Modern Design! Luxury Tarrytown condo nestled among the trees with deck and fenced yard. Light and bright condo with lots of windows, open floor plan, 3 beds, 2.5 baths, 2,207 sqft, 2 car carport, Bosch appliances (gas range, microwave, dishwasher), Rinnai tankless water heater, 5" white oak wood floors, large walk-in master closet, double sink vanities, recessed lighting, deco tile backsplash, Tpo roofing, 2x6 exterior walls, 3 cm Silestone quartz counters, dual zoned hvac (16 SEER), Milgard commercial windows and slider door, European style Grohe fixtures, stone wall with cedar privacy fence, professional landscaping, custom metal railing, custom painted cabinets, custom metal framing on front large windows, custom metal downspouts, spray foam insulation, siding and cmu wall, stained concrete floors, and center island with sink. Party wall constructed with 2 x 4” lumber filled with spray foam insulation with 1” airspace (vibration reducing element) on both sides of each unit. 2 layers of 5/8” fire wall + 3 layers of 5/8” sheetrock. Great location close to downtown Austin, Town Lake, Lake Austin, Westenfield park, Eilers park, Hula Hut, Deep Eddy, & more! Schools: Acclaimed Casis Elementary, O Henry Middle & Austin High School. For Showings Contact: Kristee Leonard, Broker, The Leaders Realty, 512-695-5144
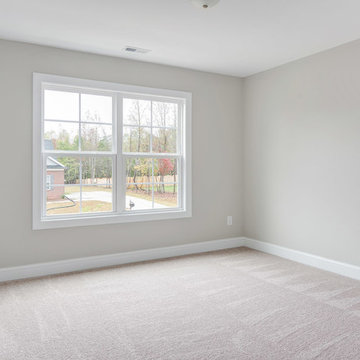 Granville Homes
Move right into this 2 story new construction home in a sought after neighborhood. Open living rm/dining rm with large kitchen. Kitchen island provides additional seating. Granite counters paired with a sleek tiled backsplash is clean and modern. Guest BR w/ full bath located on 1st. Master, 2 other BR's and bonus up. Hardwoods throughout living space. Private yard and large deck provide quiet retreat. Close to Bethany Charter school and minutes from GSO.
- The Bradford-B Plan
- 2300 Heated Square Feet
- 4 Bedrooms & 3 Bathrooms
- 0.918 Acres
- Rockingham Schools

 LK Design
Example of a large transitional formal and open concept dark wood floor living room design in Miami with gray walls, a standard fireplace and a plaster fireplace
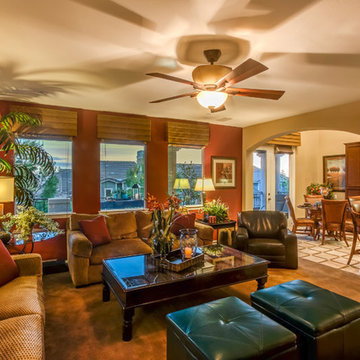
 The Boutique Real Estate Group
Need an Elevator? 18936 PELHAM WAY is a Gorgeous Single Level Townhome in The Vista Del Verde Master Planned Golf Community of San Lorenzo. Located in the heart of Yorba Linda This Upstairs End-Unit Home Boasts 2,630 square feet of Living Space with 2 Bedrooms + Office (Optional 3rd Bedroom), 2.5 Bathrooms & an Elevator. Gourmet Chefs Kitchen with Granite Slab Countertops, Professional Grade Stainless Steel Appliances, Upgraded Custom Cabinetry & Beautiful City Light & Sunset Views. Beautiful Custom Travertine Floors Throughout Living Area & Upgraded Custom Carpet Throughout. Media Center Custom Cabinetry in Family Room with In-Ceiling Speakers, Custom Fireplace Hearth & Mantle, Custom Faux Wood Beams in Dining Room with In-Ceiling Speakers and Custom Window Coverings Throughout Home. Dual Balconies with Peek-A Boo Views off Kitchen & Living Room. Opulent Master Bedroom & Bathroom with Dual Vanities, Granite Counters, Huge Soaking Tub, Massive Shower, Travertine Floors and Walk-In Closet with Custom Built-Ins. Inside Laundry, Two Car Attached Garage with Driveway Parking, Epoxy Floors in Garage, Overhead Storage & Water Softener. Fabulous Association Clubhouse with City Light Views and includes Pool, Spa, Kitchen, BBQs & TVs. Minutes Away From Black Gold Golf Course & Yorba Linda Country Club. Home to The New Yorba Linda High School.

Sponsored
Columbus, OH

Wannemacher Interiors
Customized Award-Winning Interior Design Solutions in Franklin Cnty OH
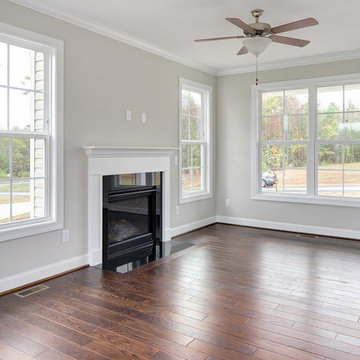 Granville Homes
Move right into this 2 story new construction home in a sought after neighborhood. Open living rm/dining rm with large kitchen. Kitchen island provides additional seating. Granite counters paired with a sleek tiled backsplash is clean and modern. Guest BR w/ full bath located on 1st. Master, 2 other BR's and bonus up. Hardwoods throughout living space. Private yard and large deck provide quiet retreat. Close to Bethany Charter school and minutes from GSO.
- The Bradford-B Plan
- 2300 Heated Square Feet
- 4 Bedrooms & 3 Bathrooms
- 0.918 Acres
- Rockingham Schools
 Renee Condon Group at Keller Williams City Life
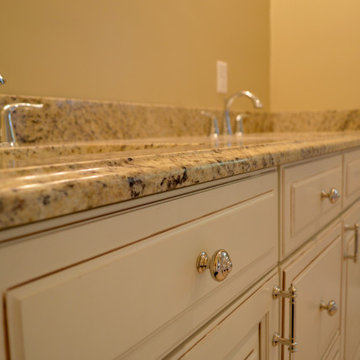
Custom one year young new construction colonial in the heart of Ho-Ho-Kus. Approximately 3400 sf of living space. Dramatic 2 story foyer and 9’ ceilings on 1st floor. 5” Brazilian teak hardwood floors throughout. Lovely formal dining and living rooms. 18’ vaulted ceiling in great room with custom gas fireplace. Expansive open kitchen features custom Kraftmaid cabinetry, granite counters w large breakfast bar; Kitchen Aid Architect series stainless steel appliances: gas range top, double wall oven, 48” side by side refrigerator, dishwasher, microwave & wine refrigerator. Custom powder room. Master suite with luxurious master bath with radiant heat and travertine marble; stunning tub, separate shower; 2 walk-in closets. 3 additional generous bedrooms, one with en-suite bath; additional full bath in hall. Approx.1800 sf. unfinished basement with 8’8 ceiling, plumbed for bath. 2 car attached garage, mud room. Large level lot. Just moments to NYC train, top rated schools, shopping and dining in Ho-Ho-Kus, New Jersey Monthly’s “Best Place to Live.”
 Bill Patterson. Craft Realty.
This majestic lot overlooks the brand new street off from Old Nahant Road. You can be certain that your home will be amongst the very best in town. Location is terrific, just a 5 minute walk to the High School in this 'family friendly' neighborhood. Quality is second to none with high quality building materials all put in place by one of the best builders in New England.The walk-in closet in the master bedroom is a real winner and the 3 car garage is nothing short of genius. A vast third floor suite is incredibly flexible and could serve any variety of functions with its two large rooms and bathroom. Previously built homes from this master craftsman have been featured in the HGTV's hit show "House Hunters."
 The Boutique Real Estate Group
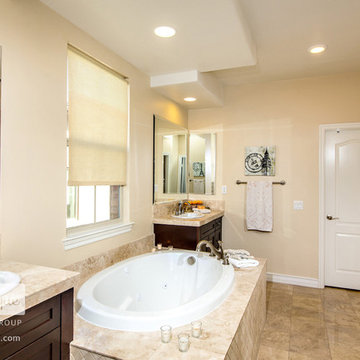
32 Bell Chime is a Fully Upgraded Executive Home in The Portola Springs Community of Bougainvillea in Irvine. This Home Boasts Approximately 2,300 square feet of Living Space with 4 Bedrooms + Office (Optional 4th Bedroom) + Loft (Optional 5th Bedroom) & 3.5 Baths. Gourmet Chefs Kitchen with Granite Slab Countertops & Backsplash, Stainless Steel Appliances, Huge Center Island with Breakfast Bar. Beautiful Artisan Laid Travertine Tile Floors Downstairs with Coordinating Upgraded Carpet & Custom Paint Throughout. Media Niche in Living Room with In-Ceiling Speakers, Fireplace, Ceiling Fan, Custom Window Coverings & Whole Home Intercom. Opulent Master Bedroom with Balcony & Master Bathroom with Dual Vanities, Custom Backsplash, Spa Tub with Custom Tile Surround, Upgraded Tile Floors & Dual Walk-In Closets with Built-Ins. Second Level Office (Optional 4th Bedroom) with In-Ceiling Speakers & Media Center Built-Ins & 3rd Level Loft (Optional 5th Bedroom with Custom Built In Three Person Workstation and Private Bath. Great Entertainers Backyard with BBQ Island, Stainless Steel BBQ & Plenty of Room to Entertain. Two Car Attached Garage with Custom Built-Ins & Overhead Storage. Community Features include Clubhouse, Swimming Pool, Spa, Basketball & Tennis Courts, Playgrounds and Lush Parks. Minutes Away From The Irvine Spectrum, The Great Park, Fabulous Schools, Shopping, Dining, Entertainment & Easy Freeway Access.
 Portland Development Group Investments
Jason Walchli

Playroom - mid-sized craftsman gender-neutral carpeted playroom idea in Portland with gray walls
Playroom - mid-sized craftsman gender-neutral carpeted playroom idea in Portland with gray walls
 Loftic Interior Design Studio
Pages
dragmore Home pageupdatehome pagestandard
dragmore Ongoing Projects pagestandard
dragmore Modern Luxe: Mixed Use Building pagestandard
dragmore SKYGO Showroom & Offices pagestandard
dragmore Modern Organic: 2Br Condo - Arterra pagestandard
dragmore Happy Chic: Student's Studio - San Marino pagestandard
dragmore Residential pagestandard
dragmore Eclectic Chic: 2Br Condo - One Oasis pagestandard
dragmore Dainty Chic: Master Bedroom - One Oasis pagestandard
dragmore Urban Appeal: 2Br Condo - San Remo pagestandard
dragmore Modern Asian: 3Br Townhouse - Pristina North pagestandard
dragmore Modern Asian/Art Deco: 5Br House - Amara pagestandard
dragmore Contemporary Chic: 1Br Condo - Midori pagestandard
dragmore Scandinavian Penthouse: Master Bedroom - 1016 Residences pagestandard
dragmore Utilitarian Chic: Rental Studio - Midori pagestandard
dragmore Black & White Movie: Rental Studio - San Marino pagestandard
dragmore Hotel Luxury: 3Br Condo Unit - 1016 Residences pagestandard
dragmore Quaint Escape: 1Br Condo Unit - Azalea pagestandard
dragmore Modern Japanese: A Penthouse Studio Unit - Avenir pagestandard
dragmore Gothic Elegance: Bachelor's Pad - BLOQ Residences pagestandard
dragmore Commercial pagestandard
dragmore Nursery School: Abbey Park pagestandard
dragmore The Persimmon Lobby pagestandard
dragmore Others pagestandard
dragmore Modern Japanese: Ginza Restaurant pagestandard
dragmore Modern Baroque Dining Room pagestandard
dragmore Modern Asian: Tubod Exhibit pagestandard
dragmore Contemporary Sitting Room pagestandard
dragmore Lighting Makeover: Living Room - Panorama Residences pagestandard
dragmore Design pagestandard
dragmore Profile pagestandard
dragmore Process pagestandard
dragmore Contact Us pagestandard
leftarrowlarge Modern Japanese: A Penthouse Studio Unit - Avenir
PAGE NAME
Modern Japanese: A Penthouse Studio Unit - Avenir
Hide in Navigation
HEADER TYPE
Short Header
Visibility rightarrowsmall
SEO Settings rightarrowsmall
Copy Delete
Add Photos
Choose Files
Save
Manage Slideshow Photos
Drag to reorder photos. Click the bubble icons to add captions.

How could you not be productive working in a place with such an incredible view? I wish this office were mine!
Save
Cancel

Sponsored
Delaware, OH

Buckeye Basements, Inc.
Central Ohio's Basement Finishing ExpertsBest Of Houzz '13-'21
 The Boutique Real Estate Group
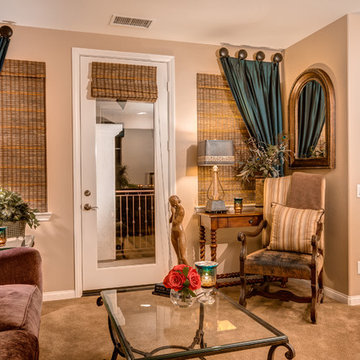
Need an Elevator? 18936 PELHAM WAY is a Gorgeous Single Level Townhome in The Vista Del Verde Master Planned Golf Community of San Lorenzo. Located in the heart of Yorba Linda This Upstairs End-Unit Home Boasts 2,630 square feet of Living Space with 2 Bedrooms + Office (Optional 3rd Bedroom), 2.5 Bathrooms & an Elevator. Gourmet Chefs Kitchen with Granite Slab Countertops, Professional Grade Stainless Steel Appliances, Upgraded Custom Cabinetry & Beautiful City Light & Sunset Views. Beautiful Custom Travertine Floors Throughout Living Area & Upgraded Custom Carpet Throughout. Media Center Custom Cabinetry in Family Room with In-Ceiling Speakers, Custom Fireplace Hearth & Mantle, Custom Faux Wood Beams in Dining Room with In-Ceiling Speakers and Custom Window Coverings Throughout Home. Dual Balconies with Peek-A Boo Views off Kitchen & Living Room. Opulent Master Bedroom & Bathroom with Dual Vanities, Granite Counters, Huge Soaking Tub, Massive Shower, Travertine Floors and Walk-In Closet with Custom Built-Ins. Inside Laundry, Two Car Attached Garage with Driveway Parking, Epoxy Floors in Garage, Overhead Storage & Water Softener. Fabulous Association Clubhouse with City Light Views and includes Pool, Spa, Kitchen, BBQs & TVs. Minutes Away From Black Gold Golf Course & Yorba Linda Country Club. Home to The New Yorba Linda High School.
 Hibbs Luxury Homes - St Louis, MO
Craftsman Home Wildwood, Missouri
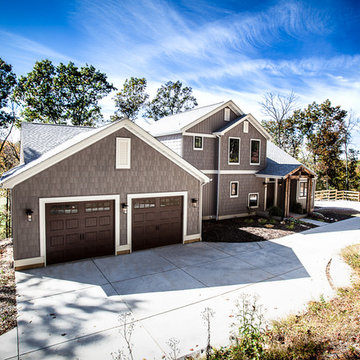
This custom built Craftsman style home is located in the Glencoe / Wildwood, Missouri area. The 1 1/2 story home features an open floor plan that is light and bright, with custom craftsman details throughout that give each room a sense of warmth. At 2,600 square feet, the home was designed with the couple and their children in mind – offering flexible space, play areas, and highly durable materials that would stand up to an active lifestyle with growing kids.
Our clients chose the 3+ acre property in the Oak Creek Estates area of Wildwood to build their new home, in part due to its location in the Rockwood School District, but also because of the peaceful privacy and gorgeous views of the Meramec Valley.
Features of this Wildwood custom home include:
Luxury & custom details
1 1/2 story floor plan with main floor master suite
Custom cabinetry in kitchen, mud room and pantry
Farm sink with metal pedestal
Floating shelves in kitchen area
Mirage Foxwood Maple flooring throughout the main floor
White Vermont Granite countertops in kitchen
Walnut countertop in kitchen island
Astria Scorpio Direct-Vent gas fireplace
Cultured marble in guest bath
High Performance features
Professional grade GE Monogram appliances (ENERGY STAR Certified)
Evergrain composite decking in Weatherwood
ENERGY STAR Certified Andersen Windows
Craftsman Styling
Douglas fir timber accent at the entrance
Clopay Gallery Collection garage door
New Heritage Series Winslow 3-panel doors with shaker styling
Oil Rubbed Bronze lanterns & light fixtures from the Hinkley Lighting Manhattan line
Stonewood Cerris Tile in Master Bedroom
Hibbs Homes
http://hibbshomes.com/custom-home-builders-st-louis/st-louis-custom-homes-portfolio/custom-home-construction-wildwood-missouri/
 Renee Condon Group at Keller Williams City Life
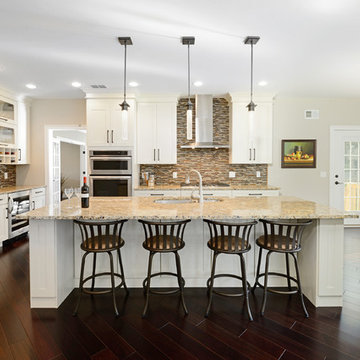
Custom one year young new construction colonial in the heart of Ho-Ho-Kus. Approximately 3400 sf of living space. Dramatic 2 story foyer and 9’ ceilings on 1st floor. 5” Brazilian teak hardwood floors throughout. Lovely formal dining and living rooms. 18’ vaulted ceiling in great room with custom gas fireplace. Expansive open kitchen features custom Kraftmaid cabinetry, granite counters w large breakfast bar; Kitchen Aid Architect series stainless steel appliances: gas range top, double wall oven, 48” side by side refrigerator, dishwasher, microwave & wine refrigerator. Custom powder room. Master suite with luxurious master bath with radiant heat and travertine marble; stunning tub, separate shower; 2 walk-in closets. 3 additional generous bedrooms, one with en-suite bath; additional full bath in hall. Approx.1800 sf. unfinished basement with 8’8 ceiling, plumbed for bath. 2 car attached garage, mud room. Large level lot. Just moments to NYC train, top rated schools, shopping and dining in Ho-Ho-Kus, New Jersey Monthly’s “Best Place to Live.”
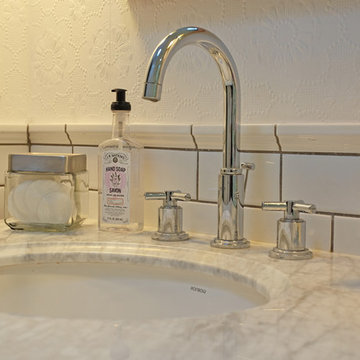
 TKS Design Group
Free ebook, Creating the Ideal Kitchen. DOWNLOAD NOW
The Klimala’s and their three kids are no strangers to moving, this being their fifth house in the same town over the 20-year period they have lived there. “It must be the 7-year itch, because every seven years, we seem to find ourselves antsy for a new project or a new environment. I think part of it is being a designer, I see my own taste evolve and I want my environment to reflect that. Having easy access to wonderful tradesmen and a knowledge of the process makes it that much easier”.
This time, Klimala’s fell in love with a somewhat unlikely candidate. The 1950’s ranch turned cape cod was a bit of a mutt, but it’s location 5 minutes from their design studio and backing up to the high school where their kids can roll out of bed and walk to school, coupled with the charm of its location on a private road and lush landscaping made it an appealing choice for them.
“The bones of the house were really charming. It was typical 1,500 square foot ranch that at some point someone added a second floor to. Its sloped roofline and dormered bedrooms gave it some charm.” With the help of architect Maureen McHugh, Klimala’s gutted and reworked the layout to make the house work for them. An open concept kitchen and dining room allows for more frequent casual family dinners and dinner parties that linger. A dingy 3-season room off the back of the original house was insulated, given a vaulted ceiling with skylights and now opens up to the kitchen. This room now houses an 8’ raw edge white oak dining table and functions as an informal dining room. “One of the challenges with these mid-century homes is the 8’ ceilings. I had to have at least one room that had a higher ceiling so that’s how we did it” states Klimala.
The kitchen features a 10’ island which houses a 5’0” Galley Sink. The Galley features two faucets, and double tiered rail system to which accessories such as cutting boards and stainless steel bowls can be added for ease of cooking. Across from the large sink is an induction cooktop. “My two teen daughters and I enjoy cooking, and the Galley and induction cooktop make it so easy.” A wall of tall cabinets features a full size refrigerator, freezer, double oven and built in coffeemaker. The area on the opposite end of the kitchen features a pantry with mirrored glass doors and a beverage center below.
The rest of the first floor features an entry way, a living room with views to the front yard’s lush landscaping, a family room where the family hangs out to watch TV, a back entry from the garage with a laundry room and mudroom area, one of the home’s four bedrooms and a full bath. There is a double sided fireplace between the family room and living room. The home features pops of color from the living room’s peach grass cloth to purple painted wall in the family room. “I’m definitely a traditionalist at heart but because of the home’s Midcentury roots, I wanted to incorporate some of those elements into the furniture, lighting and accessories which also ended up being really fun. We are not formal people so I wanted a house that my kids would enjoy, have their friends over and feel comfortable.”
The second floor houses the master bedroom suite, two of the kids’ bedrooms and a back room nicknamed “the library” because it has turned into a quiet get away area where the girls can study or take a break from the rest of the family. The area was originally unfinished attic, and because the home was short on closet space, this Jack and Jill area off the girls’ bedrooms houses two large walk-in closets and a small sitting area with a makeup vanity. “The girls really wanted to keep the exposed brick of the fireplace that runs up the through the space, so that’s what we did, and I think they feel like they are in their own little loft space in the city when they are up there” says Klimala.
Designed by: Susan Klimala, CKD, CBD
Photography by: Carlos Vergara
For more information on kitchen and bath design ideas go to: www.kitchenstudio-ge.com

Sponsored
Sunbury, OH

J.Holderby - Renovations
Franklin County's Leading General Contractors - 2X Best of Houzz!
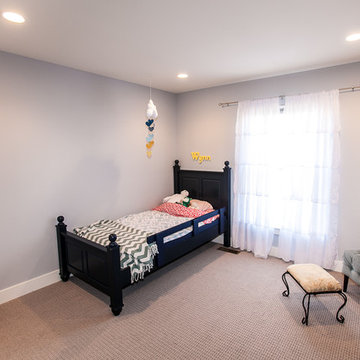 Hibbs Luxury Homes - St Louis, MO
Craftsman Home Wildwood, Missouri
This custom built Craftsman style home is located in the Glencoe / Wildwood, Missouri area. The 1 1/2 story home features an open floor plan that is light and bright, with custom craftsman details throughout that give each room a sense of warmth. At 2,600 square feet, the home was designed with the couple and their children in mind – offering flexible space, play areas, and highly durable materials that would stand up to an active lifestyle with growing kids.
Our clients chose the 3+ acre property in the Oak Creek Estates area of Wildwood to build their new home, in part due to its location in the Rockwood School District, but also because of the peaceful privacy and gorgeous views of the Meramec Valley.
Features of this Wildwood custom home include:
Luxury & custom details
1 1/2 story floor plan with main floor master suite
Custom cabinetry in kitchen, mud room and pantry
Farm sink with metal pedestal
Floating shelves in kitchen area
Mirage Foxwood Maple flooring throughout the main floor
White Vermont Granite countertops in kitchen
Walnut countertop in kitchen island
Astria Scorpio Direct-Vent gas fireplace
Cultured marble in guest bath
High Performance features
Professional grade GE Monogram appliances (ENERGY STAR Certified)
Evergrain composite decking in Weatherwood
ENERGY STAR Certified Andersen Windows
Craftsman Styling
Douglas fir timber accent at the entrance
Clopay Gallery Collection garage door
New Heritage Series Winslow 3-panel doors with shaker styling
Oil Rubbed Bronze lanterns & light fixtures from the Hinkley Lighting Manhattan line
Stonewood Cerris Tile in Master Bedroom
Hibbs Homes
http://hibbshomes.com/custom-home-builders-st-louis/st-louis-custom-homes-portfolio/custom-home-construction-wildwood-missouri/
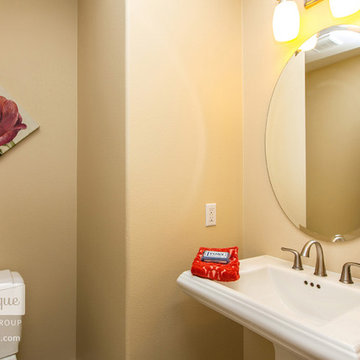 The Boutique Real Estate Group
32 Bell Chime is a Fully Upgraded Executive Home in The Portola Springs Community of Bougainvillea in Irvine. This Home Boasts Approximately 2,300 square feet of Living Space with 4 Bedrooms + Office (Optional 4th Bedroom) + Loft (Optional 5th Bedroom) & 3.5 Baths. Gourmet Chefs Kitchen with Granite Slab Countertops & Backsplash, Stainless Steel Appliances, Huge Center Island with Breakfast Bar. Beautiful Artisan Laid Travertine Tile Floors Downstairs with Coordinating Upgraded Carpet & Custom Paint Throughout. Media Niche in Living Room with In-Ceiling Speakers, Fireplace, Ceiling Fan, Custom Window Coverings & Whole Home Intercom. Opulent Master Bedroom with Balcony & Master Bathroom with Dual Vanities, Custom Backsplash, Spa Tub with Custom Tile Surround, Upgraded Tile Floors & Dual Walk-In Closets with Built-Ins. Second Level Office (Optional 4th Bedroom) with In-Ceiling Speakers & Media Center Built-Ins & 3rd Level Loft (Optional 5th Bedroom with Custom Built In Three Person Workstation and Private Bath. Great Entertainers Backyard with BBQ Island, Stainless Steel BBQ & Plenty of Room to Entertain. Two Car Attached Garage with Custom Built-Ins & Overhead Storage. Community Features include Clubhouse, Swimming Pool, Spa, Basketball & Tennis Courts, Playgrounds and Lush Parks. Minutes Away From The Irvine Spectrum, The Great Park, Fabulous Schools, Shopping, Dining, Entertainment & Easy Freeway Access.
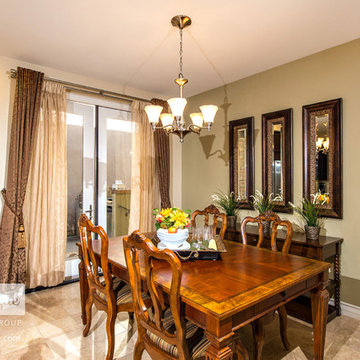 The Boutique Real Estate Group
32 Bell Chime is a Fully Upgraded Executive Home in The Portola Springs Community of Bougainvillea in Irvine. This Home Boasts Approximately 2,300 square feet of Living Space with 4 Bedrooms + Office (Optional 4th Bedroom) + Loft (Optional 5th Bedroom) & 3.5 Baths. Gourmet Chefs Kitchen with Granite Slab Countertops & Backsplash, Stainless Steel Appliances, Huge Center Island with Breakfast Bar. Beautiful Artisan Laid Travertine Tile Floors Downstairs with Coordinating Upgraded Carpet & Custom Paint Throughout. Media Niche in Living Room with In-Ceiling Speakers, Fireplace, Ceiling Fan, Custom Window Coverings & Whole Home Intercom. Opulent Master Bedroom with Balcony & Master Bathroom with Dual Vanities, Custom Backsplash, Spa Tub with Custom Tile Surround, Upgraded Tile Floors & Dual Walk-In Closets with Built-Ins. Second Level Office (Optional 4th Bedroom) with In-Ceiling Speakers & Media Center Built-Ins & 3rd Level Loft (Optional 5th Bedroom with Custom Built In Three Person Workstation and Private Bath. Great Entertainers Backyard with BBQ Island, Stainless Steel BBQ & Plenty of Room to Entertain. Two Car Attached Garage with Custom Built-Ins & Overhead Storage. Community Features include Clubhouse, Swimming Pool, Spa, Basketball & Tennis Courts, Playgrounds and Lush Parks. Minutes Away From The Irvine Spectrum, The Great Park, Fabulous Schools, Shopping, Dining, Entertainment & Easy Freeway Access.
62