
Search results for "Master scott" in Home Design Ideas

 Classic Kitchens Designs & Renovations Ltd.
Our homeowners had an issue with their old kitchen in that it felt very cramped and didn't work well. Additionally the bulkheads made it feel very closed in. We put together a design to more efficiently use the space, picked some amazing materials, and the rest is history as they say. Premium Canadian made cabinetry was utilized in the customers chosen Benjamin Moore colours, along with new quartz countertops and waterproof Luxury vinyl plank flooring which is ideal for a kitchen space. A porcilain "brick look" backsplash tied it all together. As you can see, unifying the eating area with the island is a vastly better use of space than the original builder plan and for those larger gatherings, the dining room is right beside the kitchen. Have a look at the original photos and you will see that this kitchen has improved dramatically for the better!

 Paul Castrucci Architect
Rivington Street Building is a multi-family residential building in New York City that was designed, developed and constructed from the ground up by Paul A. Castrucci, Architect. In order to successfully take on the roles of developer and contractor, Castrucci utilized his ability to balance budget, schedule and constructability.
The building is a part of its community and its facade responds to the human and contextual scale. The base of the building utilizes brick, tying it into the surrounding neighborhood. The top floors of the building break from the contextual base in form and material. The corrugated metal saw tooth roofline is a response to the environment, bringing in soft, northern light while providing roof area for a Photovoltaic array of solar panels. The top floor is connected to a roof garden filled with native plants. The result is a light-filled, dynamic space that is shaped by its relationship to daylight and connections to the exterior.
Constructed in 2003, Rivington Street Building is an example of the firm’s energy efficient design that utilizes sustainable methods such as a high-performance envelope, a solar Photovoltaic (PV) array and rainwater collection/grey water system.
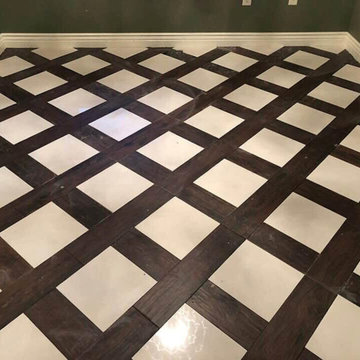

Find the right local pro for your project





 Beaux Art Green LLC
New custom kitchen and traffic pattern allows the family to create change the entrance into the space, create a mudroom area, new dining and custom kitchen with space saving nooks throughout.
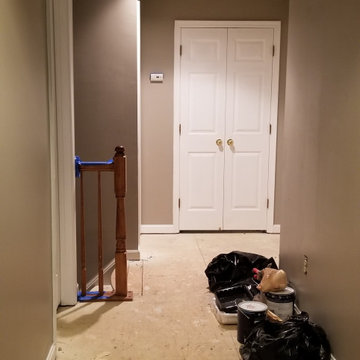


Sponsored
Delaware, OH

Buckeye Basements, Inc.
Central Ohio's Basement Finishing ExpertsBest Of Houzz '13-'21
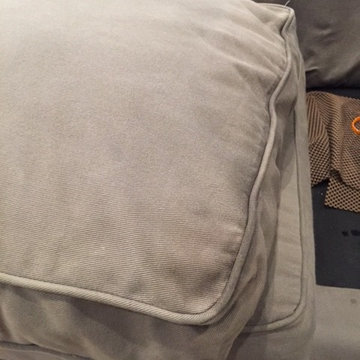
 Fiber Seal- St. Louis
This is a red wine spill on a cotton twill upholstered sofa. The sofa has been treated with Fiber Seal, so this is an easy, hassle free service call for our client. The technician had no trouble at all removing the red wine from the sofa cushion. The client paid $0 for the service call because this is included in the initial treatment!



 Two Fold Interiors
www.veronicamartindesignstudio.com
Photo credit: Scott Norsworthy
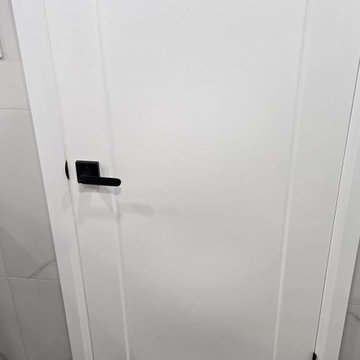
Inspiration for a large modern master white tile and stone tile marble floor alcove shower remodel in Toronto with white walls and a niche
Inspiration for a large modern master white tile and stone tile marble floor alcove shower remodel in Toronto with white walls and a niche
 Johanna Arias Design Studio
Small gender-neutral ceramic tile and beige floor walk-in closet photo in Miami


Sponsored
Sunbury, OH

J.Holderby - Renovations
Franklin County's Leading General Contractors - 2X Best of Houzz!
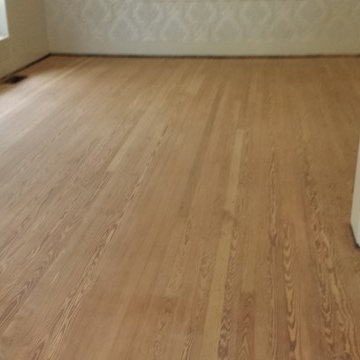


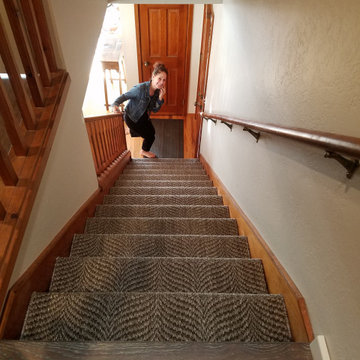
 Arcata ProFloor, Abbey Design Center
We installed this wide plank City Expressions engineered hardwood in throughout the entire upstairs of this Sunny Brae home. We also installed sisal carpet on the stairs.
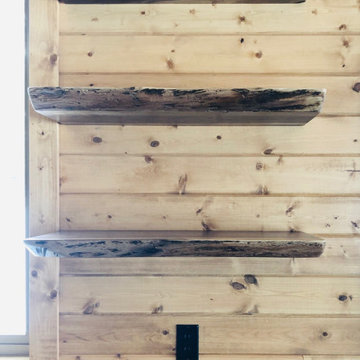




 Studio M Interiors
Scott Amundson Photography
Large transitional master carpeted and beige floor bedroom photo in Minneapolis with gray walls and no fireplace
Large transitional master carpeted and beige floor bedroom photo in Minneapolis with gray walls and no fireplace


 Scott Davis Photography
©Scott Davis Photography/scott-davis-photo.com

Bathroom - traditional bathroom idea in Salt Lake City
Bathroom - traditional bathroom idea in Salt Lake City
3