
Search results for "Master seasons" in Home Design Ideas

 Urbanology Designs
Modern Mud Room with Floating Charging Station
Inspiration for a small contemporary light wood floor mudroom remodel in Dallas with white walls and a black front door
Inspiration for a small contemporary light wood floor mudroom remodel in Dallas with white walls and a black front door


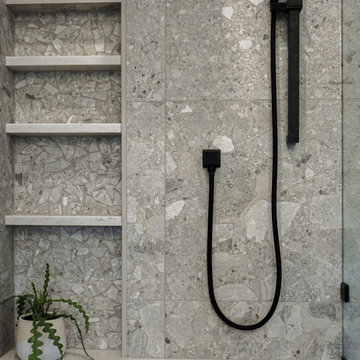
 Seasons Interiors
Example of a large transitional master gray tile and ceramic tile light wood floor, beige floor and double-sink freestanding bathtub design in Denver with flat-panel cabinets, black cabinets, a two-piece toilet, black walls, a vessel sink, quartz countertops, white countertops and a floating vanity
Find the right local pro for your project
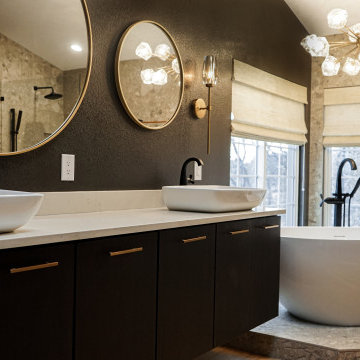 Seasons Interiors
Freestanding bathtub - large transitional master gray tile and ceramic tile light wood floor, beige floor and double-sink freestanding bathtub idea in Denver with flat-panel cabinets, black cabinets, a two-piece toilet, black walls, a vessel sink, quartz countertops, white countertops and a floating vanity

 Studio McGee
Example of a mid-sized cottage dark wood floor dining room design in Salt Lake City with white walls

 BMA Architects
Marc Bryan-Brown
Trendy gray floor sunroom photo in New York with no fireplace and a standard ceiling
Trendy gray floor sunroom photo in New York with no fireplace and a standard ceiling
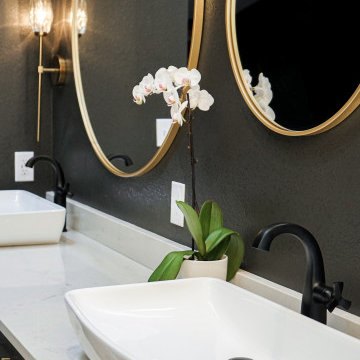 Seasons Interiors
Large transitional master gray tile and ceramic tile light wood floor, beige floor and double-sink freestanding bathtub photo in Denver with flat-panel cabinets, black cabinets, a two-piece toilet, black walls, a vessel sink, quartz countertops, white countertops and a floating vanity


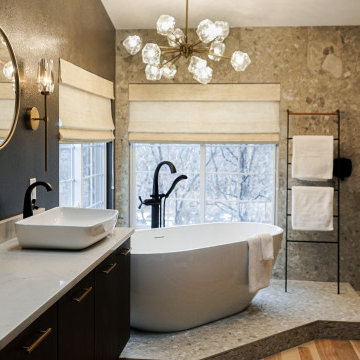 Seasons Interiors
Freestanding bathtub - large transitional master gray tile and ceramic tile light wood floor, beige floor and double-sink freestanding bathtub idea in Denver with flat-panel cabinets, black cabinets, a two-piece toilet, black walls, a vessel sink, quartz countertops, white countertops and a floating vanity
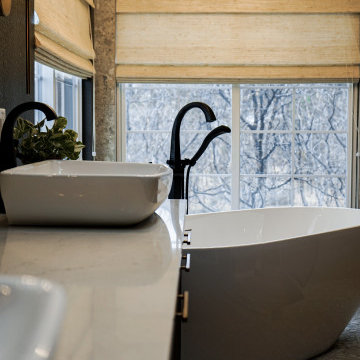 Seasons Interiors
Example of a large transitional master gray tile and ceramic tile light wood floor, beige floor and double-sink freestanding bathtub design in Denver with flat-panel cabinets, black cabinets, a two-piece toilet, black walls, a vessel sink, quartz countertops, white countertops and a floating vanity

 Thompson Custom Homes
Architect: Sullivan, Henry, Oggero; Interior Designer: Julie Dodson; Photographer: Steve Chenn
Example of a transitional light wood floor hallway design in Houston with white walls
Example of a transitional light wood floor hallway design in Houston with white walls
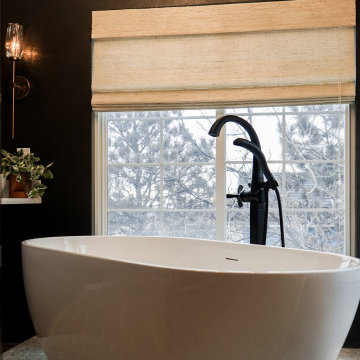 Seasons Interiors
Large transitional master gray tile and ceramic tile light wood floor, beige floor and double-sink freestanding bathtub photo in Denver with flat-panel cabinets, black cabinets, a two-piece toilet, black walls, a vessel sink, quartz countertops, white countertops and a floating vanity
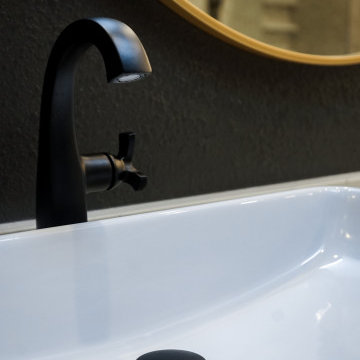 Seasons Interiors
Example of a large transitional master gray tile and ceramic tile light wood floor, beige floor and double-sink freestanding bathtub design in Denver with flat-panel cabinets, black cabinets, a two-piece toilet, black walls, a vessel sink, quartz countertops, white countertops and a floating vanity
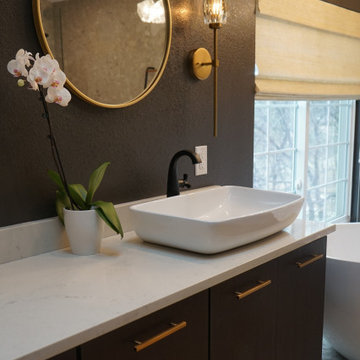 Seasons Interiors
Freestanding bathtub - large transitional master gray tile and ceramic tile light wood floor, beige floor and double-sink freestanding bathtub idea in Denver with flat-panel cabinets, black cabinets, a two-piece toilet, black walls, a vessel sink, quartz countertops, white countertops and a floating vanity

Sponsored
Delaware, OH

Buckeye Basements, Inc.
Central Ohio's Basement Finishing ExpertsBest Of Houzz '13-'21

 Levi Design Build
Located in Studio City's Wrightwood Estates, Levi Construction’s latest residency is a two-story mid-century modern home that was re-imagined and extensively remodeled with a designer’s eye for detail, beauty and function. Beautifully positioned on a 9,600-square-foot lot with approximately 3,000 square feet of perfectly-lighted interior space. The open floorplan includes a great room with vaulted ceilings, gorgeous chef’s kitchen featuring Viking appliances, a smart WiFi refrigerator, and high-tech, smart home technology throughout. There are a total of 5 bedrooms and 4 bathrooms. On the first floor there are three large bedrooms, three bathrooms and a maid’s room with separate entrance. A custom walk-in closet and amazing bathroom complete the master retreat. The second floor has another large bedroom and bathroom with gorgeous views to the valley. The backyard area is an entertainer’s dream featuring a grassy lawn, covered patio, outdoor kitchen, dining pavilion, seating area with contemporary fire pit and an elevated deck to enjoy the beautiful mountain view.
Project designed and built by
Levi Construction
http://www.leviconstruction.com/
Levi Construction is specialized in designing and building custom homes, room additions, and complete home remodels. Contact us today for a quote.

 MDS Remodeling LLC
www.troythiesphoto.com
Inspiration for a mid-sized coastal gray floor and travertine floor sunroom remodel in Minneapolis with a standard fireplace, a standard ceiling and a brick fireplace
Inspiration for a mid-sized coastal gray floor and travertine floor sunroom remodel in Minneapolis with a standard fireplace, a standard ceiling and a brick fireplace

 Havlicek Builders Inc.
This 2 story home with a first floor Master Bedroom features a tumbled stone exterior with iron ore windows and modern tudor style accents. The Great Room features a wall of built-ins with antique glass cabinet doors that flank the fireplace and a coffered beamed ceiling. The adjacent Kitchen features a large walnut topped island which sets the tone for the gourmet kitchen. Opening off of the Kitchen, the large Screened Porch entertains year round with a radiant heated floor, stone fireplace and stained cedar ceiling. Photo credit: Picture Perfect Homes

 Feldman Architecture, Inc.
Joe Fletcher
Bedroom - contemporary concrete floor bedroom idea in San Francisco with white walls
Bedroom - contemporary concrete floor bedroom idea in San Francisco with white walls


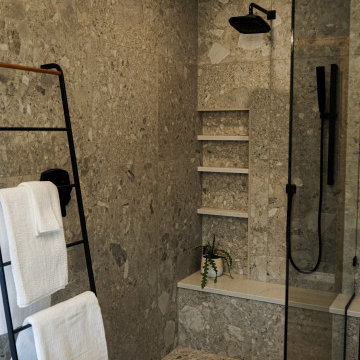 Seasons Interiors
Freestanding bathtub - large transitional master gray tile and ceramic tile light wood floor, beige floor and double-sink freestanding bathtub idea in Denver with flat-panel cabinets, black cabinets, a two-piece toilet, black walls, a vessel sink, quartz countertops, white countertops and a floating vanity

 HAUS | Architecture For Modern Lifestyles
Gallery to Master Suite includes custom artwork and ample storage - Interior Architecture: HAUS | Architecture + LEVEL Interiors - Photo: Ryan Kurtz
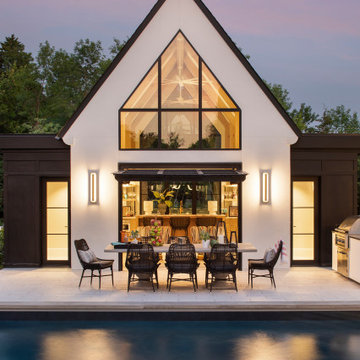
 Hendel Homes
Modern European exterior pool house
Mid-sized minimalist white one-story house exterior photo in Minneapolis with a gray roof
Mid-sized minimalist white one-story house exterior photo in Minneapolis with a gray roof
18