
Search results for "Master seasons" in Home Design Ideas
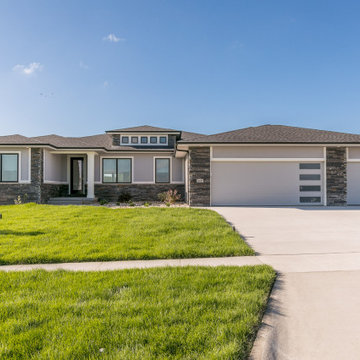
 Skogman Homes
Front exterior
Contemporary gray one-story house exterior idea in Cedar Rapids with a shingle roof and a black roof
Contemporary gray one-story house exterior idea in Cedar Rapids with a shingle roof and a black roof
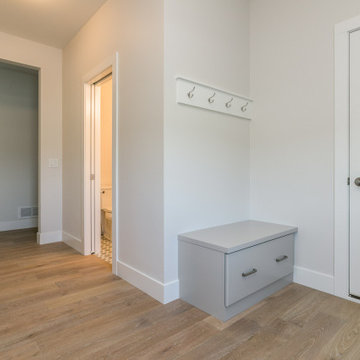 Skogman Homes
Garage door entry
Inspiration for a contemporary mudroom remodel in Cedar Rapids with a white front door
Inspiration for a contemporary mudroom remodel in Cedar Rapids with a white front door
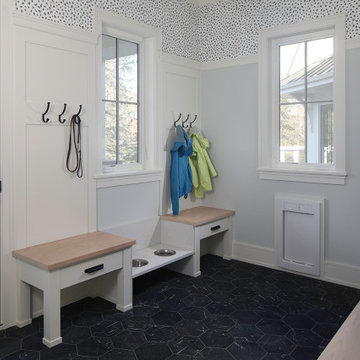
 Colby Construction
Dog friendly entry with dog door and built in bowls.
Inspiration for a coastal entryway remodel in Milwaukee
Inspiration for a coastal entryway remodel in Milwaukee
Find the right local pro for your project

 sk7 design studios, inc.
Mid-sized arts and crafts backyard and one-story balcony deck photo in San Diego with a roof extension
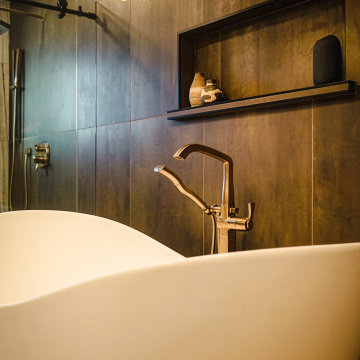

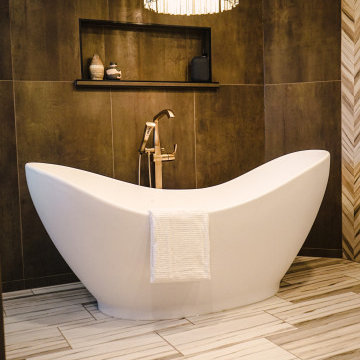

 Amy Mizner, Benoit Mizner Simon & Co.
http://3shaylorlane.com Enjoy the ease of this picturesque south side ranch nestled on a private cul-de-sac. New windows and roof with beautiful stone accents give this home great curb appeal. Inside, the informal spaces are practical and relaxed with living and dining areas featured in the open design. The kitchen has been updated with new cabinets and granite countertops. The home offers a 4-season sunroom and 3 bedrooms including a master bedroom with en suite bath.



 Mohawk Flooring
French Country style Interior from Episode 6 of Fox Home Free (2016). Photo courtesy of Fox Home Free.
Bedroom - large traditional master dark wood floor and brown floor bedroom idea in Atlanta with white walls and no fireplace
Bedroom - large traditional master dark wood floor and brown floor bedroom idea in Atlanta with white walls and no fireplace
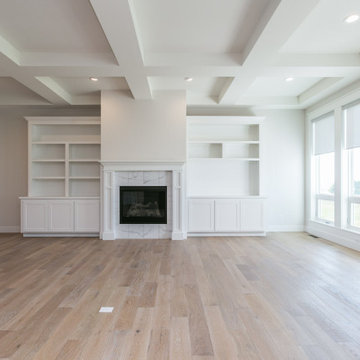 Skogman Homes
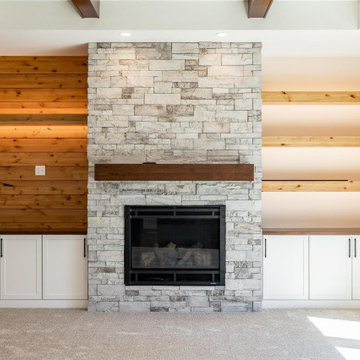
Great room
Trendy formal and open concept living room photo in Cedar Rapids with white walls, a standard fireplace and a tile fireplace
Trendy formal and open concept living room photo in Cedar Rapids with white walls, a standard fireplace and a tile fireplace

 User
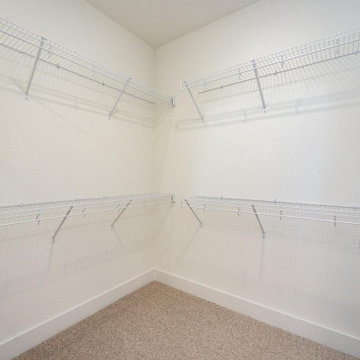
Example of a trendy women's carpeted and beige floor walk-in closet design in New York with flat-panel cabinets and white cabinets

 Vision Interiors
This cozy lake cottage skillfully incorporates a number of features that would normally be restricted to a larger home design. A glance of the exterior reveals a simple story and a half gable running the length of the home, enveloping the majority of the interior spaces. To the rear, a pair of gables with copper roofing flanks a covered dining area and screened porch. Inside, a linear foyer reveals a generous staircase with cascading landing.
Further back, a centrally placed kitchen is connected to all of the other main level entertaining spaces through expansive cased openings. A private study serves as the perfect buffer between the homes master suite and living room. Despite its small footprint, the master suite manages to incorporate several closets, built-ins, and adjacent master bath complete with a soaker tub flanked by separate enclosures for a shower and water closet.
Upstairs, a generous double vanity bathroom is shared by a bunkroom, exercise space, and private bedroom. The bunkroom is configured to provide sleeping accommodations for up to 4 people. The rear-facing exercise has great views of the lake through a set of windows that overlook the copper roof of the screened porch below.
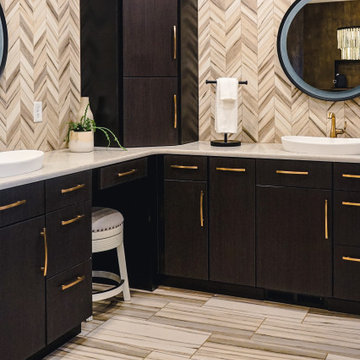

 Mark Adam Studio
View into his master shower with beautiful slabs of marble from floor to ceiling.
Inspiration for a large timeless master marble tile bathroom remodel in Miami with louvered cabinets, white cabinets, marble countertops, a hinged shower door and white countertops
Inspiration for a large timeless master marble tile bathroom remodel in Miami with louvered cabinets, white cabinets, marble countertops, a hinged shower door and white countertops


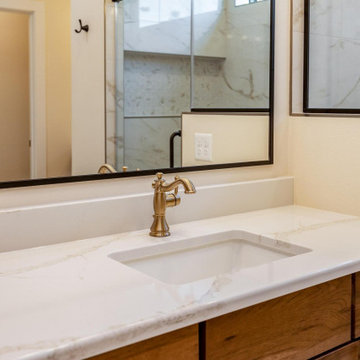
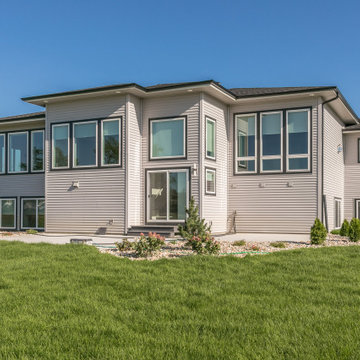 Skogman Homes
Back exterior
Trendy gray one-story house exterior photo in Cedar Rapids with a shingle roof and a black roof
Trendy gray one-story house exterior photo in Cedar Rapids with a shingle roof and a black roof

Sponsored
Columbus, OH
Free consultation for landscape design!

Peabody Landscape Group
Columbus' Reliable Landscape Design & Contracting
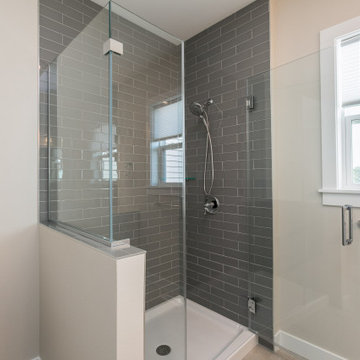 Skogman Homes
Kids bathroom shower
Trendy kids' single-sink doorless shower photo in Cedar Rapids with white cabinets, a hinged shower door, white countertops and a built-in vanity
Trendy kids' single-sink doorless shower photo in Cedar Rapids with white cabinets, a hinged shower door, white countertops and a built-in vanity
 Skogman Homes
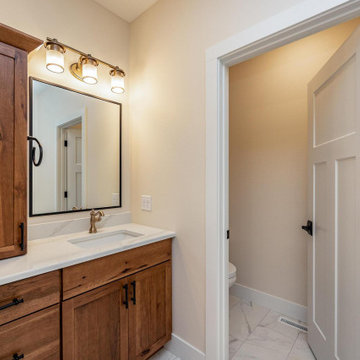
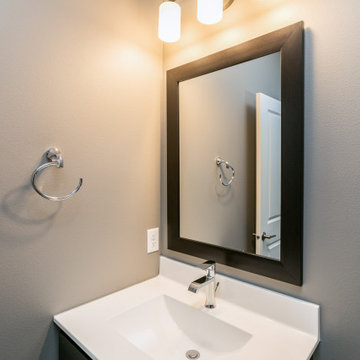
Powder room
Inspiration for a contemporary 3/4 single-sink bathroom remodel in Cedar Rapids with brown cabinets, white countertops and a built-in vanity
Inspiration for a contemporary 3/4 single-sink bathroom remodel in Cedar Rapids with brown cabinets, white countertops and a built-in vanity
87