
Search results for "Master seasons" in Home Design Ideas
 Skogman Homes
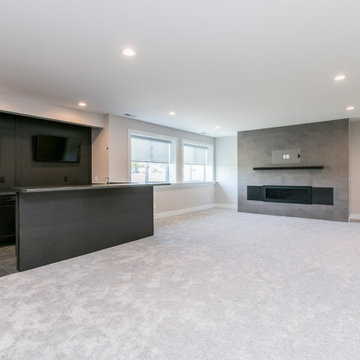
Lower level with wet bar
Inspiration for a contemporary look-out carpeted and white floor basement remodel in Cedar Rapids with a bar, a ribbon fireplace and a tile fireplace
Inspiration for a contemporary look-out carpeted and white floor basement remodel in Cedar Rapids with a bar, a ribbon fireplace and a tile fireplace

 Pro-Land Landscape Construction Inc.
Winner of the 2017 Casey Van Maris Award, given to the project awarded the highest marks for execution of unique and innovative design in landscaping. Awarded by Landscape Ontario


Find the right local pro for your project

 Missouri Botanical Garden
Courtesy Missouri Botanical Garden PlantFinder
Rattlesnake Master / Eryngium yuccifolium
 Signature Kitchen & Bath Design Inc.
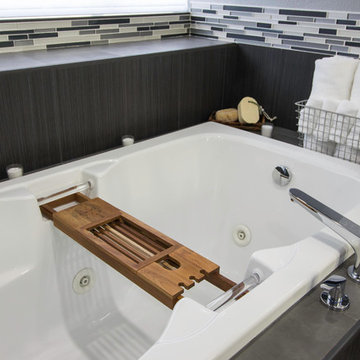
This inviting contemporary master bath features Omega Cabinetry equipped with working tambour, open shelves, make up area and hidden extra cabinet storage!
General Building Contractor:
STEVEN DO
Owner / Project Manager
Four Seasons Construction Inc.
Contact: (408) 444-6069
Email: fourseasons_info@yahoo.com
Specialize: Kitchen & Bath renovation

 Phi Builders + Architects
Design Build Phi Home Designs
Custom Cabinetry Phi Home Designs
Sarah Szwajkos Photography
Example of a classic bathroom design in Portland Maine
Example of a classic bathroom design in Portland Maine
 Signature Kitchen & Bath Design Inc.
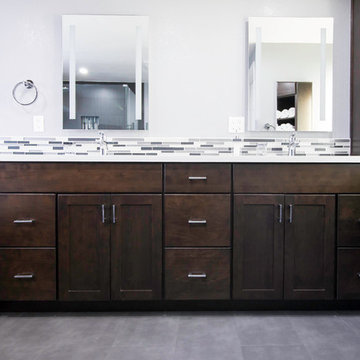
This inviting contemporary master bath features Omega Cabinetry equipped with working tambour, open shelves, make up area and hidden extra cabinet storage!
General Building Contractor:
STEVEN DO
Owner / Project Manager
Four Seasons Construction Inc.
Contact: (408) 444-6069
Email: fourseasons_info@yahoo.com
Specialize: Kitchen & Bath renovation

Sponsored
Columbus, OH

Wannemacher Interiors
Customized Award-Winning Interior Design Solutions in Franklin Cnty OH
 Signature Kitchen & Bath Design Inc.
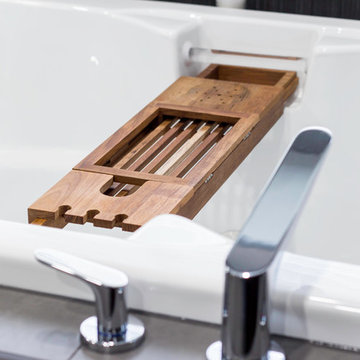
This inviting contemporary master bath features Omega Cabinetry equipped with working tambour, open shelves, make up area and hidden extra cabinet storage!
General Building Contractor:
STEVEN DO
Owner / Project Manager
Four Seasons Construction Inc.
Contact: (408) 444-6069
Email: fourseasons_info@yahoo.com
Specialize: Kitchen & Bath renovation

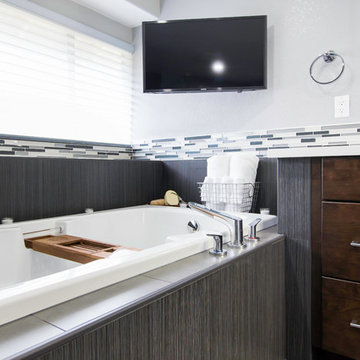 Signature Kitchen & Bath Design Inc.
This inviting contemporary master bath features Omega Cabinetry equipped with working tambour, open shelves, make up area and hidden extra cabinet storage!
General Building Contractor:
STEVEN DO
Owner / Project Manager
Four Seasons Construction Inc.
Contact: (408) 444-6069
Email: fourseasons_info@yahoo.com
Specialize: Kitchen & Bath renovation

 McKee Homes
Kitchen with island. Granite counters, ceramic tile backsplash. Built by McKee Homes; photography by John Rives.
Inspiration for a transitional l-shaped eat-in kitchen remodel in Raleigh with a double-bowl sink, recessed-panel cabinets, dark wood cabinets, beige backsplash and ceramic backsplash
Inspiration for a transitional l-shaped eat-in kitchen remodel in Raleigh with a double-bowl sink, recessed-panel cabinets, dark wood cabinets, beige backsplash and ceramic backsplash
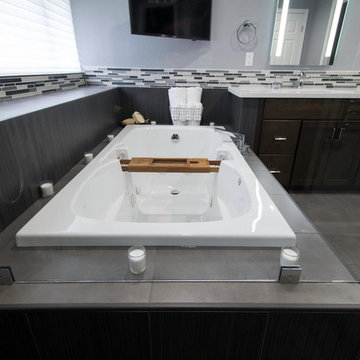 Signature Kitchen & Bath Design Inc.
This inviting contemporary master bath features Omega Cabinetry equipped with working tambour, open shelves, make up area and hidden extra cabinet storage!
General Building Contractor:
STEVEN DO
Owner / Project Manager
Four Seasons Construction Inc.
Contact: (408) 444-6069
Email: fourseasons_info@yahoo.com
Specialize: Kitchen & Bath renovation
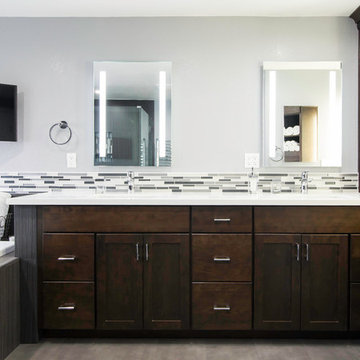 Signature Kitchen & Bath Design Inc.
This inviting contemporary master bath features Omega Cabinetry equipped with working tambour, open shelves, make up area and hidden extra cabinet storage!
General Building Contractor:
STEVEN DO
Owner / Project Manager
Four Seasons Construction Inc.
Contact: (408) 444-6069
Email: fourseasons_info@yahoo.com
Specialize: Kitchen & Bath renovation



 Victory Homes of Wisconsin, Inc
Detour Marketing, LLC
Hallway - mid-sized traditional medium tone wood floor and brown floor hallway idea in Milwaukee with beige walls
Hallway - mid-sized traditional medium tone wood floor and brown floor hallway idea in Milwaukee with beige walls

 Landscape Aesthetics, Inc
The Master Plan designed by our Landscape Architect included fine plantings with dynamic flowing seasonal color and interest throughout the expansive property. A raised bluestone patio detailed with fieldstone sitting walls, stone slab steps and fieldstone barbeque and grilling station provide limitless outdoor opportunities. The front yard bluestone entry courtyard and walkways, with fieldstone retaining walls provide curbside appeal and a welcoming exterior. A playground installation, property grading and drainage complete this stunning master plan!

 Alair Homes Edmonton
A composite deck anchors this oasis that hosts an outdoor kitchen and seating area with cultured stone pillars and granite countertops. The foldable Nano wall system opens into the four seasons sunroom with broad appeal. Off the master bedroom on the second level, a cedar pergola provides a more private retreat with great views.
 Phi Builders + Architects
Design Build Phi Home Designs
Sarah Szwajkos Photography
Inspiration for a timeless patio remodel in Portland Maine
Inspiration for a timeless patio remodel in Portland Maine


 Pro-Land Landscape Construction Inc.
Winner of the 2017 Casey Van Maris Award, given to the project awarded the highest marks for execution of unique and innovative design in landscaping. Awarded by Landscape Ontario
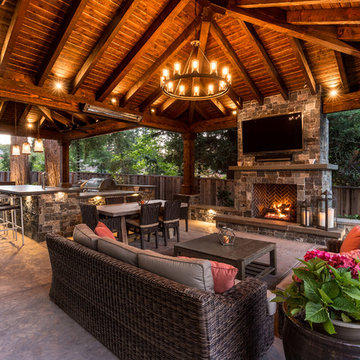
 B. Gordon Builders, Inc.
The high ceilings provide great shade and shelter while still giving enough room for air, to truly bask in the outdoors.
Mountain style backyard patio kitchen photo in San Francisco with a pergola
Mountain style backyard patio kitchen photo in San Francisco with a pergola
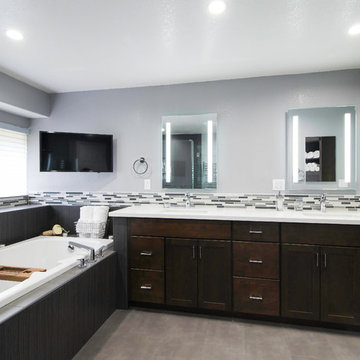 Signature Kitchen & Bath Design Inc.
This inviting contemporary master bath features Omega Cabinetry equipped with working tambour, open shelves, make up area and hidden extra cabinet storage!
General Building Contractor:
STEVEN DO
Owner / Project Manager
Four Seasons Construction Inc.
Contact: (408) 444-6069
Email: fourseasons_info@yahoo.com
Specialize: Kitchen & Bath renovation
84