
Search results for "Master selecting" in Home Design Ideas

 User
Etched glass portions of frameless shower doors for selective privacy areas.
Trendy bathroom photo in San Francisco
Trendy bathroom photo in San Francisco
 A Design Art & House
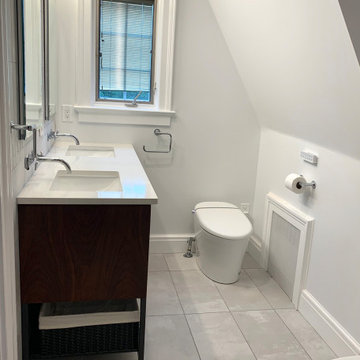
Our clients asked for a master bathroom that would have enough storage for all their products, a streamlined design, and a large freestanding tub.
We selected a neutral color palette. modern materials and chrome fixtures. We completed the space with pure white quartz, modern light fixtures, and mirror medicine cabinets The shower is quite spacious with 2 niches, a teak folding bench, a rain shower, or a waterfall shower can be selected as well as a handheld option. all enclosed in a frameless glass wall.

 Cindy Olstead Interiors
This project was a full-house remodel. The home was originally built in 1960's as an Eichler-style home with older wood paneling throughout the home.
We removed the wood paneling, replaced the flooring with new wood flooring, removed a few walls to create an open-kitchen concept, and fully remodeled two bathrooms.
We selected all the materials with the clients, including on-site visits with our clients for furniture and window treatment selections, as well as performed a few architectural upgrades.
Find the right local pro for your project

 Dexter Builders
This poriton of the finished basement is the addition. is sits directly below the new kitchen
Inspiration for a timeless underground carpeted basement remodel in Detroit with gray walls
Inspiration for a timeless underground carpeted basement remodel in Detroit with gray walls

 National Hardwood Flooring & Moulding
www.RoomxRoomphotography.com
Wine cellar - contemporary medium tone wood floor wine cellar idea in Los Angeles with display racks
Wine cellar - contemporary medium tone wood floor wine cellar idea in Los Angeles with display racks

 Stalburg Design
The desire for a modern, yet luxurious, aesthetic inspired a specific attention to detail and material for this home in Huntington Woods. Custom black cabinetry, Fantasy Brown quartzite and stainless steel hardware come together to create a beautifully modern and welcoming kitchen. Selected works of art, rich marble and Hansgrohe fixtures continue the look throughout the home. From carpet selections to tile and custom cabinetry, Stalburg Design helped this young family create a sophisticated yet functional environment for easy living and formal entertaining.
 Pahlisch Select
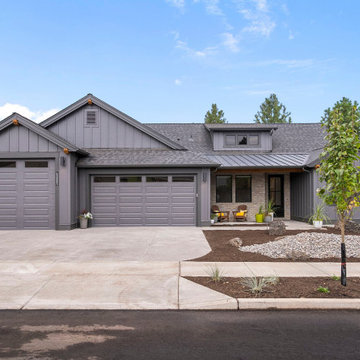
Welcome to the Enver. This custom home floor plan is brought to you by Select Design and Build.
Inspiration for a modern gray one-story house exterior remodel
Inspiration for a modern gray one-story house exterior remodel


 A Design Art & House
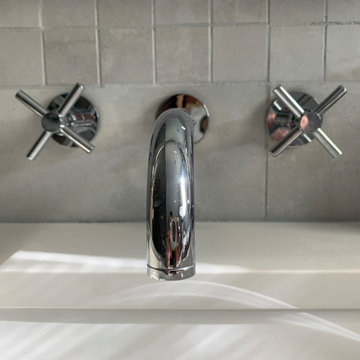
Our clients asked for a master bathroom that would have enough storage for all their products, a streamlined design, and a large freestanding tub.
We selected a neutral color palette. modern materials and chrome fixtures. We completed the space with pure white quartz, modern light fixtures, and mirror medicine cabinets The shower is quite spacious with 2 niches, a teak folding bench, a rain shower, or a waterfall shower can be selected as well as a handheld option. all enclosed in a frameless glass wall.
 Cindy Olstead Interiors
This project was a full-house remodel. The home was originally built in 1960's as an Eichler-style home with older wood paneling throughout the home.
We removed the wood paneling, replaced the flooring with new wood flooring, removed a few walls to create an open-kitchen concept, and fully remodeled two bathrooms.
We selected all the materials with the clients, including on-site visits with our clients for furniture and window treatment selections, as well as performed a few architectural upgrades.

 Clawson Architects, LLC
Significant Additions to a Georgian Revival House: The original house was constructed by a sea captain and many of the details are a nod to nautical details fabricated by shipwrights. The new owners wanted to improve the internal circulation and interior proportions of the house. Renovations to the Master Bath were included in the Home renovation/addition project. Interior finish selections by Ashlee Anthony Design

 Mountainwood Homes
The existing shower was basic and did not add much visual interest to the master bathroom. Since there were plumbing leaks, it was a good time to open it all up and upgrade adding another shower head. The tile design ties in the decorative, vanity backsplash tiles and creates a modern, focal point stripe in the shower.
Photos by Vern Uyetake
 Sarah Bernardy Design, LLC
This beautiful master bathroom remodel is a true reflection of my clients unique artistic style; eclectic elegance with a touch of spa retreat. When I found the zebra tiles we used on the back shower wall, they called her name!
Interior Design and finish selections by Sarah Bernardy-Broman of Sarah Bernardy Design, LLC
Contracted through Purcell Quality, Inc.
Photograph by Jon Huelskamp of Landmark Photography


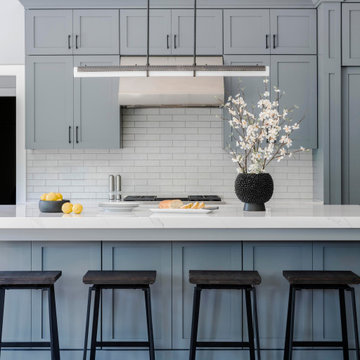
 Christie Kenny Interiors
Large transitional medium tone wood floor eat-in kitchen photo in Chicago with shaker cabinets, gray cabinets, white backsplash, ceramic backsplash, stainless steel appliances and an island

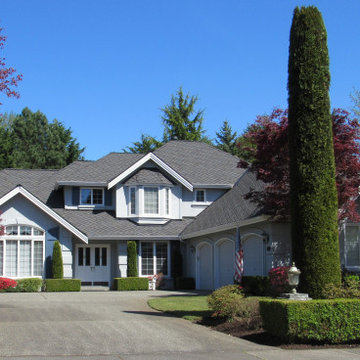
 Premier Stone Outdoor Living
Here for your review are Before & After Photos of a Recent Master Bath remodel in our signature 'Silver Select' travertine tile. We installed a pattern set on the floor and walls, used custom made niches with granite shelves, and added granite top with undermount sinks to an existing vanity, and installed a semi-framless custom shower door.


 Creative Surfaces Countertops & Tile
This new home near Crofton, NE was essentially designed by the homeowner herself. She wanted white to be the focus of her new kitchen and after a little bit of research she knew Cambria carried the best selection of white countertop designs. Her home features Cambria Ella in the large galley style kitchen on her island and perimeter which is accented with her slate appliances. The white farmhouse sink gives her kitchen a little bit of that country charm. So that the home was not white throughout she incorporated dark cabinetry in the bathrooms. A small powder bath on the main level features a Cambria Minera countertop; the master bath vanity countertops are Cambria Brittanicca and the children's bathroom showcases Cambria Berwyn. The home office brings some masculinity into the home with dark wood cabinets and Cambria Laneshaw.

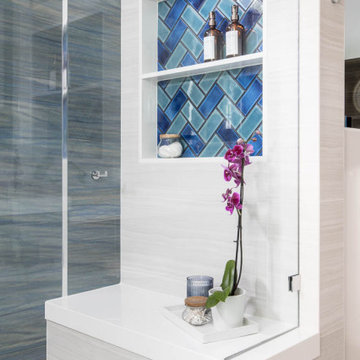
 m studio interior design
Contemporary & Tailored Kitchen, Master & Powder Bath
Large minimalist master blue tile and ceramic tile double-sink double shower photo in San Diego with flat-panel cabinets, white cabinets, beige walls, a console sink, a hinged shower door, white countertops and a built-in vanity
Large minimalist master blue tile and ceramic tile double-sink double shower photo in San Diego with flat-panel cabinets, white cabinets, beige walls, a console sink, a hinged shower door, white countertops and a built-in vanity
168