
Search results for "Master selecting" in Home Design Ideas

 Monique Varsames Design, LLC
All Interior selections/finishes by Monique Varsames
Furniture staged by Stage to Show
Photos by Frank Ambrosiono
Example of a large transitional limestone floor mudroom design in New York with gray walls and a dark wood front door
Example of a large transitional limestone floor mudroom design in New York with gray walls and a dark wood front door


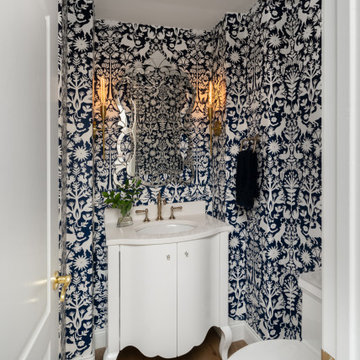
 Lars Remodeling & Design
The bold, deep blue and white patterned wallpaper selected for this powder bathroom in a recent whole home remodel delivers major design impact in this small space. Paired with brushed brass fixtures and an intricate mirror, the room became a jewel box for guests to enjoy.
Find the right local pro for your project

 Arhaus
This elegant, yet rustic table features hand-carved double pedestals that connect to a trestle-style base made of solid alder. Solid wood pieces are hand-selected by the artisans making each table a one-of-a-kind heirloom. Subtle hints of rich espresso create a finish reminiscent of pieces you would discover in a mountainside hacienda.
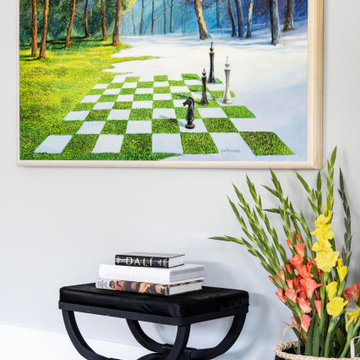
 Christie Kenny Interiors
Example of a transitional medium tone wood floor family room design in Chicago
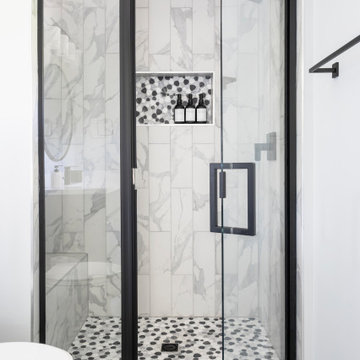
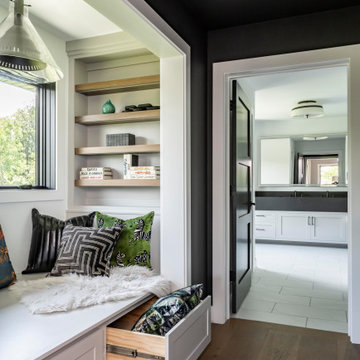


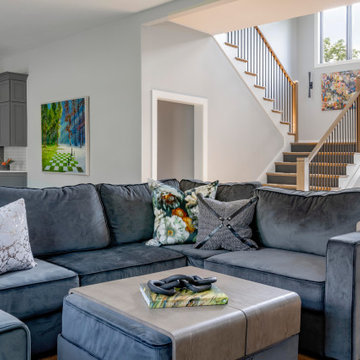 Christie Kenny Interiors
Family room - transitional medium tone wood floor family room idea in Chicago
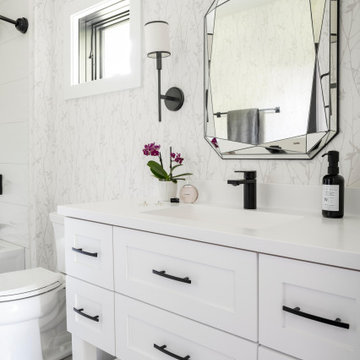 Christie Kenny Interiors
Example of a transitional single-sink tub/shower combo design in Chicago with white cabinets
 Christie Kenny Interiors
Bathroom - transitional single-sink bathroom idea in Chicago with shaker cabinets, gray cabinets, a trough sink, black countertops and a built-in vanity
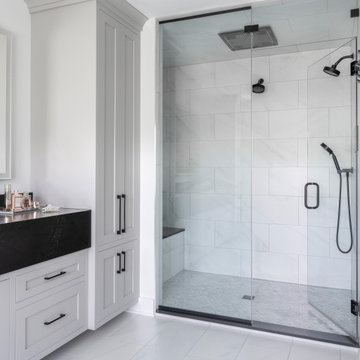
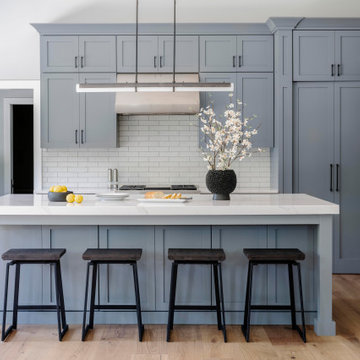 Christie Kenny Interiors
Eat-in kitchen - large transitional medium tone wood floor eat-in kitchen idea in Chicago with shaker cabinets, gray cabinets, white backsplash, ceramic backsplash, stainless steel appliances and an island
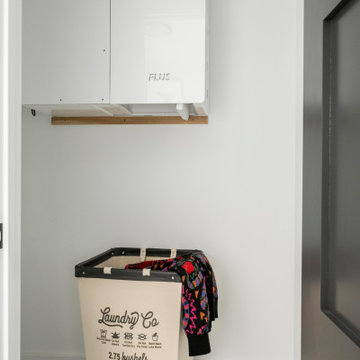



 Cindy Olstead Interiors
This project was a full-house remodel. The home was originally built in 1960's as an Eichler-style home with older wood paneling throughout the home.
We removed the wood paneling, replaced the flooring with new wood flooring, removed a few walls to create an open-kitchen concept, and fully remodeled two bathrooms.
We selected all the materials with the clients, including on-site visits with our clients for furniture and window treatment selections, as well as performed a few architectural upgrades.
 Cindy Olstead Interiors
This project was a full-house remodel. The home was originally built in 1960's as an Eichler-style home with older wood paneling throughout the home.
We removed the wood paneling, replaced the flooring with new wood flooring, removed a few walls to create an open-kitchen concept, and fully remodeled two bathrooms.
We selected all the materials with the clients, including on-site visits with our clients for furniture and window treatment selections, as well as performed a few architectural upgrades.
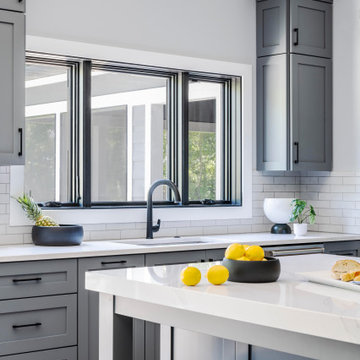 Christie Kenny Interiors
Large transitional medium tone wood floor eat-in kitchen photo in Chicago with shaker cabinets, gray cabinets, white backsplash, ceramic backsplash and an island
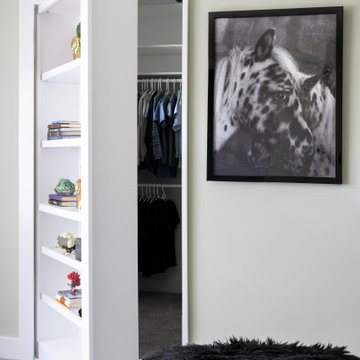

Sponsored
Columbus, OH

Wannemacher Interiors
Customized Award-Winning Interior Design Solutions in Franklin Cnty OH
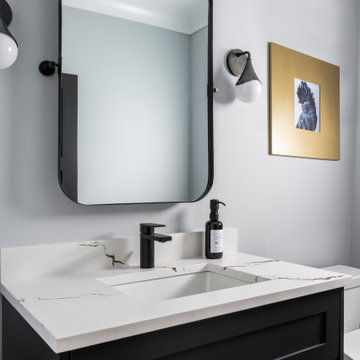 Christie Kenny Interiors
Bathroom - transitional bathroom idea in Chicago with shaker cabinets, dark wood cabinets and quartzite countertops

 Landmark Performance Homes
Photos from a custom Newport home. This home has 4 bedrooms, plus a loft area. It features a deck off the master bedroom. Large walk-in tile shower and much more. We can custom build this home with your selections! Call 402.672.5550 #buildalandmark #newhome #custom #dream photos: Tim Perry
169