
Search results for "Master selecting" in Home Design Ideas
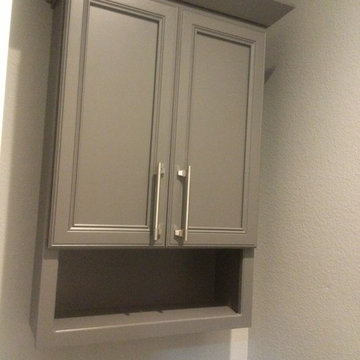
 Cynthia Ann Design
Pompeii Kitchen and Baths
Large minimalist master gray tile and porcelain tile porcelain tile home design photo in San Diego with an undermount sink, recessed-panel cabinets, gray cabinets, quartz countertops, a bidet and gray walls
Large minimalist master gray tile and porcelain tile porcelain tile home design photo in San Diego with an undermount sink, recessed-panel cabinets, gray cabinets, quartz countertops, a bidet and gray walls

 Jamie Schachtel Design Group
Every detail of this new construction home was planned and thought of. From the door knobs to light fixtures this home turned into a modern farmhouse master piece! The Highland Park family of 6 aimed to create an oasis for their extended family and friends to enjoy. We added a large sectional, extra island space and a spacious outdoor setup to complete this goal. Our tile selections added special details to the bathrooms, mudroom and laundry room. The lighting lit up the gorgeous wallpaper and paint selections. To top it off the accessories were the perfect way to accentuate the style and excitement within this home! This project is truly one of our favorites. Hopefully we can enjoy cocktails in the pool soon!

 Carpet Crafters Rug Co.
This wool broadloom was chosen and made into a custom stair runner from one of our 14,000 selections. Our Master Craftsmen measure, draw to scale, fabricate and install our projects.
Find the right local pro for your project

 G. Fried Carpet & Design
This is a picture of a custom made stair runner in which the customer selected their "field" carpet, fabric trim inset, and outside border. Notice how as the steps widen to the bottom so does the carpet proportionally. This is something we mastered and specialize in. We make your floors look good! Fabricated at our warehouse in Paramus, NJ and Installed in Ridgewood, NJ Photo Credit: Ivan Bader 2017
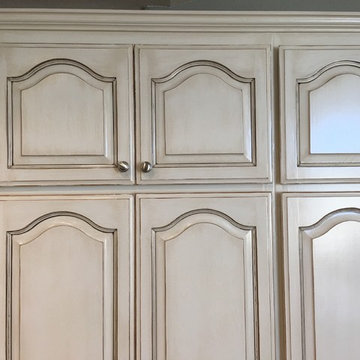
 Olde World Artisans
Inspiration for a mid-sized shabby-chic style home design remodel in San Diego with raised-panel cabinets
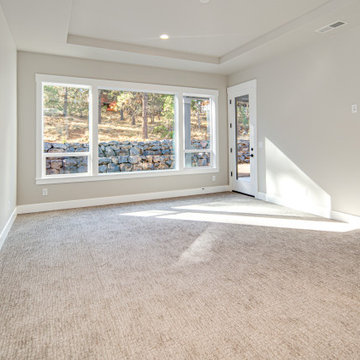
 Select Design & Build, a pahlisch company
This bedroom in The Adeena offers a cozy, comfortable space perfect for family or guests. With ample natural light and thoughtful layout, it’s designed to feel welcoming and restful at any time of day.

 Northland Design & Build
Large urban master gray tile brown floor freestanding bathtub photo in Portland with shaker cabinets, dark wood cabinets, gray walls, an undermount sink, a hinged shower door and gray countertops

Sponsored
Delaware, OH

Buckeye Basements, Inc.
Central Ohio's Basement Finishing ExpertsBest Of Houzz '13-'21

 Heidi Pribell Interiors
 puts a fresh twist on classic design serving the major Boston metro area. By blending grandeur with bohemian flair, Heidi creates inviting interiors with an elegant and sophisticated appeal. Confident in mixing eras, style and color, she brings her expertise and love of antiques, art and objects to every project.
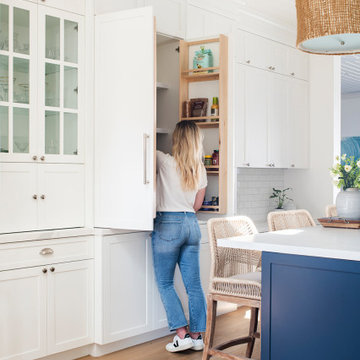
 White Sands Coastal Development
This was a gut remodel of a 1950’s 3 bedroom, 2 bath, 1200-square-foot home. The main house was composed of two bedrooms with one bathroom, and a separate studio unit with a full bathroom was located in the backyard. The new owners, a family of 4, wanted to remove the studio unit and increase the square footage of the main house to include a new master suite, family room, and powder room while leaving enough space for the possible addition of a pool in the backyard down the road. We also expanded the kitchen and remodeled the kids’ shared bathroom.
White Sands advised during the architectural stage of the project to perfect the layout and ensure enough space was carved out for the new kitchen, family room, and master bedroom. We designed a modified galley kitchen with a large eat-in island in the center. Custom cabinetry was key in making the layout work. To provide ample storage, we created a European-style larder pantry, which is flanked by full-height glass hutches and appliance garages to keep countertop gadgets concealed. The family room is anchored by a new fireplace, complete with custom built-ins flanking each side. The client’s goal for the overall aesthetic is very simple, classic coastal cottage. They wanted cutesy charm. They did not want anything fussy or fancy, requesting selections to be pared down and approachable. All tile and counter finishes selected were in timeless shapes and color palettes. We brought in color and personality with the accessories- cabinet hardware, mirrors, wallcoverings, and styling accessories.

 Monical Design
Oversized and underused was how our Client described their old furniture for this space. We were brought in to come up with a furniture plan and accessorizing details that would make the space livable and loveable again!

 The Drapery Boutique
Drapery Panel in alternate fabric from roman shade and banded on bottom.
Transitional master home design photo
Transitional master home design photo

 TELFORD+BROWN STUDIO ARCHITECTURE
The living and private functions are organized and separated into two structures with careful attention given to views, the introduction of natural light and cross ventilation. The exterior material are stucco walls, mahogany windows and trim and metal roof. The stucco covers 12” concrete & foam Rastra Blocks, selected for their high thermal and acoustical performance. There are radiant floors throughout.

 Finelines Interiors
The initial challenge of this new 10,000 sq. foot property was to establish a paint legend for the entire home. The next was to select furnishings and create rooms that were welcoming and warm despite their grand scale. To render the spaces more intimate, we used oversized furniture, in scale with the home's high tray ceilings. In the master bedroom, classic pieces set the tone, with a pair of modern mirrored his & her chests flanking the sleigh bed. Murano glass table lamps create a golden glow when lit.

Sponsored
Columbus, OH

Hope Restoration & General Contracting
Columbus Design-Build, Kitchen & Bath Remodeling, Historic Renovations
 Empire Builders & Remodeling LLC
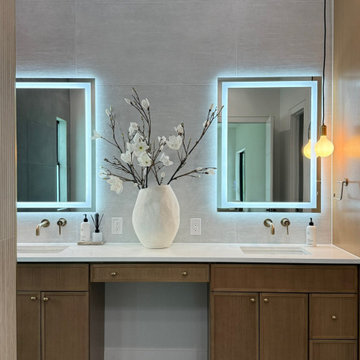
This custom-designed modern contemporary bathroom showcases clean architectural lines, premium finishes, and timeless elegance. Featuring slim shaker vanity, designer lighting, frameless glass shower, large-format porcelain tile, and sleek matte fixtures, this space was crafted for both style and functionality. Every detail was carefully selected to create a bright, spa-inspired retreat that complements this luxury custom home. Designed and built by Empire Builders & Remodeling, serving Sarasota, Venice, North Port, and surrounding Southwest Florida communities.
 Design 1 Kitchen & Bath
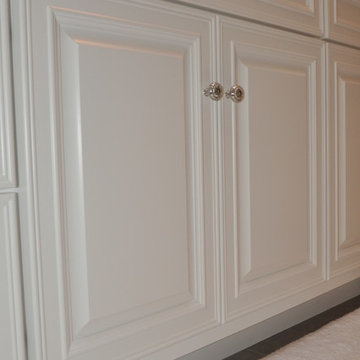
Pure elegance surrounds you in this new master bath space. Specially selected Bardiglio nuvolato marble sets the stage for silky elegance throughout this bathroom. A combined wet room space for showering and bathing accented with a beautiful custom designed stained glass window which adds privacy and elegance to the shower. Classic and clean marble with white cabinets accented with polished chrome and a chandelier that sparkles help create the elegant feel of this new and expanded master bathroom space.
 Bright Side Painting of Jax
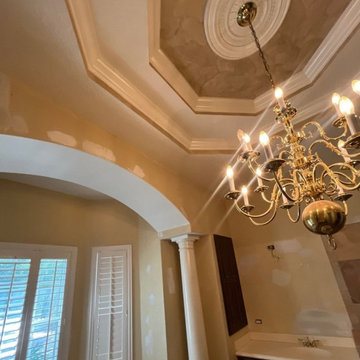
BEFORE
This project involved a complete refresh of a master bath suite where we removed dated wallpaper and refinished the space in just 2 production days. The total cost for this renovation was $7,595.00.
Color & Sheen Selections:
- Master Bath + Connected Toilet Area: SW7638 ‘Jogging Path’
- Smaller Bath: SW6142 ‘Macadamia’
We utilized Sherwin-Williams SuperPaint to ensure a high-quality, durable finish. Our team prepared the surfaces, removed the old wallpaper, and applied the new paint, achieving a clean and modern look.
The project was executed efficiently, and the final result transformed the master bath suite into a refreshed stylish space. The clients were very pleased with the outcome and the professional service provided.

 Kaestner Designs - Kitchens, Baths & Interiors
A close up of the Hall Bath Vanity shows a true white shaker vanity with drawer bases aside a 30" vanity sink base. The white quartz top worked perfectly with the wall color and flooring color. Seamless selections! How about those lovely Glam Wall Sconces? Old meets new in an updated instant classic!

Sponsored
Sunbury, OH

J.Holderby - Renovations
Franklin County's Leading General Contractors - 2X Best of Houzz!
 User
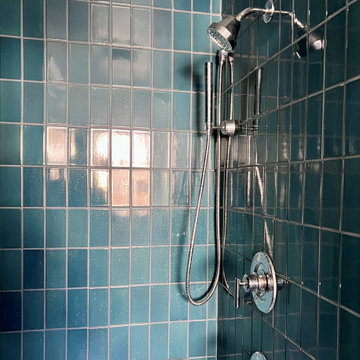
While the majority of the home is fresh and bright, we did want to incorporate some saturation! Selecting the master bedroom, we choose to paint the entire room a deep blue; then creating a tone-on-tone effect by layering in bedding and wall art in the same color range. The overall effect is both moody, dramatic and yet incredibly relaxing. We carried this saturated look into the master bath as well, were we opted for the most beautiful black floor tiles, arranged in a herringbone pattern; and handcrafted teal wall tiles.
 Bright Side Painting of Jax
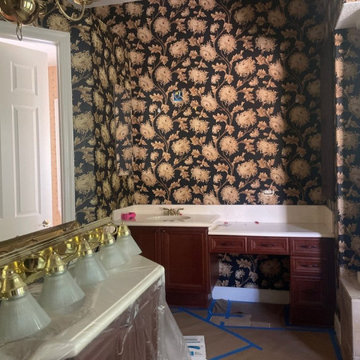
BEFORE
This project involved a complete refresh of a master bath suite where we removed dated wallpaper and refinished the space in just 2 production days. The total cost for this renovation was $7,595.00.
Color & Sheen Selections:
- Master Bath + Connected Toilet Area: SW7638 ‘Jogging Path’
- Smaller Bath: SW6142 ‘Macadamia’
We utilized Sherwin-Williams SuperPaint to ensure a high-quality, durable finish. Our team prepared the surfaces, removed the old wallpaper, and applied the new paint, achieving a clean and modern look.
The project was executed efficiently, and the final result transformed the master bath suite into a refreshed stylish space. The clients were very pleased with the outcome and the professional service provided.

 MSI
Reminiscent of the linear pattern of natural wood grain, stunning Zebrino Black Polished offers a truly timeless look in refined black-hued marble. Bring a bit of chic to your space with Zebrino Black Polished.
239