
Search results for "Master selecting" in Home Design Ideas
 Schroeder Design/Build, Inc.
It's hard to believe that this gorgeous master bath was once a small, dull bathroom. Our clients wanted a luxurious, yet practical bath. To accommodate a double vanity, we re-claimed space from an existing closet and replaced the lost space by adding a cantilever on the other side of the room.
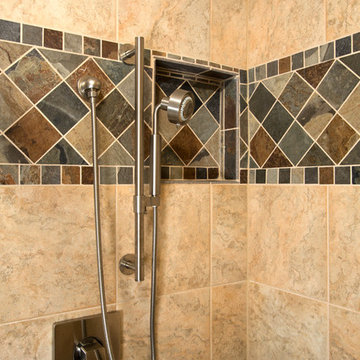
The material selections bring the mission style aesthetic to life - natural cherry cabinets, black pearl granite, oil rubbed bronze medicine cabinets, vessel sink, multi-color slate floors and shower tile surround.

 Stoneshop
This bright kitchen features white cabinets with a gray island. Beautiful Quartz Master Statuario Venato engineered quartz countertops are used in both the main kitchen and bar area to provide the timeless look of marble without all of the maintenance. The backsplash tile is a simple beveled white subway tile. Gorgeous classic selections that will stand the test of time!

 Smart Space
Master Bedroom
Bedroom - large contemporary master light wood floor and beige floor bedroom idea in New Orleans with gray walls and no fireplace
Bedroom - large contemporary master light wood floor and beige floor bedroom idea in New Orleans with gray walls and no fireplace
Find the right local pro for your project


 Norwell Design Build
Cabinets by: Crystal Cabinet Works, Quarter Sawn White Oak, Inset
Photo by: CHRISTOPHER STARK PHOTOGRAPHY
Mid-sized transitional master gray tile and stone tile limestone floor freestanding bathtub photo in San Francisco with shaker cabinets, light wood cabinets, gray walls, a one-piece toilet, an undermount sink and white countertops
Mid-sized transitional master gray tile and stone tile limestone floor freestanding bathtub photo in San Francisco with shaker cabinets, light wood cabinets, gray walls, a one-piece toilet, an undermount sink and white countertops



Sponsored
Sunbury, OH

J.Holderby - Renovations
Franklin County's Leading General Contractors - 2X Best of Houzz!

 Select Stone
Shower curtain - mid-sized mediterranean 3/4 travertine floor and beige floor shower curtain idea in Boston with furniture-like cabinets, dark wood cabinets, quartzite countertops, a two-piece toilet, brown walls and an undermount sink

 Natural Selections LLC
Natural stone fireplace surround and hardwood flooring in the living room. Tile provided and installed by Natural Selections.
Example of a small transitional formal medium tone wood floor and brown floor living room design in Dallas with white walls, a standard fireplace and a stone fireplace
Example of a small transitional formal medium tone wood floor and brown floor living room design in Dallas with white walls, a standard fireplace and a stone fireplace
 Natural Selections LLC
Close-up of natural stone fireplace surround. Tile provided and installed by Natural Selections.
Small transitional formal medium tone wood floor and brown floor living room photo in Dallas with white walls, a standard fireplace and a stone fireplace
Small transitional formal medium tone wood floor and brown floor living room photo in Dallas with white walls, a standard fireplace and a stone fireplace

 Robin's Nest Interiors
Photography by Steven Long
Bedroom - mid-sized traditional master carpeted bedroom idea in Nashville with brown walls and no fireplace
Bedroom - mid-sized traditional master carpeted bedroom idea in Nashville with brown walls and no fireplace

 Master Plan Builders & Master Plan Design
Visit our beautiful newly built Master Plan Design Showroom today at 11624 South Avenue, North Lima, Ohio 44452 for all of your custom kitchen and bath need! Our selection and service are so expansive that our design center has the ability accommodate all of your remodeling needs including selection, design and installation. We offer everything from timeless traditional remodels to contemporary new construction kitchens, baths, and architectural elements.
Photos by Adam Campesi

 Coats Homes
Freestanding bathtub - large contemporary master multicolored tile and stone tile marble floor freestanding bathtub idea in Dallas with multicolored walls, flat-panel cabinets, dark wood cabinets, a two-piece toilet, an undermount sink and marble countertops

Sponsored
Columbus, OH

Wannemacher Interiors
Customized Award-Winning Interior Design Solutions in Franklin Cnty OH

 Fireplaces 'N' Fixin's
Built on a strong foundation of continuous fireplace innovation, the Valor Linear Series welcomes the first of its kind--a wide-format fireplace that integrates linear design with impressive radiant heat technology.
Featuring leading edge, contemporary design, this series provides efficient comfort, advanced controllability, distinct quality and superior heating performance, even when the power goes out.
Blending clean, functional design and installation versatility, each Valor linear model fits seamlessly into contemporary room settings with ease.
Engineered to enhance flame depth and width without sacrificing efficiency, the specialized Valor burner projects radiant warmth – where you want it, when you want it.
Soothing, relaxed flames illuminate the natural fire elements while creating a casual and comfortable atmosphere.
A selection of complimentary surrounds extends the linear composition, or simplify with the 1” trim kit option for a seamless transition when finishing to any wall surface.
Highly efficient and reliable home heaters, the Linear Series combines renowned Valor function with true contemporary form.
Photo by Valor.

 sensitive design inc.
Inspiration for a mid-sized contemporary master white tile and porcelain tile ceramic tile alcove shower remodel in Vancouver with white walls


 Finesse, Inc.
This 1927 Spanish Colonial home was in dire need of an upgraded Master bathroom. We completely gut the bathroom and re-framed the floor because the house had settled over time. The client selected hand crafted 3x6 white tile and we installed them over a full mortar bed in a Subway pattern. We reused the original pedestal sink and tub, but had the tub re-glazed. The shower rod is also original, but we had it dipped in Polish Chrome. We added two wall sconces and a store bought medicine cabinet.
Photos by Jessica Abler, Los Angeles, CA

Sponsored
Delaware, OH

Buckeye Basements, Inc.
Central Ohio's Basement Finishing ExpertsBest Of Houzz '13-'21

 Warm Timber Saunas & Wine Cellars
This previously unused attic space is now a sauna/yoga room. The left sauna wall follows the attic rafters down diagonally to allow a wider space for leg room on the twin sauna benches.

 America's Best House Plans
This rustic Modern Farmhouse is for those who desire handsome curb appeal, a private master suite, and an open layout. As you gaze at the home’s exterior, take note of the lightly hued brickwork, natural timber beams holding up the front porch, and decorating the gable roofing. You won’t be able to help imagine spending countless hours on this wrap-around porch as you greet friends and family in its vaulted center.

 Beasley & Henley Interior Design
Transitional 3/4 alcove shower photo in Miami with flat-panel cabinets, medium tone wood cabinets, a two-piece toilet, a vessel sink and a hinged shower door
95