
Search results for "Master selecting" in Home Design Ideas
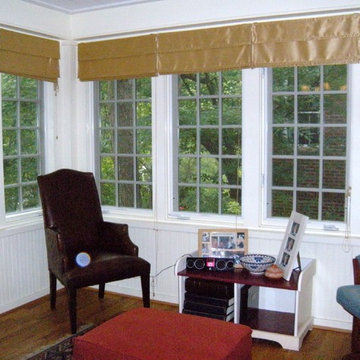
 Weintraub Designs
After: 'sun porch' becomes a 'reading area'.
Home design - craftsman home design idea in Boston
Home design - craftsman home design idea in Boston

 ProGrass Home and Landscape Improvements
www.terryiverson.com
Considering a bathroom remodel? Give HomeServices by ProGrass a call. We have over 60+ years combined experience and are proud members of NARI.
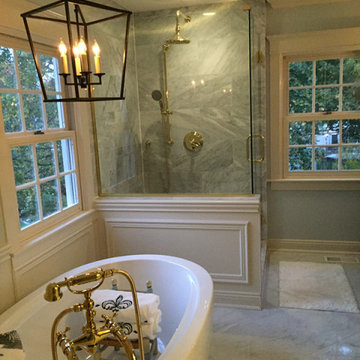
 Guepard Group, Corp.
French country master bathroom with classic timeless design and material selection. Corrara marble and New Port Brass plumbing fixtures including free standing roman tub filler.
Find the right local pro for your project

 StoneWorks, Inc.
Perfect example of a luxurious master bathroom, with this beautiful Italian Carrera Marble floor. The 3' wide border on the floor is a great accent and is made from Bardiglio Italian Marble. Countertops are polished Italian White Carrera. The gray furniture style cabinets, gray walls and white trim provide a soothing background for this luxury master bath.


 User
The most notable design element is the exceptional use of reclaimed wood throughout almost every design component. Sourced from not only one, but two different Indiana barns, this hand hewn and rough sawn wood is used in a variety of applications including custom cabinetry with a white glaze finish, dark stained window casing, butcher block island countertop and handsome woodwork on the fireplace mantel, range hood, and ceiling. Underfoot, Oak wood flooring is salvaged from a tobacco barn, giving it its unique tone and rich shine that comes only from the unique process of drying and curing tobacco.
To keep the design from being too monotonous, concrete countertops are selected to outline the perimeter cabinetry, while wire mesh cabinet frontage, aged bronze hardware, primitive light fixtures and playful bar stools liven the space and add a touch of elegance.
Photography Credit: Ashley Avila



Sponsored
Sunbury, OH

J.Holderby - Renovations
Franklin County's Leading General Contractors - 2X Best of Houzz!

 Joy Martin Architecture
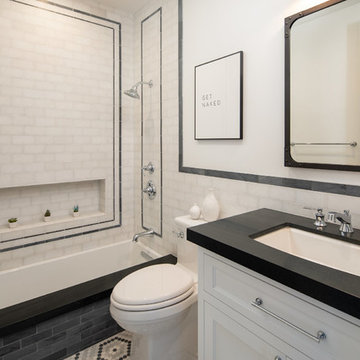
Renovation of a classic Minneapolis bungalow included this family bathroom. An adjacent closet was converted to a walk-in glass shower and small sinks allowed room for two vanities. The mirrored wall and simple palette helps make the room feel larger. Playful accents like cow head towel hooks from CB2 and custom children's step stools add interest and function to this bathroom. The hexagon floor tile was selected to be in keeping with the original 1920's era of the home.
This bathroom used to be tiny and was the only bathroom on the 2nd floor. We chose to spend the budget on making a very functional family bathroom now and add a master bathroom when the children get bigger. Maybe there is a space in your home that needs a transformation - message me to set up a free consultation today.
Photos: Peter Atkins Photography

 SKP Design
After finalizing the layout for their new build, the homeowners hired SKP Design to select all interior materials and finishes and exterior finishes. They wanted a comfortable inviting lodge style with a natural color palette to reflect the surrounding 100 wooded acres of their property. http://www.skpdesign.com/inviting-lodge
SKP designed three fireplaces in the great room, sunroom and master bedroom. The two-sided great room fireplace is the heart of the home and features the same stone used on the exterior, a natural Michigan stone from Stonemill. With Cambria countertops, the kitchen layout incorporates a large island and dining peninsula which coordinates with the nearby custom-built dining room table. Additional custom work includes two sliding barn doors, mudroom millwork and built-in bunk beds. Engineered wood floors are from Casabella Hardwood with a hand scraped finish. The black and white laundry room is a fresh looking space with a fun retro aesthetic.
Photography: Casey Spring

 Cedar + Sage Design
This is a great space for lounging and enjoying movie nights.
Mid-sized transitional enclosed carpeted and beige floor family room photo with white walls and a tv stand
Mid-sized transitional enclosed carpeted and beige floor family room photo with white walls and a tv stand
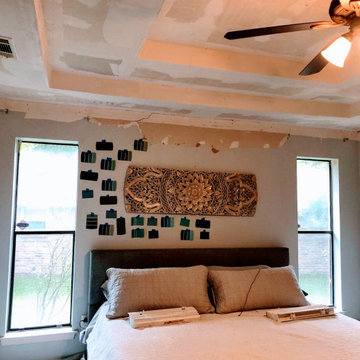
 LaTorre Build
Progress photo of master. Ceiling squared off, Accent wall color options, many options. Original windows still installed.
Example of a mid-sized classic master laminate floor and brown floor bedroom design in Dallas
Example of a mid-sized classic master laminate floor and brown floor bedroom design in Dallas





 m studio interior design
Relaxed and Coastal master bath
Mid-sized beach style master brown tile and wood-look tile ceramic tile, white floor and double-sink freestanding bathtub photo in San Diego with shaker cabinets, brown cabinets, white walls, an integrated sink, quartz countertops, a hinged shower door, beige countertops and a built-in vanity
Mid-sized beach style master brown tile and wood-look tile ceramic tile, white floor and double-sink freestanding bathtub photo in San Diego with shaker cabinets, brown cabinets, white walls, an integrated sink, quartz countertops, a hinged shower door, beige countertops and a built-in vanity

 Kimberly Demmy Design
Mid Century Modern Renovation - nestled in the heart of Arapahoe Acres. This home was purchased as a foreclosure and needed a complete renovation. To complete the renovation - new floors, walls, ceiling, windows, doors, electrical, plumbing and heating system were redone or replaced. The kitchen and bathroom also underwent a complete renovation - as well as the home exterior and landscaping. Many of the original details of the home had not been preserved so Kimberly Demmy Design worked to restore what was intact and carefully selected other details that would honor the mid century roots of the home. Published in Atomic Ranch - Fall 2015 - Keeping It Small.
Daniel O'Connor Photography
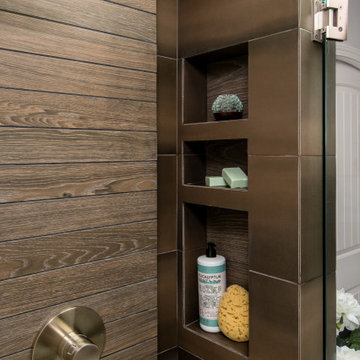 m studio interior design
Relaxed and Coastal master bath
Mid-sized beach style master brown tile and wood-look tile ceramic tile, white floor and double-sink freestanding bathtub photo in San Diego with shaker cabinets, brown cabinets, white walls, an integrated sink, quartz countertops, a hinged shower door, beige countertops and a built-in vanity
Mid-sized beach style master brown tile and wood-look tile ceramic tile, white floor and double-sink freestanding bathtub photo in San Diego with shaker cabinets, brown cabinets, white walls, an integrated sink, quartz countertops, a hinged shower door, beige countertops and a built-in vanity

 JTID Inc.
We only painted the master bathroom a light gray. For the most part, it was in pristine condition and complimented our scheme well. The oak flooring material we selected for the master bedroom nicely ties in the small cabochon tile used in the bathroom.

Sponsored
Sunbury, OH
J.Holderby - Renovations
Franklin County's Leading General Contractors - 2X Best of Houzz!
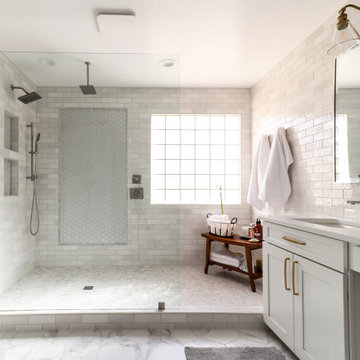
 Capital Mark Interiors LLC
3,100 square foot complete home remodel, done in 6 weeks
Example of a transitional bathroom design in Phoenix
Example of a transitional bathroom design in Phoenix

 Northern Michigan Hardwoods
This is NMH Custom in the Monroe Door Style. The kitchen is Select Red Birch in a Natural Finish with Aspen Maple floorsand the Master Bath is in the Straight Grain Cherry with a Nutmeg Stain.

 Natural Selections LLC
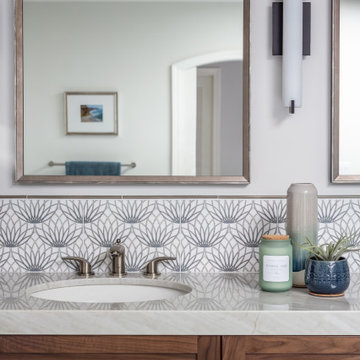
Guest bath hardware and backsplash. Tile provided and installed by Natural Selections.
Mid-sized transitional gray tile and marble tile bathroom photo in Dallas with an undermount sink and white countertops
Mid-sized transitional gray tile and marble tile bathroom photo in Dallas with an undermount sink and white countertops
99