
Search results for "Master selecting" in Home Design Ideas
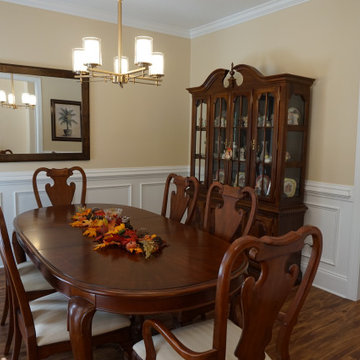
 Southern Comfort Homes, Inc.
Donald A. Gardner's "Georgetown" plan. Rocking chair front and back porches for a wooded lot. Open floor plan with crisp selections for the interior. Brightly lit lovely kitchen. Private master suite with curbless entry shower.
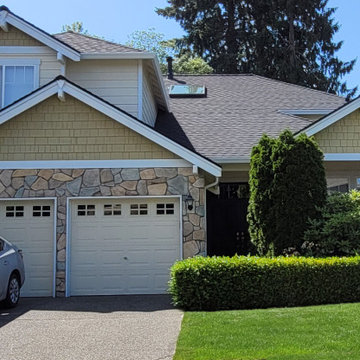

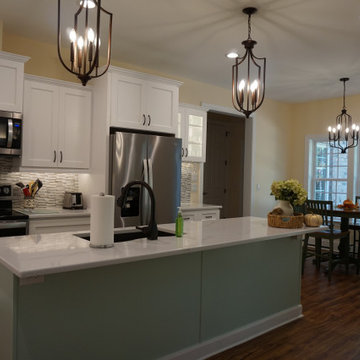 Southern Comfort Homes, Inc.
Donald A. Gardner's "Georgetown" plan. Rocking chair front and back porches for a wooded lot. Open floor plan with crisp selections for the interior. Brightly lit lovely kitchen. Private master suite with curbless entry shower.
Find the right local pro for your project
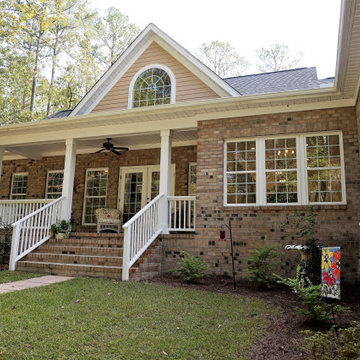 Southern Comfort Homes, Inc.
Donald A. Gardner's "Georgetown" plan. Rocking chair front and back porches for a wooded lot. Open floor plan with crisp selections for the interior. Brightly lit lovely kitchen. Private master suite with curbless entry shower.
 Oneup
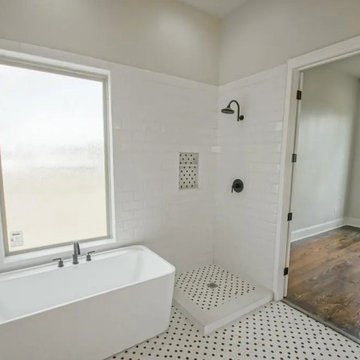
This Master Bathroom is showered with natural light throughout the day, the minimalist color palette was selected to reflect and distribute the light through out the space.
 Southern Comfort Homes, Inc.
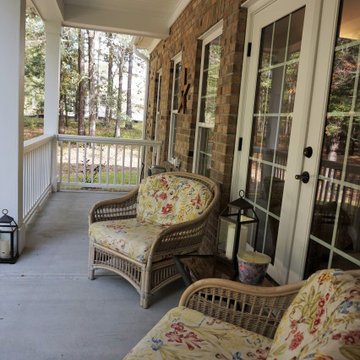
Donald A. Gardner's "Georgetown" plan. Rocking chair front and back porches for a wooded lot. Open floor plan with crisp selections for the interior. Brightly lit lovely kitchen. Private master suite with curbless entry shower.

Sponsored
Columbus, OH

Wannemacher Interiors
Customized Award-Winning Interior Design Solutions in Franklin Cnty OH
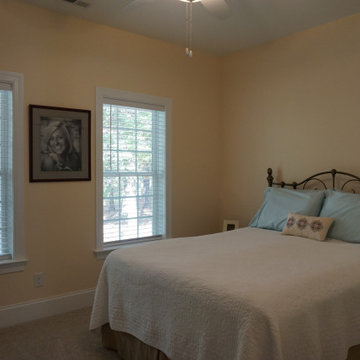 Southern Comfort Homes, Inc.
Donald A. Gardner's "Georgetown" plan. Rocking chair front and back porches for a wooded lot. Open floor plan with crisp selections for the interior. Brightly lit lovely kitchen. Private master suite with curbless entry shower.
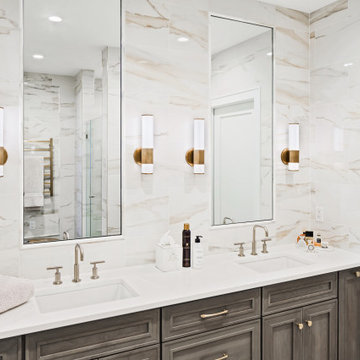
 Gina Fitzsimmons ASID NKBA
Each tile was thoughtfully selected and aligned to maintain a horizontal flow in the veining, resulting in a soft, ethereal, cloud-like appearance.
Bathroom - transitional bathroom idea in Baltimore
Bathroom - transitional bathroom idea in Baltimore

 Insert Design
Situated comfortably between the Entry, Living Room, and Dining Room, this intimate conversation area displays meaningful finds and a small selection of books.

 User
Designer lighting hand selected for a Mid Century look.
Inspiration for a contemporary light wood floor great room remodel in Denver with blue walls
Inspiration for a contemporary light wood floor great room remodel in Denver with blue walls

 Mike Schaap Builders
The most notable design component is the exceptional use of reclaimed wood throughout nearly every application. Sourced from not only one, but two different Indiana barns, this hand hewn and rough sawn wood is used in a variety of applications including custom cabinetry with a white glaze finish, dark stained window casing, butcher block island countertop and handsome woodwork on the fireplace mantel, range hood, and ceiling. Underfoot, Oak wood flooring is salvaged from a tobacco barn, giving it its unique tone and rich shine that comes only from the unique process of drying and curing tobacco.
To keep the design from being too monotonous, concrete countertops are selected to outline the perimeter cabinetry, while wire mesh cabinet frontage, aged bronze hardware, primitive light fixtures and playful bar stools liven the space and add a touch of elegance.
Photo Credit: Ashley Avila


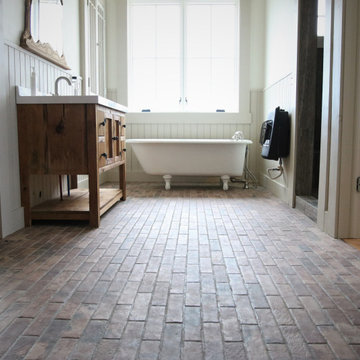
 French Creek Designs Kitchen & Bath Design Center
Reclaimed Brick Tile Flooring in master bath perfectly reflects the style chosen. In addition, to the furniture vanity and free-standing tub. This space is perfect for coming home after a long day on the ranch and relaxing. Choosing the flooring was easy with this durable brickstone tile collection also used in the mudroom. Brickstone tile adds warmth and richness to your space. This timeless look with a reclaimed brick-look porcelain tile perfectly selected for this master bath.

 R. Cartwright Design
Heidi Zeiger Photography
Inspiration for a small eclectic master carpeted bedroom remodel with gray walls, a standard fireplace and a stone fireplace
Inspiration for a small eclectic master carpeted bedroom remodel with gray walls, a standard fireplace and a stone fireplace


 Natural Stone Institute
For over twenty years, Walker Zanger has been a participating vendor for the Pasadena Showcase House of Design. Each year, a house in the Pasadena area is selected and transformed into a showpiece by some of
the leading interior designers in Los Angeles. The house selected for the 2014 Showcase is known as the Flint House and was originally built for Robert Flint and his wife Margaret Grey Flint in 1915, in the English Arts
and Crafts style.
Designs of the Interior was selected to design the Master Suite Wing and teamed up with Walker Zanger to remodel the master bath. Due to the historical aspect of this landmark, major construction was limited and
the designers were barred from removing historical pieces, like windows and fireplaces.
The designers selected a color palette of grays, taupe, cream and peacock. Sleek fixtures graced the freestanding oval bath tub, while nickel finishes
adorn the shower and sink. Walker Zanger’s Tangent Collection, which consists of decorative marble and limestone mosaics, lined the floors and the shower and bath walls. The floor contains a starburst mosaic pattern
made out of Calacatta marble and Flannel and Ash Grey limestones. The shower fixtures were highlighted by a strip of Café Bruno marble tiles and surrounded by a teardrop mosaic pattern in Calacatta.
Inspired by a blend of abstract geometrical shapes and mid-century modern design, Designs of the Interior considered Walker Zanger’s Tangent Collection the perfect choice for transforming this master bath into a
magnificent show piece that complements the home’s original architecture.


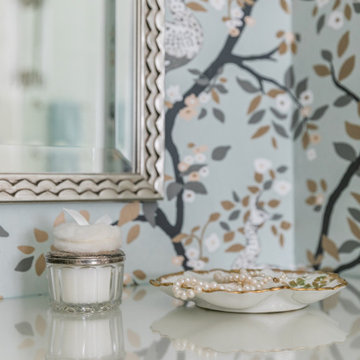
 Paper Moon Painting
The design team at Bel Atelier selected lovely, sophisticated colors throughout the spaces in this elegant Alamo Heights home. This wallpapered master bath vanity alcove is sheer perfection! Love the details.

 Sky Marble & Granite Inc
Santa Cecilia Granite is one of the best selection for traditional style kitchen and bathroom projects. Granite color is primarily a light brown with beige, gold background. Wall paper, ivory travertine and Santa Cecilia countertop combined perfectly.
163