
Search results for "Master selecting" in Home Design Ideas

 Dee Dee Lear
The Delaney's Design team was selected to decorate this beautiful new home in Frisco, Texas. The clients had selected their major furnishings, but weren't sure where to start when it came to decorating and creating a warm and welcoming home.

 L Marie Interior Design
Master Bathroom Shower
Double shower - transitional master white tile and subway tile porcelain tile and double-sink double shower idea in Kansas City with recessed-panel cabinets, white cabinets, an undermount tub, a two-piece toilet, gray walls, an undermount sink, quartz countertops, white countertops and a built-in vanity
Double shower - transitional master white tile and subway tile porcelain tile and double-sink double shower idea in Kansas City with recessed-panel cabinets, white cabinets, an undermount tub, a two-piece toilet, gray walls, an undermount sink, quartz countertops, white countertops and a built-in vanity


Find the right local pro for your project

 Gaia Kitchen & Bath
Courage Photo
Small beach style 3/4 white tile and subway tile ceramic tile alcove shower photo in San Francisco with an undermount sink, shaker cabinets, white cabinets, quartz countertops and beige walls
Small beach style 3/4 white tile and subway tile ceramic tile alcove shower photo in San Francisco with an undermount sink, shaker cabinets, white cabinets, quartz countertops and beige walls

 LETTER FOUR, INC.
LETTER FOUR worked directly with the developer to create a gorgeous property. We were instrumental executing the design and in the selection of interior and exterior finishes, fixtures, cabinetry, lighting. The target buyer for this home was a young professional individual or couple looking for a modern turn-key residence with an open floor plan and indoor-outdoor living.


 Spaces Renewed
Gorgeous, clean transitional style bathroom features quartz countertops, shaker cabinets, and a glass mosaic accent at the backsplash. The Delta Zura collection in chrome makes up this bathrooms hardware and accessory selection.



 MMI Design
This existing client reached out to MMI Design for help shortly after the flood waters of Harvey subsided. Her home was ravaged by 5 feet of water throughout the first floor. What had been this client's long-term dream renovation became a reality, turning the nightmare of Harvey's wrath into one of the loveliest homes designed to date by MMI. We led the team to transform this home into a showplace. Our work included a complete redesign of her kitchen and family room, master bathroom, two powders, butler's pantry, and a large living room. MMI designed all millwork and cabinetry, adjusted the floor plans in various rooms, and assisted the client with all material specifications and furnishings selections. Returning these clients to their beautiful '"new" home is one of MMI's proudest moments!

 V Design LLC
Large minimalist master beige tile and pebble tile porcelain tile freestanding bathtub photo in Minneapolis with flat-panel cabinets, dark wood cabinets, gray walls and solid surface countertops

 Jared Nelson
Millcreek Cabinet and Design constructed only the cabinetry. We do not have other information regarding the other finishes such as flooring, wall color, and counters; they were selected by the designer or homeowner.

 White Sands Coastal Development
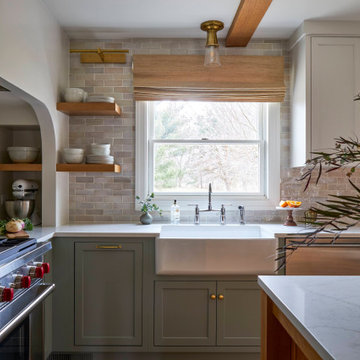
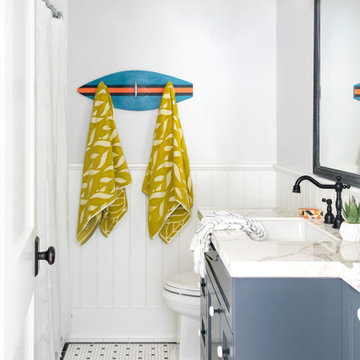
This was a gut remodel of a 1950’s 3 bedroom, 2 bath, 1200-square-foot home. The main house was composed of two bedrooms with one bathroom, and a separate studio unit with a full bathroom was located in the backyard. The new owners, a family of 4, wanted to remove the studio unit and increase the square footage of the main house to include a new master suite, family room, and powder room while leaving enough space for the possible addition of a pool in the backyard down the road. We also expanded the kitchen and remodeled the kids’ shared bathroom.
White Sands advised during the architectural stage of the project to perfect the layout and ensure enough space was carved out for the new kitchen, family room, and master bedroom. We designed a modified galley kitchen with a large eat-in island in the center. Custom cabinetry was key in making the layout work. To provide ample storage, we created a European-style larder pantry, which is flanked by full-height glass hutches and appliance garages to keep countertop gadgets concealed. The family room is anchored by a new fireplace, complete with custom built-ins flanking each side. The client’s goal for the overall aesthetic is very simple, classic coastal cottage. They wanted cutesy charm. They did not want anything fussy or fancy, requesting selections to be pared down and approachable. All tile and counter finishes selected were in timeless shapes and color palettes. We brought in color and personality with the accessories- cabinet hardware, mirrors, wallcoverings, and styling accessories.

 Shannon Crain
Inspiration for a mid-sized transitional master medium tone wood floor and brown floor bedroom remodel in Houston with brown walls

Sponsored
Columbus, OH

Hope Restoration & General Contracting
Columbus Design-Build, Kitchen & Bath Remodeling, Historic Renovations


Inspiration for a small timeless built-in desk medium tone wood floor study room remodel in Portland with beige walls

 Jessica Locas Design
Cette chambre est un parfait exemple d’un décor rétro modernisé. En fait la table de chevet , la tête de lit et le cadre brodé sont tous des éléments qui date des années 80. Pour ajouter un touche de moderne et d’éclat , nous avons choisi des lampes blanches funky qui s'harmonisent à merveille. Nous avons aussi peinturé un mur de couleur bleu canard qui est une couleur riche et très en vogue!

 SpaceMakers of Atlanta
Select your tie with ease and style with this pull-out rack.
Inspiration for a modern men's dressing room remodel in Atlanta
Inspiration for a modern men's dressing room remodel in Atlanta

Sponsored
Sunbury, OH

J.Holderby - Renovations
Franklin County's Leading General Contractors - 2X Best of Houzz!
 Select Interiors
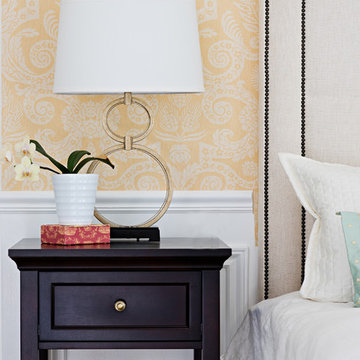
Inspiration for a large transitional master carpeted home design remodel in Toronto with beige walls


 The Cleary Company
JE Evans Photography
Mid-sized minimalist master gray tile and ceramic tile ceramic tile corner bathtub photo in Columbus with an undermount sink, shaker cabinets, gray cabinets, quartzite countertops and gray walls
Mid-sized minimalist master gray tile and ceramic tile ceramic tile corner bathtub photo in Columbus with an undermount sink, shaker cabinets, gray cabinets, quartzite countertops and gray walls
85