
Search results for "Master selling" in Home Design Ideas

 Jay Richardson: Royal LePage Lake of Bays, Muskoka
Inspiration for a rustic bathroom remodel in Toronto

 Affordable Interior Design
photo by Affordable Interior Design, Renae Gray
Bedroom - large traditional guest carpeted bedroom idea in Little Rock with beige walls
Bedroom - large traditional guest carpeted bedroom idea in Little Rock with beige walls

 Design2Sell Interiors & Home Staging
Bedroom - large master medium tone wood floor bedroom idea in Atlanta with purple walls and a standard fireplace
Find the right local pro for your project
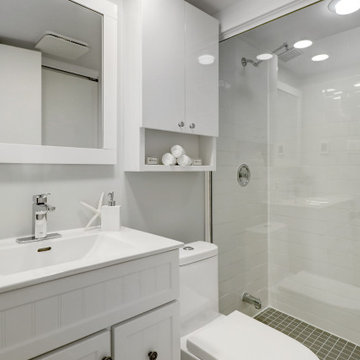
 Unique Home Solutions Inc.
We had a lot of fun staging this beautiful condo. What made it fun was the area of Old Montreal as well as working on a project where the master bedroom is open to the lower level.
When staging a condo with an open concept, we try to make sure the colours in the rooms work with each other because when the photos are taken, furniture from the different rooms will be seen at the same time.
If you are planning on selling your home, give us a call. We will help you prepare your home so it looks great when it hits the market.
Call Joanne Vroom 514-222-5553 to book a consult.

 Staging That Sells
Inspiration for a mid-sized timeless master medium tone wood floor bedroom remodel in St Louis with gray walls and no fireplace

 Seattle Staged to Sell and Design LLC
Huge transitional master carpeted bedroom photo in Seattle with blue walls
 Unique Home Solutions Inc.
This stunning $2 million dollar home in the Town of Mount Royal has an all-new interior from the solid wood floors to the massive windows in every room. It was barely on the market a month before it sold. Staging vacant properties definitely makes them more inviting, desireable and gives homebuyers a much better idea of the space.
If you are planning on selling your home and would like to have a consultation, give us a call, 514-222-5553. We work all over the Montreal area.

Sponsored
Delaware, OH

Buckeye Basements, Inc.
Central Ohio's Basement Finishing ExpertsBest Of Houzz '13-'21

 Staging2Sell
Toursler
Example of a small urban master light wood floor bedroom design in Toronto with gray walls
Example of a small urban master light wood floor bedroom design in Toronto with gray walls

 User
Example of a mid-sized classic master gray tile and stone tile porcelain tile doorless shower design in Miami with raised-panel cabinets, white cabinets, an undermount tub, a two-piece toilet, gray walls, an undermount sink and marble countertops

 Axis Mundi
When the Gimbels department store chain closed in 1986, many of its selling floors were converted into luxury apartments, including those of this branch at 86th Street and Lexington Avenue. The retailer’s soaring ceilings allowed Axis Mundi to create bedroom mezzanine spaces overlooking the living and dining rooms. Defining them with translucent glass welcomed natural light while retaining privacy. Downstairs, spaces bleed one into another, their basic monochromatic black-and-white palette acting as a unifying leitmotif. Yet each space feels distinct, with its own programmatic purpose, a feat largely achieved by varying floor and wall treatments—a graphic tile pattern in the entry, a red wall in the hall leading to the master suite, a colorful area rug in the living room. In the retailer’s heyday, the then-common saying, “Would Macy’s tell Gimbels?” implied the strategies the competitors kept from each other to gain the upper hand. Here, a structure iconic in its day also conceals something: a handsome, wholly contemporary repurposing that represents just the sort of innovation that made Gimbels the celebrated name that it was.

 OnPoint Design Group | NonStop Staging
NonStop Staging, Gulf Front Condo Master Bedroom, Photography by Christina Cook Lee
Example of a large trendy master medium tone wood floor and brown floor bedroom design in Tampa with beige walls and no fireplace
Example of a large trendy master medium tone wood floor and brown floor bedroom design in Tampa with beige walls and no fireplace

 Carmen and Company
Thurgood Estates in Ellenwood, Georgia is about to enter its final stage for building and selling luxurious homes. This 2-story home, known as Ernestine, comes with 5 bedrooms, 4 baths, a study, grand foyer, terrace, 3-car garage, and so much more! With a total square footage of 3277, this home could definitely be yours! Visit us at www.carmenandcompany.com and let's get started today!
www.boyehomeplans.com

 The LeLash Group/Dave Perry-Miller Real Estate
Shoot to Sell
Living room - mid-sized transitional open concept light wood floor living room idea in Dallas with white walls, a stone fireplace and a wall-mounted tv
Living room - mid-sized transitional open concept light wood floor living room idea in Dallas with white walls, a stone fireplace and a wall-mounted tv


 Seattle Staged to Sell and Design LLC
HD Estates
Bedroom - huge transitional master carpeted bedroom idea in Seattle with blue walls
Bedroom - huge transitional master carpeted bedroom idea in Seattle with blue walls
 Seattle Staged to Sell and Design LLC
Inspiration for a mid-sized contemporary guest carpeted bedroom remodel in Seattle with white walls

 The Masonry Center, Inc.
Photo features Creekwood, Maple Lake in 6x36 | Additional colors available: Birch Stream, Ash River and Walnut Brook
As a wholesale importer and distributor of tile, brick, and stone, we maintain a significant inventory to supply dealers, designers, architects, and tile setters. Although we only sell to the trade, our showroom is open to the public for product selection.
We have five showrooms in the Northwest and are the premier tile distributor for Idaho, Montana, Wyoming, and Eastern Washington. Our corporate branch is located in Boise, Idaho.
 Design2Sell Interiors & Home Staging
Virtual Studio Innovations
Large master bedroom photo in Atlanta with gray walls, a standard fireplace and a stone fireplace
Large master bedroom photo in Atlanta with gray walls, a standard fireplace and a stone fireplace

Sponsored
Sunbury, OH

J.Holderby - Renovations
Franklin County's Leading General Contractors - 2X Best of Houzz!

 Rena Levy - Las Vegas & Henderson Real Estate
This gorgeous house is nestled in Seven Hills -Henderson at the Villagio gated community. Features 4300 ft.² on .3 acre lot. Two car garage +2 covered garage ports . Four large bedrooms plus OFFICE plus den. To set off to Wei fireplace in living room and master bedroom. Two staircases from the living room and kitchen into the second floor. This house has 180° of unobstructed views of the Las Vegas trip and is a must see!! For more information or to view this house contact Rena Levy at 702–61 2–7099.

 Home Staging by SPC
Jump Visual
Vacant Staging - Islip, New York
Inspiration for a mid-sized transitional kitchen remodel in New York with an undermount sink, raised-panel cabinets, white cabinets, granite countertops, beige backsplash, ceramic backsplash, stainless steel appliances and an island
Inspiration for a mid-sized transitional kitchen remodel in New York with an undermount sink, raised-panel cabinets, white cabinets, granite countertops, beige backsplash, ceramic backsplash, stainless steel appliances and an island

 Thompson Remodeling
The owners of this farmhouse were tempted to sell their home and move to Florida. They decided they would stay if they could remodel to accommodate main floor living with a new master suite and an enlarged family room. A design with three additions enabled us to make all the changes they requested.
One addition created the master suite, the second was a five-foot bump out in the family room, and the third is a breezeway addition connecting the garage to the main house.
Special features include a master bath with a no-threshold shower and floating vanity. Windows are strategically placed throughout to allow views to the outdoor swimming pool.
103