
Search results for "Master selling" in Home Design Ideas
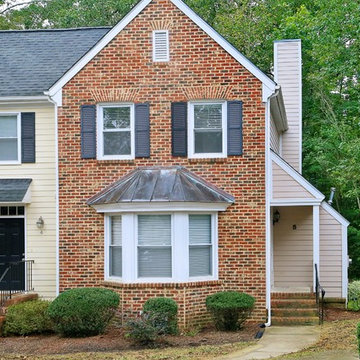
 The Amy Pomerantz Group
#JustListed! Live the life!!Private End unit town home style condo w/Wooded rear view. Just painted! Eat in kitchen with tile floors and granite counter tops.Open area from kit to see into LR/DR combination.Lots of built in cabinets and access to deck & storage from FR.FP,Rear Staircase to upstairs.Huge Master w/2 closets.HVAC replaced this year!! All appliances convey: includes SS fridge + w/d, gas stove/oven and DW.HOA includes great walking trails,playground,pool,Dog Park,2 ponds & tennis.Easy to show and sell.
http://www.5ForestGlenDrive.com

 The O'Gorman Group
Master Bath:
• Reclaimed onyx and limestone floor
• Venetian plaster walls and ceiling, hand-waxed finish
• Waterworks cast iron tub with burnished exterior finish
• Waterworks plumbing fixtures - brushed nickel
• Waterworks nickel lavatory sinks
• Limestone grotto shower
• Onyx and limestone mosaic tile wall accents
• Antique mirrored wall with Amy Howard sconces
• Iron chandelier with semi-precious quartz stones (Murray’s Iron Works)
• Quartz cabinetry hardware
• Corragio Italian silk draperies
• Custom California Closet system with Stark carpet, in-floor safe, and fullheight out-of-season storage closets with glass front doors
Photos by: Shoot2Sell
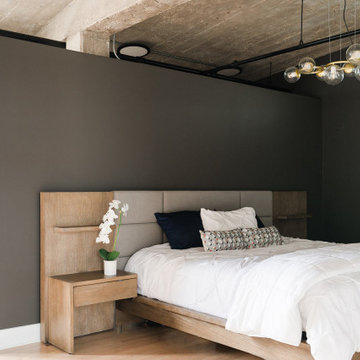
 Cabanilla Design Collective
Talk about a glow-up! In the "After" shot, we completely reconfigured this large master bedroom to create a more functional and stylish retreat. The new bed wall, with its warm accent color and integrated outlets, creates a cozy sleeping nook. But the best part? We've created a luxurious, custom walk-in closet behind it, making this the perfect blend of style and storage.
Find the right local pro for your project


 SGDI - Sarah Gallop Design Inc.
The objective was to create a warm neutral space to later customize to a specific colour palate/preference of the end user for this new construction home being built to sell. A high-end contemporary feel was requested to attract buyers in the area. An impressive kitchen that exuded high class and made an impact on guests as they entered the home, without being overbearing. The space offers an appealing open floorplan conducive to entertaining with indoor-outdoor flow.
Due to the spec nature of this house, the home had to remain appealing to the builder, while keeping a broad audience of potential buyers in mind. The challenge lay in creating a unique look, with visually interesting materials and finishes, while not being so unique that potential owners couldn’t envision making it their own. The focus on key elements elevates the look, while other features blend and offer support to these striking components. As the home was built for sale, profitability was important; materials were sourced at best value, while retaining high-end appeal. Adaptations to the home’s original design plan improve flow and usability within the kitchen-greatroom. The client desired a rich dark finish. The chosen colours tie the kitchen to the rest of the home (creating unity as combination, colours and materials, is repeated throughout).
Photos- Paul Grdina
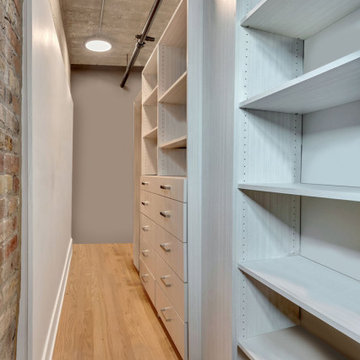 Cabanilla Design Collective
Talk about a glow-up! In the "After" shot, we completely reconfigured this large master bedroom to create a more functional and stylish retreat. The new bed wall, with its warm accent color and integrated outlets, creates a cozy sleeping nook. But the best part? We've created a luxurious, custom walk-in closet behind it, making this the perfect blend of style and storage.


Sponsored
Columbus, OH

Trish Takacs Design
Award Winning & Highly Skilled Kitchen & Bath Designer in Columbus
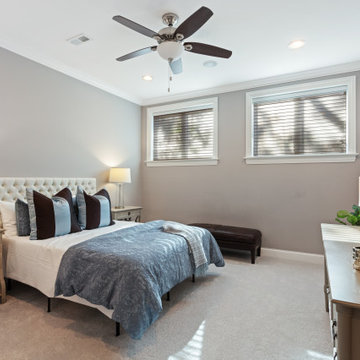
 Clare Sells Homes, Inc.
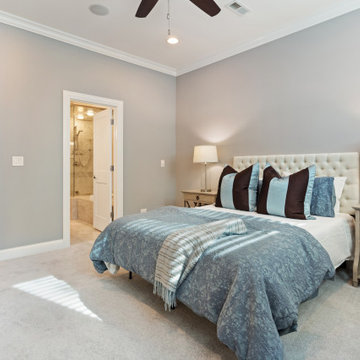
Bedroom - large transitional master beige floor bedroom idea in Chicago with gray walls

 McCoy Homes, Inc.
This was a unique build in that we were contracted by a client to build the home not for the owner to live in directly, but so that the owner could sell the home to another. The lot had already been purchased, and the plans had also already been purchased. This home was built on a large corner lot that had water access as one of the community amenities to offer to a potential buyer. The designer opted to try a new exterior cobblestone look, the interior of this home offered an exceptionally large master en suite. Beautiful open floor plan with separate dining room.
Philip Slowiak Photography
 McCoy Homes, Inc.
This was a unique build in that we were contracted by a client to build the home not for the owner to live in directly, but so that the owner could sell the home to another. The lot had already been purchased, and the plans had also already been purchased. This home was built on a large corner lot that had water access as one of the community amenities to offer to a potential buyer. The designer opted to try a new exterior cobblestone look, the interior of this home offered an exceptionally large master en suite. Beautiful open floor plan with separate dining room.
Philip Slowiak Photography

 Sharon Duncan
New Wall Paint in SW Alabaster White
Inspiration for a large 1950s master bathroom remodel
Inspiration for a large 1950s master bathroom remodel
 Clare Sells Homes, Inc.
Large transitional master beige floor bedroom photo in Chicago with gray walls

 Design To Sell, by OCRE411
US360
Transitional master carpeted and beige floor bedroom photo in Orange County with beige walls
Transitional master carpeted and beige floor bedroom photo in Orange County with beige walls



 Staged to Sell or Dwell
Inspiration for a large transitional master medium tone wood floor bedroom remodel in New York with white walls
 Clare Sells Homes, Inc.
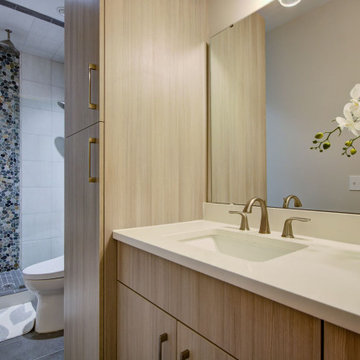
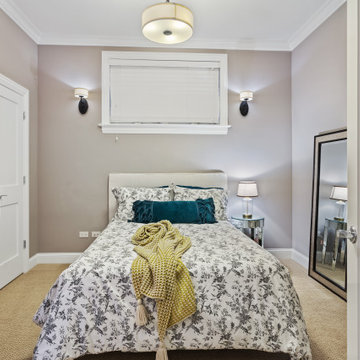
Example of a large transitional master beige floor bedroom design in Chicago with gray walls
 Clare Sells Homes, Inc.
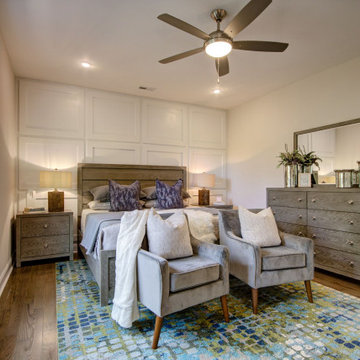
We used the client's light aqua painted walls, gray chairs, neutral headboard and white bedding to start and added the nightstands, lamps, dresser, bench, art and window treatments to complete this tranquil retreat.


 Design to Sell
Mid-sized beach style master light wood floor bedroom photo in Los Angeles with white walls
 McCoy Homes, Inc.
This was a unique build in that we were contracted by a client to build the home not for the owner to live in directly, but so that the owner could sell the home to another. The lot had already been purchased, and the plans had also already been purchased. This home was built on a large corner lot that had water access as one of the community amenities to offer to a potential buyer. The designer opted to try a new exterior cobblestone look, the interior of this home offered an exceptionally large master en suite. Beautiful open floor plan with separate dining room.
Philip Slowiak Photography
105