
Search results for "Master selling" in Home Design Ideas

 Seattle Staged to Sell and Design LLC
MVB
Inspiration for a large transitional master light wood floor bedroom remodel in Seattle with white walls and no fireplace
Inspiration for a large transitional master light wood floor bedroom remodel in Seattle with white walls and no fireplace
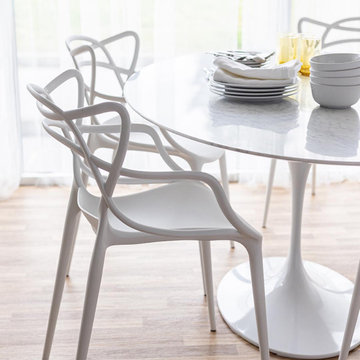
 Style In Form
Our top-selling Crane Chair is a mid-century modern classic. Its distinctive shape and design pays homage to the iconic Series 7, Molded Shell, and Tulip chairs from the Danish masters of the 1940s. Lightweight, stackable and made from durable molded plastic (PP), Crane is perfect for indoors or out.
Indoor / Outdoor
Stackable
Durable plastic frame
Classic mid-century desi
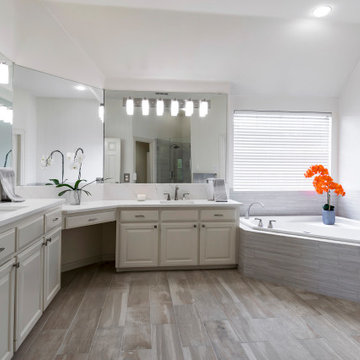
 Integrated Home Improvement
The client wanted to remodel his bathrooms in order to sell the house. In the master, we changed the countertops, color of the cabinets, plumbing fixtures, interior painting, lighting, tub surround, tub fixtures, shower tile, shower fixtures, floor tile, and infinity glass shower door.
Find the right local pro for your project

 Design2Sell Interiors & Home Staging
Virtual Studio Innovations
Example of a large master medium tone wood floor bedroom design in Atlanta with gray walls, a standard fireplace and a stone fireplace
Example of a large master medium tone wood floor bedroom design in Atlanta with gray walls, a standard fireplace and a stone fireplace
 Seattle Staged to Sell and Design LLC
MVB.
Example of a large transitional master carpeted bedroom design in Seattle with beige walls
Example of a large transitional master carpeted bedroom design in Seattle with beige walls
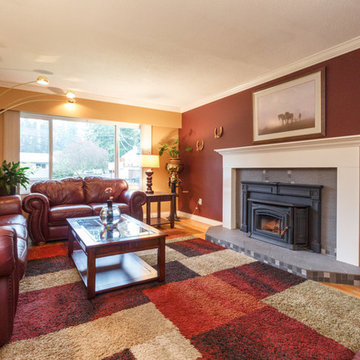
 Dale Sheppard
Popular Tanner Ridge location in Central Saanich with well maintained 2 level family home on a nicely landscaped & level 1/4 acre lot.(over 11,000 sq/ft). Built in 1970 with lots of updates. 2000 sq/ft, 4 bdrms, 2 1/2 baths, updated kitchen with quartz counters, stainless appliances & eating bar. Separate dining area leads to wrap around deck with access to the rear yard. Large living room with wood burning f/p insert. 3 beds up, Master bdrm has walk-in closet & 2 pce ensuite. Main bath has heated floor. Oak floors on main. Lower level features a large family/rec room, 3 pce bath & 4th bedroom. Laundry room. Potential for additional accommodation. Yard has in-ground sprinklers, large entertaining deck & above ground pool. Storage shed. Single car garage plus large side parking for RV/boat. 200 amp service, 2013 H/W tank. Newer roof, newer windows thru-out. Quiet location, easy access to the Highway, 20 minutes to Victoria, 10 min to Airport, 15 min to ferries. Close to bus route.
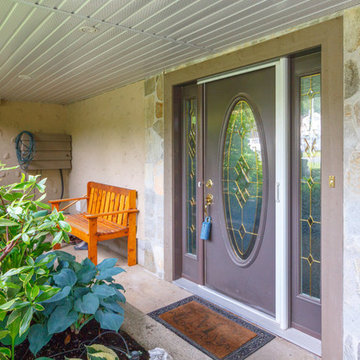 Dale Sheppard
Popular Tanner Ridge location in Central Saanich with well maintained 2 level family home on a nicely landscaped & level 1/4 acre lot.(over 11,000 sq/ft). Built in 1970 with lots of updates. 2000 sq/ft, 4 bdrms, 2 1/2 baths, updated kitchen with quartz counters, stainless appliances & eating bar. Separate dining area leads to wrap around deck with access to the rear yard. Large living room with wood burning f/p insert. 3 beds up, Master bdrm has walk-in closet & 2 pce ensuite. Main bath has heated floor. Oak floors on main. Lower level features a large family/rec room, 3 pce bath & 4th bedroom. Laundry room. Potential for additional accommodation. Yard has in-ground sprinklers, large entertaining deck & above ground pool. Storage shed. Single car garage plus large side parking for RV/boat. 200 amp service, 2013 H/W tank. Newer roof, newer windows thru-out. Quiet location, easy access to the Highway, 20 minutes to Victoria, 10 min to Airport, 15 min to ferries. Close to bus route.

Sponsored
Sunbury, OH

J.Holderby - Renovations
Franklin County's Leading General Contractors - 2X Best of Houzz!
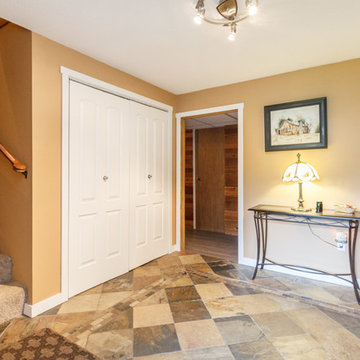 Dale Sheppard
Popular Tanner Ridge location in Central Saanich with well maintained 2 level family home on a nicely landscaped & level 1/4 acre lot.(over 11,000 sq/ft). Built in 1970 with lots of updates. 2000 sq/ft, 4 bdrms, 2 1/2 baths, updated kitchen with quartz counters, stainless appliances & eating bar. Separate dining area leads to wrap around deck with access to the rear yard. Large living room with wood burning f/p insert. 3 beds up, Master bdrm has walk-in closet & 2 pce ensuite. Main bath has heated floor. Oak floors on main. Lower level features a large family/rec room, 3 pce bath & 4th bedroom. Laundry room. Potential for additional accommodation. Yard has in-ground sprinklers, large entertaining deck & above ground pool. Storage shed. Single car garage plus large side parking for RV/boat. 200 amp service, 2013 H/W tank. Newer roof, newer windows thru-out. Quiet location, easy access to the Highway, 20 minutes to Victoria, 10 min to Airport, 15 min to ferries. Close to bus route.
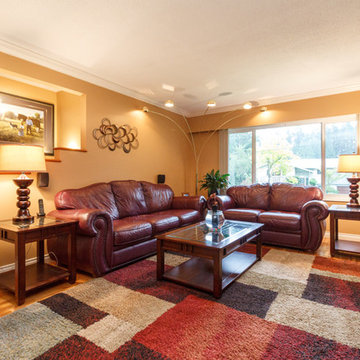 Dale Sheppard
Popular Tanner Ridge location in Central Saanich with well maintained 2 level family home on a nicely landscaped & level 1/4 acre lot.(over 11,000 sq/ft). Built in 1970 with lots of updates. 2000 sq/ft, 4 bdrms, 2 1/2 baths, updated kitchen with quartz counters, stainless appliances & eating bar. Separate dining area leads to wrap around deck with access to the rear yard. Large living room with wood burning f/p insert. 3 beds up, Master bdrm has walk-in closet & 2 pce ensuite. Main bath has heated floor. Oak floors on main. Lower level features a large family/rec room, 3 pce bath & 4th bedroom. Laundry room. Potential for additional accommodation. Yard has in-ground sprinklers, large entertaining deck & above ground pool. Storage shed. Single car garage plus large side parking for RV/boat. 200 amp service, 2013 H/W tank. Newer roof, newer windows thru-out. Quiet location, easy access to the Highway, 20 minutes to Victoria, 10 min to Airport, 15 min to ferries. Close to bus route.
 Seattle Staged to Sell and Design LLC
Inspiration for a mid-sized transitional master medium tone wood floor and brown floor bedroom remodel in Seattle with white walls
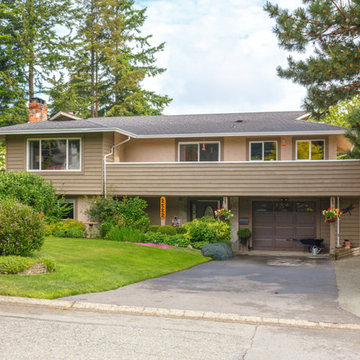 Dale Sheppard
Popular Tanner Ridge location in Central Saanich with well maintained 2 level family home on a nicely landscaped & level 1/4 acre lot.(over 11,000 sq/ft). Built in 1970 with lots of updates. 2000 sq/ft, 4 bdrms, 2 1/2 baths, updated kitchen with quartz counters, stainless appliances & eating bar. Separate dining area leads to wrap around deck with access to the rear yard. Large living room with wood burning f/p insert. 3 beds up, Master bdrm has walk-in closet & 2 pce ensuite. Main bath has heated floor. Oak floors on main. Lower level features a large family/rec room, 3 pce bath & 4th bedroom. Laundry room. Potential for additional accommodation. Yard has in-ground sprinklers, large entertaining deck & above ground pool. Storage shed. Single car garage plus large side parking for RV/boat. 200 amp service, 2013 H/W tank. Newer roof, newer windows thru-out. Quiet location, easy access to the Highway, 20 minutes to Victoria, 10 min to Airport, 15 min to ferries. Close to bus route.
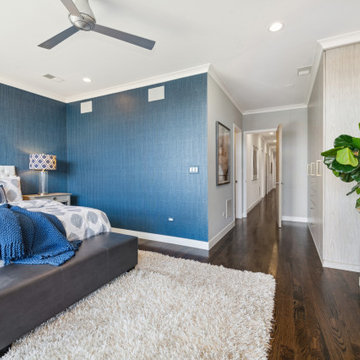
 Clare Sells Homes, Inc.
This blue wallpaper was certainly the inspo for the rest of the primary bedroom. Light-colored furniture and linens were chosen to balance out the dark walls and floor and the contrast is perfect.
 Clare Sells Homes, Inc.
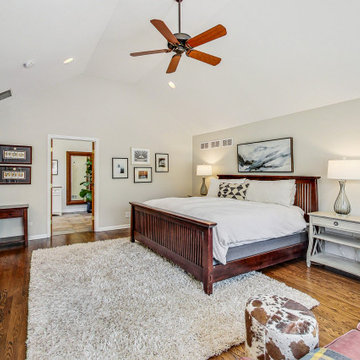
Sellers included this space in their 2005 renovation. We rolled up the very large rug and owner lightened up the bedding to show how large the room really is. All the dark was beautiful (and cozy) but light sells. Plenty or room for a king size bed and buyer are thrilled with all the light.
Sponsored
Sunbury, OH
J.Holderby - Renovations
Franklin County's Leading General Contractors - 2X Best of Houzz!
 Clare Sells Homes, Inc.
The sellers had this strong bed and couch and needed furniture to balance it out. We chose light dresser and nightstands with dark + rustic accents.
 Clare Sells Homes, Inc.
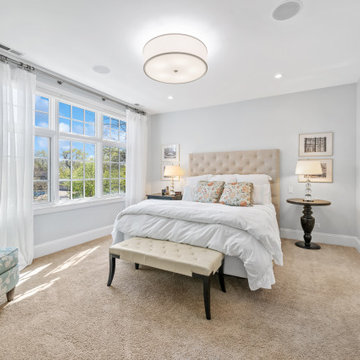
This room is simple and elegant. We had the seller add white bedding while we hung art and added a chair and accessories in a light color. This space feels like a frothy confection.

 Abda Custom Window Fashions
Love this girls' bedroom! I can image this girl curling up on the window seat and reading a book for hours. The lavender and pale yellow walls are a perfect color combination. The white bedding is light and airy, which gives a whimsical look to the bedroom. The flower rugs are a perfect addition to this room and is complete with the shutters on the bay windows.
We hear from clients that shutters can be overwhelming and consequently are sometimes overlooked. With so many choices, we completely understand how our clients must feel prior to working with us. But shutters are an important addition to your home and can actually improve the overall look and make it easier to sell your home in the future. The important thing is finding a shutter that fits your purpose and will compliment your home. The shutters in this picture are a perfect match because the trim is low-profile which decreases the amount of space it takes up in the window seat area. In addition, a clean-line look was achieved by omitting the tilt bar that would normally be placed in the middle of the shutter vertically. This is important when the client wants to maximize the view-through space. With our shutters, this does not compromise the strength or durability.
Our goal is to make the shutter process easy for our clients! Stop in our showroom or schedule a free in-home consultation. We work with clients in the Central Indiana Area. Contact us today to get started on your project. 317-273-8343

 Bella Vista Company
Shoot 2 Sell
Bella Vista Company
Example of a mid-sized classic kids' white tile and ceramic tile ceramic tile tub/shower combo design in Dallas with an undermount sink, shaker cabinets, white cabinets, granite countertops and gray walls
Example of a mid-sized classic kids' white tile and ceramic tile ceramic tile tub/shower combo design in Dallas with an undermount sink, shaker cabinets, white cabinets, granite countertops and gray walls


 Seattle Staged to Sell and Design LLC
Mid-sized trendy master carpeted and beige floor bedroom photo in Seattle with beige walls


112