
Search results for "Master selling" in Home Design Ideas

 OnPoint Design Group | NonStop Staging
NonStop Staging, Gulf Front Condo Deck and Master Bedroom, Photography by Christina Cook Lee
Example of a small trendy backyard stamped concrete patio design in Tampa with a roof extension
Example of a small trendy backyard stamped concrete patio design in Tampa with a roof extension

 Seattle Staged to Sell and Design LLC
Relaxing, grey bedroom with carpet flooring.
Inspiration for a mid-sized craftsman master carpeted and gray floor bedroom remodel in Seattle with gray walls
Inspiration for a mid-sized craftsman master carpeted and gray floor bedroom remodel in Seattle with gray walls

 Dan Duckham Architect
The clients had raised their family, a son and a daughter, in a large traditional house on five acres of property. Their plan was to build three houses, one for themselves and one for each of their married children, around a small lake on the back of the property and sell the old house.
The small house, basically one bedroom, has an interior tropical garden at the waters edge, on the lower level. The entrance, on the upper level, contains the master bedroom suite, kitchen and dining area, which cantilevers over the garden below.
The several roof levels are flat, and a diagonal sloping gable defines the main space. The owner died before the construction was finished and his widow lived there for many years, near her family. Eventually a new owner remodeled including a second floor addition, but the character of the original design remains.
Find the right local pro for your project
 Dan Duckham Architect
The clients had raised their family, a son and a daughter, in a large traditional house on five acres of property. Their plan was to build three houses, one for themselves and one for each of their married children, around a small lake on the back of the property and sell the old house.
The small house, basically one bedroom, has an interior tropical garden at the waters edge, on the lower level. The entrance, on the upper level, contains the master bedroom suite, kitchen and dining area, which cantilevers over the garden below.
The several roof levels are flat, and a diagonal sloping gable defines the main space. The owner died before the construction was finished and his widow lived there for many years, near her family. Eventually a new owner remodeled including a second floor addition, but the character of the original design remains.
 OnPoint Design Group | NonStop Staging
NonStop Staging home in Lakewood Ranch Country Club, photography by Christina Cook Lee
Bathroom - traditional bathroom idea in Tampa
Bathroom - traditional bathroom idea in Tampa

 TVLiftCabinet, Inc
TVLIFTCABINET, Inc was established in 2003. Before that, they already had 25 years of experience in designing and manufacturing furniture. Our focus now is on building innovative pop-up TV lift systems, with traditional wood craftsmanship and design. We design and manufacture every element that goes into the consoles, including the TV lift systems and the infrared relays. It is by controlling the design and manufacture of every element that we can be certain of the quality of each console they ship.
Because we control all aspects of the creation of our TV Lift consoles, and sell direct to you, our customer, we are also able to offer substantially lower prices than you would find in any traditional furniture store or even nation-wide chain. In fact, our prices are typically half what you would expect to pay for comparable quality elsewhere.
All of our products are made with the best of materials and the finest finishes: quality wood stock from pine to oak, cherry and mahogany. Over 20 in-house inspectors then assure that our exacting standards are met throughout the entire TV lift system design, production and packaging process. In addition, we then offer free shipping and a White Glove placement service that ensures your console is installed exactly where you want it, hassle-free.
Our commitment is to provide you with TV lift consoles of the very highest quality and reliability, with unmatched service, and for the very best price. If they ever fall short of that goal, please let us know.
 Seattle Staged to Sell and Design LLC
Kelvin Hughes Productions
Huge master carpeted living room photo in Seattle with white walls, a standard fireplace and a brick fireplace
Huge master carpeted living room photo in Seattle with white walls, a standard fireplace and a brick fireplace



 Rosen+Co Design Studio
Stephani Buchman
Inspiration for a contemporary dark wood floor and brown floor kitchen/dining room combo remodel in Toronto with white walls
Inspiration for a contemporary dark wood floor and brown floor kitchen/dining room combo remodel in Toronto with white walls
 Seattle Staged to Sell and Design LLC
Inspiration for a mid-sized transitional master light wood floor and brown floor bedroom remodel in Seattle with white walls

 Design to Sell
Example of a mid-sized transitional master carpeted and gray floor bedroom design in Los Angeles with white walls
 Design to Sell
Example of a mid-sized transitional master carpeted and gray floor bedroom design in Los Angeles with white walls
 Seattle Staged to Sell and Design LLC
A cozy bedroom which opens to the living areas.
Bedroom - small transitional master laminate floor and brown floor bedroom idea in Seattle with white walls
Bedroom - small transitional master laminate floor and brown floor bedroom idea in Seattle with white walls
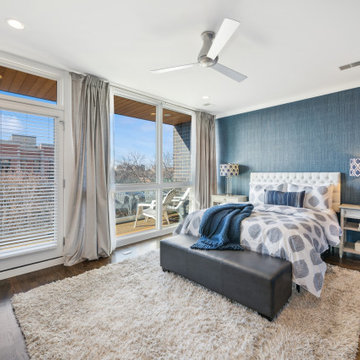
 Clare Sells Homes, Inc.
The light area rug and dark blue wallpaper are the inspiration for the rest of the room. I love symmetry in a bedroom, repeating colors and patterns.



 Axis Mundi
When the Gimbels department store chain closed in 1986, many of its selling floors were converted into luxury apartments, including those of this branch at 86th Street and Lexington Avenue. The retailer’s soaring ceilings allowed Axis Mundi to create bedroom mezzanine spaces overlooking the living and dining rooms. Defining them with translucent glass welcomed natural light while retaining privacy. Downstairs, spaces bleed one into another, their basic monochromatic black-and-white palette acting as a unifying leitmotif. Yet each space feels distinct, with its own programmatic purpose, a feat largely achieved by varying floor and wall treatments—a graphic tile pattern in the entry, a red wall in the hall leading to the master suite, a colorful area rug in the living room. In the retailer’s heyday, the then-common saying, “Would Macy’s tell Gimbels?” implied the strategies the competitors kept from each other to gain the upper hand. Here, a structure iconic in its day also conceals something: a handsome, wholly contemporary repurposing that represents just the sort of innovation that made Gimbels the celebrated name that it was.
Project Team: John Beckmann, Nick Messerlian and Richard Rosenbloom
Kitchen by Minimal USA
Photography: Federica Carlet
© Axis Mundi Design LLC
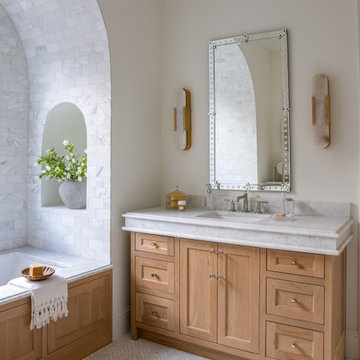
 Jessica Koltun Home
Interior design by designer and broker Jessica Koltun Home | Selling Dallas. This custom Dallas home showcases timeless interiors with open concept living, modern elegance, and polished details throughout. Featuring a designer kitchen, spa-inspired bathrooms, and thoughtfully curated living spaces, every detail reflects the signature Koltun Home approach: luxury home design that feels both refined and livable.

 The Cousins
On our new series for ellentube, we are focused on creating affordable spaces in a short time ($1,000 budget & 24 hrs). This small Master bedroom needed stage for the owners plants and a feature wall that put them on display. We custom built this headboard to the ceiling for only $50!
You can see the full episode at: www.ellentube.com/GrandDesign


 Seattle Staged to Sell and Design LLC
White bedroom with blue and yellow accents and desk area.
Bedroom - large modern master carpeted and beige floor bedroom idea in Seattle with white walls
Bedroom - large modern master carpeted and beige floor bedroom idea in Seattle with white walls

 Fix It 2 Sell It
Before picture:
This place was sold under the condition that the bathtub enclosure tiles and fixtures would be replaced. The seller was paying for the services, but the buyer was responsible for the selection of tiles, paint, and fixtures.
 Seattle Staged to Sell and Design LLC
Luxury bedroom with a relaxing atmosphere and sliding doors to an outdoor deck leading to the lake. The bedroom features white and beige bedding and hardwood flooring.
114