
Search results for "Master serve" in Home Design Ideas
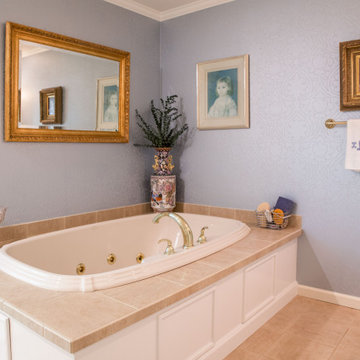
 Wiles Design Group
Project by Wiles Design Group. Their Cedar Rapids-based design studio serves the entire Midwest, including Iowa City, Dubuque, Davenport, and Waterloo, as well as North Missouri and St. Louis.

 Wesley Design Inc.
Calm & Peaceful Beach Retreat - Created by using a Neutral Palette. Master Suite - Arched Doorways, Limed Wood Flooring, Crema Europa Limestone Fireplace Surround.

 Marty Holick, AIA Ethan Allen Danbury CT
In this master suite redesign my client wanted to use several existing pieces, such as this four poster bed and bed side lamps that in part served as inspiration for this space. The new bedding, reupholstery and drapery were custom designed specifically for this space. In addition to artwork several new pieces, such as this Ethan Allen Wellesley Bench, were added to create an update and finished look.
Find the right local pro for your project

 Crane Builders, LLC
 has been serving Middle Tennessee for 30 years! We excel at providing beautiful Kitchens, Baths, Master Suites & any room addition or remodeling project from $100,000 to $1.5m.

 JLF & Associates, Inc.
History, revived. An early 19th century Dutch farmstead, nestled in the hillside of Bucks County, Pennsylvania, offered a storied canvas on which to layer replicated additions and contemporary components. Endowed with an extensive art collection, the house and barn serve as a platform for aesthetic appreciation in all forms.

 Mariano & Co., LLC
Master Bathroom Remodel in Gold Canyon! We removed a tub shower combo to create a large walk-in shower. Replaced the vanity with new cabinets, plumbing, sinks, and granite counter tops! In the Kitchen, we lowered the Island to all one level and added new counter tops!

 Sceltas Custom Homes
Near the banks of the Stono River sits this custom elevated home on Johns Island. In partnership with Vinyet Architecture and Polish Pop Design, the homeowners chose a coastal look with heavy emphasis on elements like ship lap, white interiors and exteriors and custom elements throughout. The large island and hood directly behind it serve as the focal point of the kitchen. The ship lap for both were custom built. Within this open floor plan, serving the kitchen, dining room and living room sits an enclosed wet bar with live edge solid wood countertop. Custom shelving was installed next to the TV area with a geometric design, mirroring the Master Bedroom ceiling. Enter the adjacent screen porch through a collapsing sliding door, which gives it a true eight-foot wide opening to the outdoors. Reclaimed wooden beams add character to the living room and outdoor fireplace mantels.

Sponsored
Columbus, OH

Trish Takacs Design
Award Winning & Highly Skilled Kitchen & Bath Designer in Columbus

 NXG Studio
Brantley Photography
Mid-sized transitional master medium tone wood floor and brown floor bedroom photo in Miami with beige walls and no fireplace
Mid-sized transitional master medium tone wood floor and brown floor bedroom photo in Miami with beige walls and no fireplace
 Crane Builders, LLC
 has been serving Middle Tennessee for 30 years! We excel at providing beautiful Kitchens, Baths, Master Suites & any room addition or remodeling project from $100,000 to $1.5m.

 Ulrich Inc
Ulrich Desginer: Don DiNovi, CKD
Photography by Peter Rymwid
This lovely new kitchen incorporates defined work areas to accommodate the multi-tasking activities of a busy family. Four work stations fit and function easily and beautifully in a tidy 300 SF space: (1) cooking, including separate gas and electric cooking surfaces; (2) prep/cleaning, on the island; and (3) food storage, in the cherry wood armoire concealing both refrigerator and pantry. (4) is the area between the food storage and double ovens (around the corner from the formal serving hutch) and is devoted to baking.

 White Tree Design
Inspiration for a mid-sized transitional master medium tone wood floor and brown floor bedroom remodel in Chicago with beige walls and no fireplace
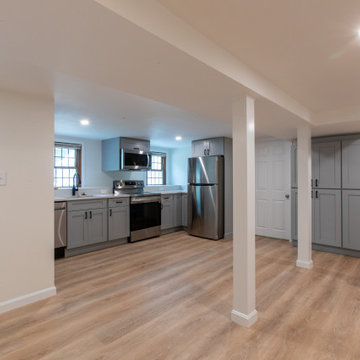
 Provost Companies, Inc.
Project 0522 was a complete basement renovation that converted the existing space into an in-law suite. The project included a master suite, featuring a new master bath and walk in closet, as well as a new kitchenette and living area.
Provost Companies is a multi-faceted operation with divisions specializing in construction, hardscape construction and landscaping – serving Greater Boston, MA.

 dEmios Architects
The clients came to us looking for an attached garage and a master suite with a completely renovated living space in their existing house. The clients wanted the project to use principles of feng shui, which we did. We did our best to design the addition to minimize the massing of the addition. We achieved this through use of dormers and through the shingling detail which serves to break up the large wall at the mid point of the house.

Sponsored
Fredericksburg, OH

High Point Cabinets
Columbus' Experienced Custom Cabinet Builder | 4x Best of Houzz Winner
 Wiles Design Group
Project by Wiles Design Group. Their Cedar Rapids-based design studio serves the entire Midwest, including Iowa City, Dubuque, Davenport, and Waterloo, as well as North Missouri and St. Louis.
 User
A hand-carved Dogon door from Mali, West Africa serves as an entrance to the master closet and sets off a custom painted bamboo mural.
Inspiration for an eclectic master medium tone wood floor and brown floor bathroom remodel with dark wood cabinets, flat-panel cabinets, multicolored walls and an undermount sink
Inspiration for an eclectic master medium tone wood floor and brown floor bathroom remodel with dark wood cabinets, flat-panel cabinets, multicolored walls and an undermount sink

 Jenni Leasia Interior Design
We designed a built-in dresser of drawers to eliminate an extra piece of furniture taking up floor space. The window shades are woven grass and the rug is an 8x10 handwoven Persian wool.
Photos by Caleb Vandermeer
Project by Portland interior design studio Jenni Leasia Interior Design. Also serving Lake Oswego, West Linn, Vancouver, Sherwood, Camas, Oregon City, Beaverton, and the whole of Greater Portland.
For more about Jenni Leasia Interior Design, click here: https://www.jennileasiadesign.com/
To learn more about this project, click here:
https://www.jennileasiadesign.com/swportlandmidcenturymastersuite
 Marty Holick, AIA Ethan Allen Danbury CT
In this master suite redesign my client wanted to use several existing pieces, such as this four poster bed and bed side lamps that in part served as inspiration for this space. The new bedding, reupholstery and drapery were custom designed specifically for this space. In addition to artwork several new pieces, such as this Ethan Allen Wellesley Bench, were added to create an update and finished look.

Sponsored
Sunbury, OH

J.Holderby - Renovations
Franklin County's Leading General Contractors - 2X Best of Houzz!

 Heidi Pribell Interiors
 puts a fresh twist on classic design serving the major Boston metro area. By blending grandeur with bohemian flair, Heidi creates inviting interiors with an elegant and sophisticated appeal. Confident in mixing eras, style and color, she brings her expertise and love of antiques, art and objects to every project.

 Method Residential Design
New His & Hers Built In master closet
Inspiration for a mid-sized transitional gender-neutral carpeted and gray floor reach-in closet remodel in Calgary with shaker cabinets and white cabinets
Inspiration for a mid-sized transitional gender-neutral carpeted and gray floor reach-in closet remodel in Calgary with shaker cabinets and white cabinets

 R. Cartwright Design
The master bedroom was designed as a tranquil zen-like retreat for the homeowners. The centerpiece of the room is a fully upholstered bed with modern lines and nailhead detail. Small scale dressers act as nightstands, flanking either side of the bed. Adjust wall sconces are perfect for reading in bed and free up table space. A tufted chesterfield style sofa sits the end of the bed with gray velvet tapered ottomans. The vaulted tray ceiling was hand-painted with a soft metallic dark pewter finish. A modern drum shade, pendant light in black adds drama and contrast to the space, while geometric print wool carpeting and woven chevron grasscloth bring texture. Custom drapery panels soften the bay window, which serves as a cozy seating nook.
Heidi Zeiger
85